75 Old Mill Crossing, Bluffton, SC 29910
- $449,000
- 5
- BD
- 3
- BA
- 2,460
- SqFt




- List Price
- $449,000
- Status
- ACTIVE
- MLS#
- HILTONHEAD-511894
- Type
- Single Family Residential
- City
- Bluffton
- County
- Beaufort
- Region
- Bluffton/General
- Sub Area
- Hwy 46 –May River Side
- Subdivision
- Heritage At New Riverside
- View
- Trees/Woods
- Location
- ,
Property Description
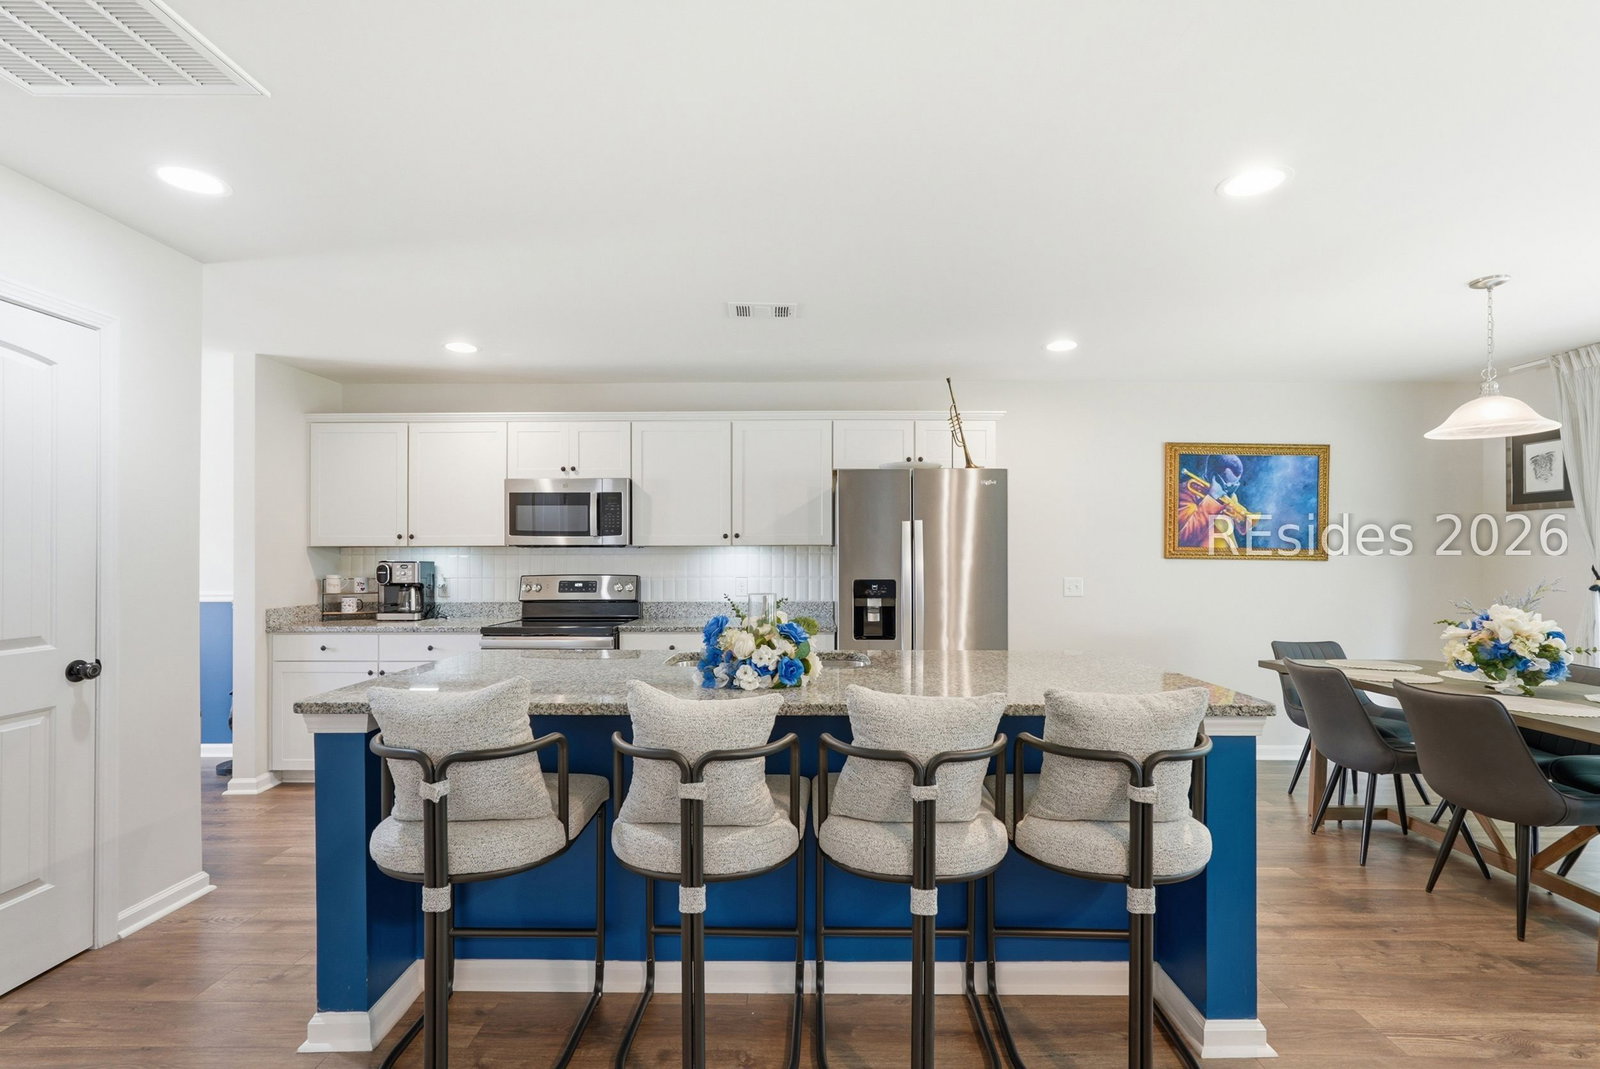
Welcome to 75 Old Mill Crossing, a spacious 5-bedroom, 3-bath home offering over 2,400 square feet in the sought-after Heritage at New Riverside community-all for under $450,000! This thoughtfully designed floor plan features a guest bedroom and full bath on the main floor, providing the perfect space for overnight guests or a private home office. Upstairs, the oversized primary suite offers a true retreat with a generous sitting area that's ideal for relaxation in the privacy of your own bedroom. Enjoy a peaceful wooded backdrop with the New Riverside Trail just beyond your backyard, offering easy access to miles of scenic walking, running, and biking. Conveniently located just minutes from the heart of Bluffton, Hilton Head Island, and Savannah, this home delivers the space, location, and value that are becoming increasingly difficult to find.
/u.realgeeks.media/hiltonheadrd/HiltonHeadRealtySales.com_logo.png)
Additional Information
- Bedrooms
- 5
- Full Baths
- 3
- SqFt per Seller
- 2,460
- Year Built
- 2021
- Parking
- Driveway, Garage, Two Car Garage
- Furnished
- Unfurnished
- Style
- Two Story
- Roof
- Asphalt
- Exterior Features
- Paved Driveway, Porch
- Pool Type
- Community
- Amenities
- Fitness Center, Picnic Area, Playground, Pool, Trail(s)
- Floors
- Carpet, Luxury Vinyl, Luxury Vinyl Plank
- Appliances
- Dryer, Dishwasher, Disposal, Microwave, Oven, Range, Refrigerator, Tankless Water Heater
- Acres
- 0.15
- Roof
- Asphalt
- Exterior Features
- Paved Driveway, Porch
- Amenities
- Fitness Center, Picnic Area, Playground, Pool, Trail(s)
- Appliances
- Dryer, Dishwasher, Disposal, Microwave, Oven, Range, Refrigerator, Tankless Water Heater
- Interior Features
- Tray Ceiling(s), Ceiling Fan(s), Carbon Monoxide Detector, Multiple Closets, Pull Down Attic Stairs, Smooth Ceilings, Separate Shower, Upper Level Primary, Window Treatments, Entrance Foyer
- Heat
- Central
- Water
- Public
- Location
- ,
Listing courtesy of Peirce Group Brokered by EXP Realty LLC.
Mortgage Calculator

We do not attempt to independently verify the currency, completeness, accuracy or authenticity of the data contained herein. It may be subject to transcription and transmission errors. Accordingly, the data is provided on an “as is” “as available” basis only and may not reflect all real estate activity in the market. © 2026 REsides, Inc. All rights reserved. Certain information contained herein is derived from information, which is the licensed property of, and copyrighted by, REsides, Inc.