254 Wooden Wheel Lane, Bluffton, SC 29909
- $420,000
- 3
- BD
- 3
- BA
- 1,806
- SqFt




- List Price
- $420,000
- Status
- ACTIVE
- MLS#
- HILTONHEAD-511520
- Type
- Townhome
- City
- Bluffton
- County
- Beaufort
- Region
- Bluffton/General
- Sub Area
- 170 South to Jasper County
- Subdivision
- Mill Creek At Cypress Ridge
- View
- Trees/Woods
- Location
- ,
Property Description
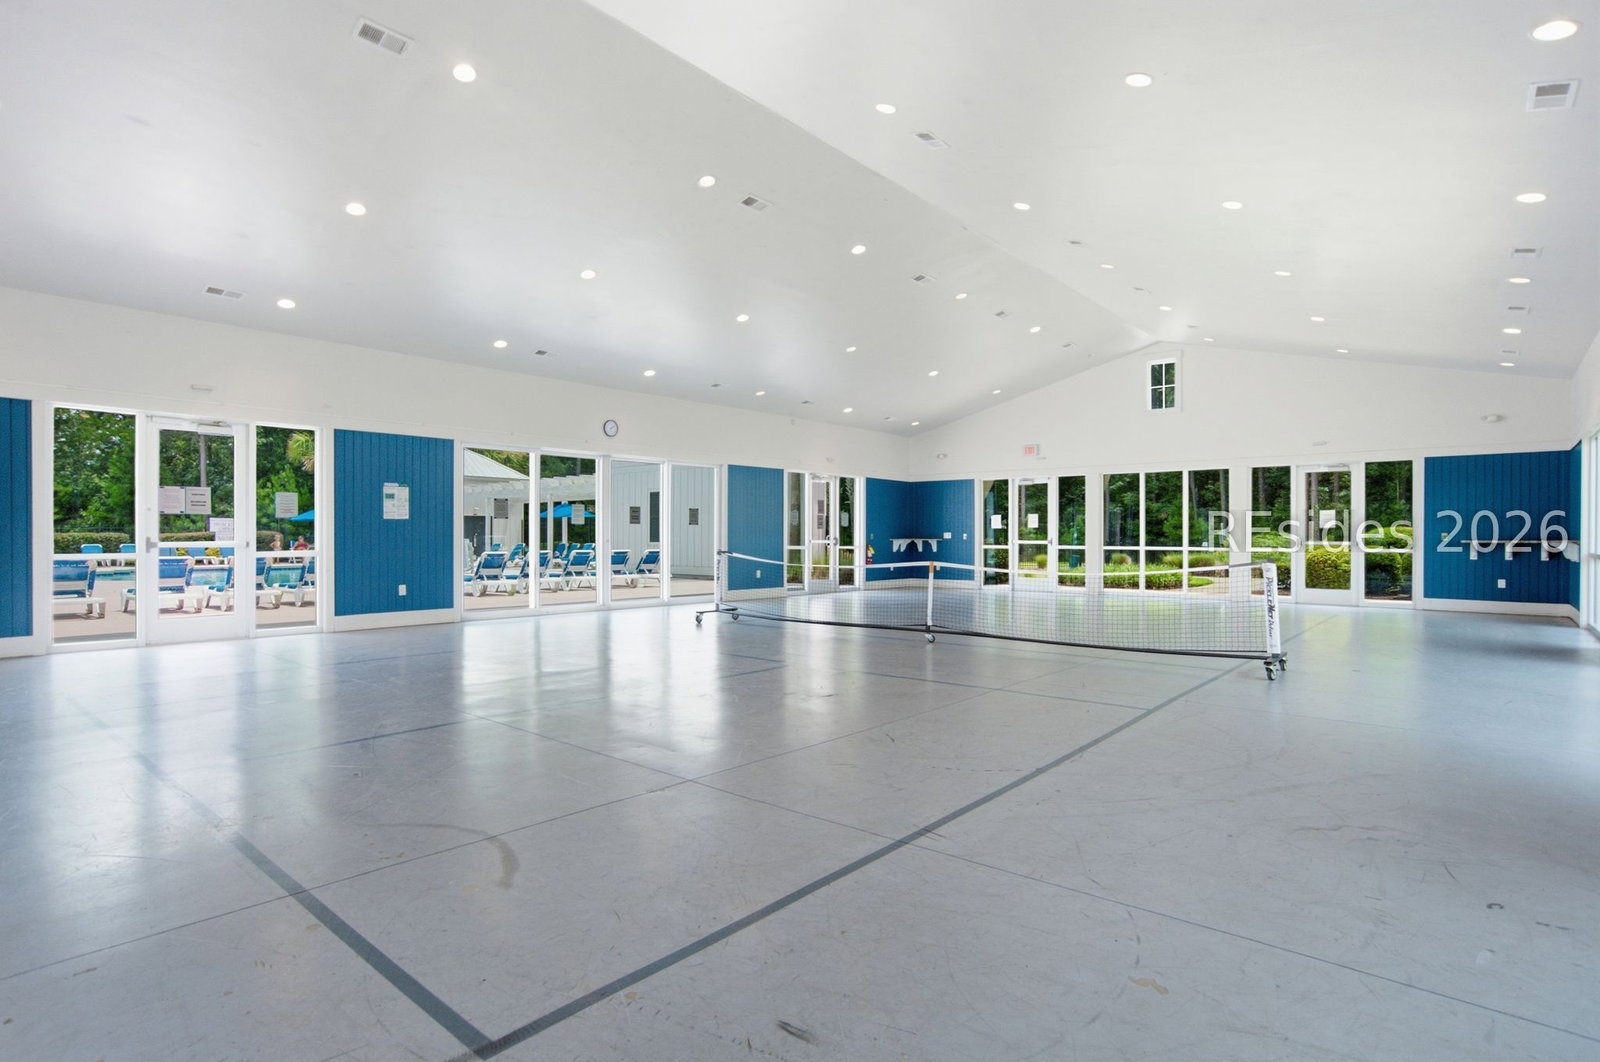
Welcome to this beautifully maintained 3-bedroom, 3-bathroom, End Unit, townhome in the highly sought-after Mill Creek at Cypress Ridge community. This thoughtfully designed and well appointed home combines comfort, style and low-maintenance living. The spacious open-concept floor plan features abundant natural light with a seamless flow between the living, dining and kitchen areas. The tranquil backyard views can be enjoyed from the living room, main bedroom and the expanded screened patio. The expanded screened-in patio provides a great space to relax. It is an ideal spot to enjoy your morning coffee, unwind after a long day or entertain friends while taking in the peaceful views of the serene wooded backyard and our sultry southern skies. This home is perfect for everyday living, effortless entertaining with a blend of tranquilty and accesssibility. Residents of the community enjoy access to exceptional amenities, including 2 resort-style pools, fitness center, clubhouse, tennis and pickleball courts, walking trails, dog park, playground and beautifully maintained green spaces. It is also conveniently located just minutes from shopping, dining, golf, schools, Old Town Bluffton, Savannah, Beaufort and the beaches of Hilton Head Island. Whether you're searching for a primary residence, a second home, or an investment opportunity, this move-in-ready end unit townhome delivers outstanding value and enjoyment. You won't want to miss this opportunity to own a beautiful home in one of Bluffton's most desirable communities. Schedule your private showing today and discover lowcountry living has to offer!
/u.realgeeks.media/hiltonheadrd/HiltonHeadRealtySales.com_logo.png)
Additional Information
- Bedrooms
- 3
- Full Baths
- 3
- SqFt per Seller
- 1,806
- Year Built
- 2018
- Parking
- Driveway, Garage, Two Car Garage
- Furnished
- Unfurnished
- Style
- Two Story
- Roof
- Asphalt
- Exterior Features
- Enclosed Porch, Sprinkler/Irrigation, Paved Driveway, Patio, Rain Gutters
- Pool Type
- Community
- Amenities
- Basketball Court, Clubhouse, Dog Park, Fitness Center, Playground, Pickleball, Pool, Tennis Court(s), Trail(s)
- Floors
- Carpet, Concrete, Ceramic Tile, Luxury Vinyl, Luxury Vinyl Plank
- Appliances
- Dishwasher, Disposal, Gas Range, Oven, Refrigerator, Self Cleaning Oven
- Acres
- 0.13
- Exterior Features
- Enclosed Porch, Sprinkler/Irrigation, Paved Driveway, Patio, Rain Gutters
- Appliances
- Dishwasher, Disposal, Gas Range, Oven, Refrigerator, Self Cleaning Oven
- Interior Features
- Attic, Ceiling Fan(s), Cathedral Ceiling(s), High Ceilings, Main Level Primary, Multiple Closets, Pull Down Attic Stairs, Smooth Ceilings, Cable TV, Unfinished Walls, Vaulted Ceiling(s), Window Treatments, Entrance Foyer, Eat-in Kitchen, Pantry
- Heat
- Gas
- Water
- Public
- Location
- ,
Listing courtesy of Realty One Group - Lowcountry.
Mortgage Calculator

We do not attempt to independently verify the currency, completeness, accuracy or authenticity of the data contained herein. It may be subject to transcription and transmission errors. Accordingly, the data is provided on an “as is” “as available” basis only and may not reflect all real estate activity in the market. © 2026 REsides, Inc. All rights reserved. Certain information contained herein is derived from information, which is the licensed property of, and copyrighted by, REsides, Inc.