29 Kendall Drive, Bluffton, SC 29910
- $399,000
- 3
- BD
- 2
- BA
- 1,912
- SqFt




- List Price
- $399,000
- Status
- PENDING
- MLS#
- HILTONHEAD-511094
- Type
- Single Family Residential
- City
- Bluffton
- County
- Beaufort
- Region
- Bluffton/General
- Sub Area
- Buckwalter Parkway
- Subdivision
- Woodbridge
- View
- Trees/Woods
- Location
- ,
Property Description
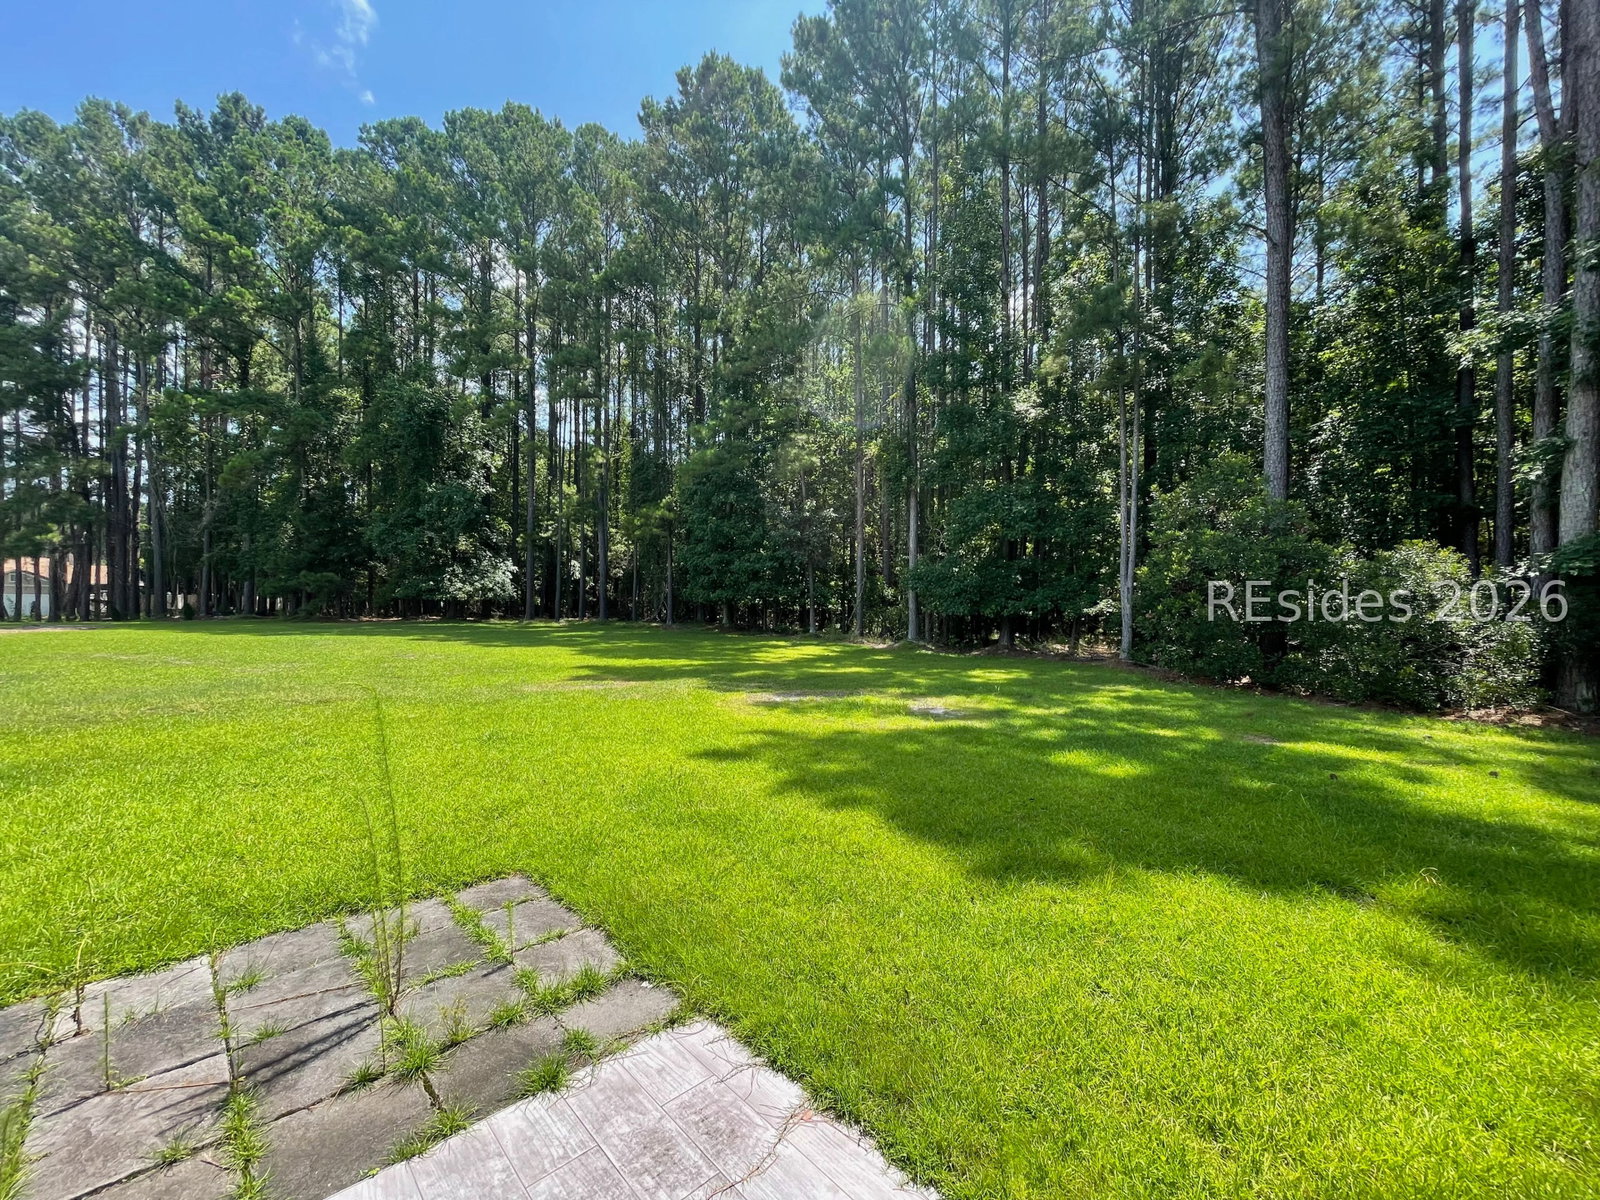
ESTATE SALE - sold as-is and priced to reflect the opportunity. This is your chance to put your own personal stamp on a well-positioned home and turn it into a truly great property. Enjoy effortless first-floor living in the Woodbridge neighborhood, perfectly situated right off Buckwalter Parkway in the heart of Bluffton. As one of the area's original developments, Woodbridge stands apart with its wider streets, generously sized lots, and the mature tree canopy that newer neighborhoods simply can't replicate. Inside, the home offers two guest bedrooms sharing a full bath, plus a large primary suite with a generous bathroom. A fireplace anchors the spacious living room, which flows seamlessly out to a back patio and a large, open backyard with a wooded view. Located just minutes from grocery stores, restaurants, schools, movie theaters, and all the conveniences Bluffton has to offer - this is tremendous value in a quiet, established neighborhood. Come see the potential!
/u.realgeeks.media/hiltonheadrd/HiltonHeadRealtySales.com_logo.png)
Additional Information
- Bedrooms
- 3
- Full Baths
- 2
- SqFt per Seller
- 1,912
- Year Built
- 2004
- Parking
- Garage, Two Car Garage
- Furnished
- Unfurnished
- Style
- One Story
- Roof
- Asphalt
- Exterior Features
- Paved Driveway, Porch
- Pool Type
- Community
- Amenities
- Pool, Trail(s)
- Floors
- Carpet, Tile, Wood
- Appliances
- Dryer, Dishwasher, Microwave, Oven, Range, Refrigerator, Washer
- Acres
- 0.32
- Roof
- Asphalt
- Exterior Features
- Paved Driveway, Porch
- Amenities
- Pool, Trail(s)
- Appliances
- Dryer, Dishwasher, Microwave, Oven, Range, Refrigerator, Washer
- Interior Features
- Built-in Features, Ceiling Fan(s), Fireplace, Main Level Primary, Pull Down Attic Stairs, Separate Shower, Entrance Foyer, Eat-in Kitchen
- Heat
- Central, Electric, Heat Pump
- Water
- Public
- Location
- ,
Listing courtesy of Daniel Ravenel Sotheby's International Realty.
Mortgage Calculator

We do not attempt to independently verify the currency, completeness, accuracy or authenticity of the data contained herein. It may be subject to transcription and transmission errors. Accordingly, the data is provided on an “as is” “as available” basis only and may not reflect all real estate activity in the market. © 2026 REsides, Inc. All rights reserved. Certain information contained herein is derived from information, which is the licensed property of, and copyrighted by, REsides, Inc.