5 Old Fort Way, Hilton Head Island, SC 29926
- $900,000
- 3
- BD
- 3
- BA
- 2,030
- SqFt






- List Price
- $900,000
- Status
- PENDING
- MLS#
- HILTONHEAD-510804
- Type
- Single Family Residential
- City
- Hilton Head Island
- County
- Beaufort
- Region
- Hilton Head Plantation
- Sub Area
- Skull Creek
- Subdivision
- Talbird
- View
- Golf Course
- Location
- ,
Property Description
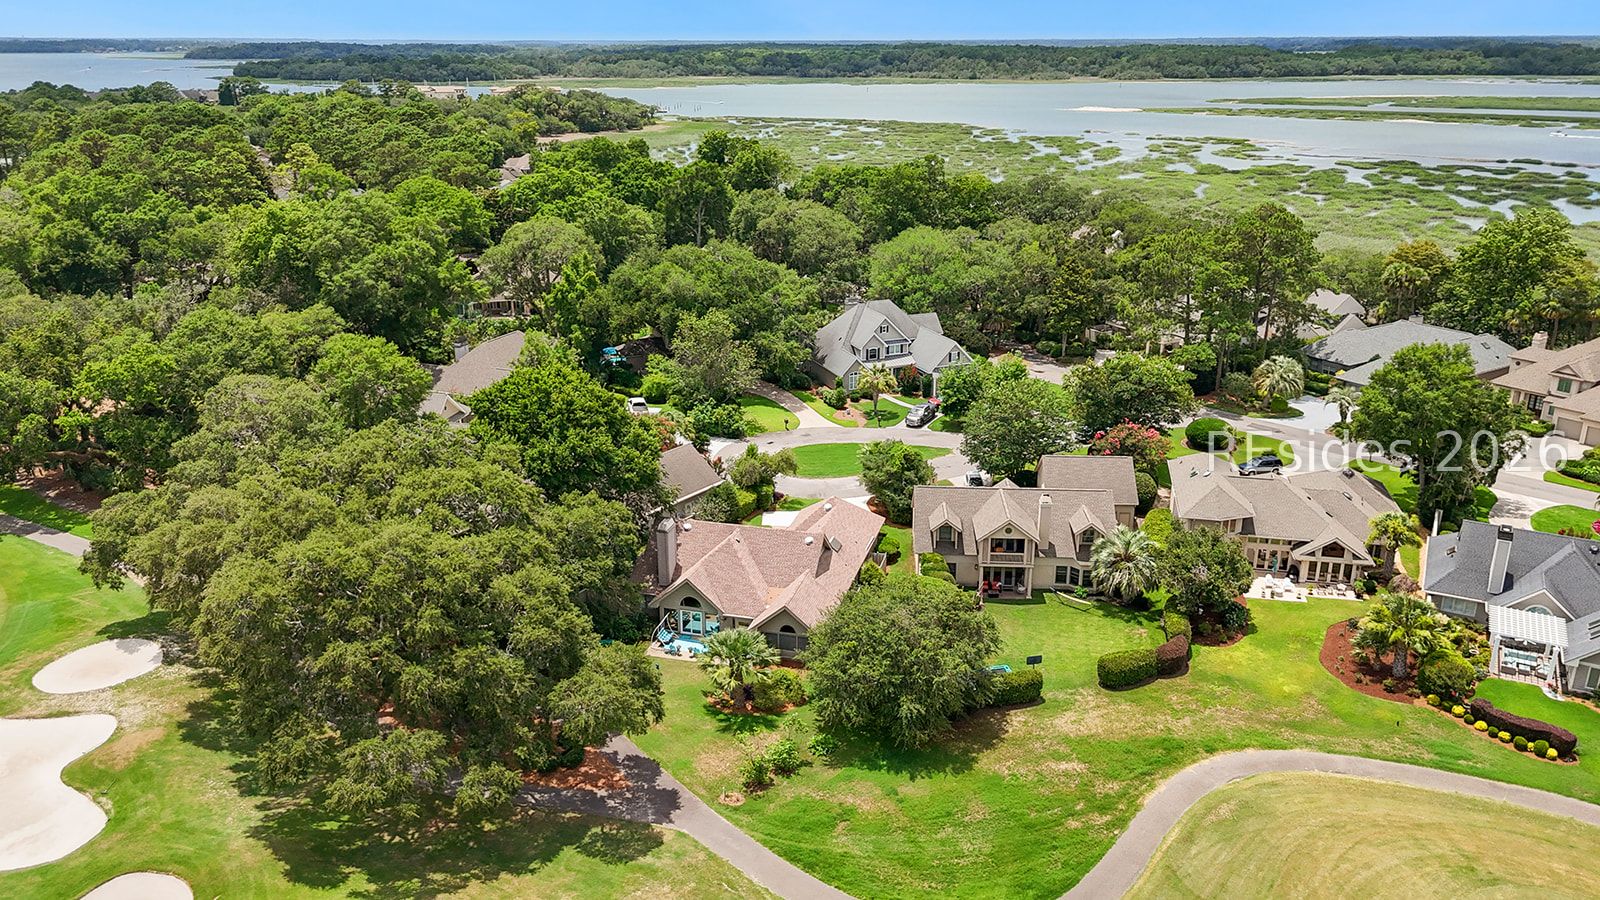
One of the biggest advantages of 5 Old Fort Way is something you simply can't change-the location and setting. Positioned on a quiet cul-de-sac near the Country Club of Hilton Head, Skull Creek's Safe Harbor Marina, the Hilton Head Plantation resident farm, and the convenient Cypress Gate, this beautifully updated home enjoys one of the most desirable settings in Hilton Head Plantation. Renovations and thoughtful improvements over the years have resulted in a desirable single-level, move-in-ready residence in a very low-turnover area of Hilton Head Plantation. Highlights include a chef-inspired kitchen transformation, plantation shutters, smart home technology, smooth ceilings, and a spacious Carolina Room that expands the living and entertaining space. Recent major improvements include a new Carrier HVAC system (2025). A detailed list of updates and upgrades is available in the MLS documents.
/u.realgeeks.media/hiltonheadrd/HiltonHeadRealtySales.com_logo.png)
Additional Information
- Bedrooms
- 3
- Full Baths
- 2
- Half Baths
- 1
- SqFt per Seller
- 2,030
- Year Built
- 1989
- Parking
- Garage, Two Car Garage
- Furnished
- Unfurnished
- Style
- One Story
- Roof
- Asphalt
- Exterior Features
- Paved Driveway, Patio
- Pool Type
- Community
- Amenities
- Marina, Garden Area, Playground, Pickleball, Pool, Restaurant, Guard, Tennis Court(s), Trail(s)
- Floors
- Engineered Hardwood, Luxury Vinyl, Luxury Vinyl Plank, Tile
- Appliances
- Dryer, Dishwasher, Disposal, Microwave, Oven, Range, Refrigerator, Washer
- Acres
- 0.21
- Roof
- Asphalt
- Exterior Features
- Paved Driveway, Patio
- Amenities
- Marina, Garden Area, Playground, Pickleball, Pool, Restaurant, Guard, Tennis Court(s), Trail(s)
- Appliances
- Dryer, Dishwasher, Disposal, Microwave, Oven, Range, Refrigerator, Washer
- Interior Features
- Bookcases, Built-in Features, Ceiling Fan(s), Cathedral Ceiling(s), Fireplace, High Ceilings, Main Level Primary, Multiple Closets, Pull Down Attic Stairs, Smooth Ceilings, Smart Thermostat, Vaulted Ceiling(s), Window Treatments, Entrance Foyer, Eat-in Kitchen
- Heat
- Heat Pump
- Water
- Public
- Location
- ,
Listing courtesy of Collins Group Realty.
Mortgage Calculator

We do not attempt to independently verify the currency, completeness, accuracy or authenticity of the data contained herein. It may be subject to transcription and transmission errors. Accordingly, the data is provided on an “as is” “as available” basis only and may not reflect all real estate activity in the market. © 2026 REsides, Inc. All rights reserved. Certain information contained herein is derived from information, which is the licensed property of, and copyrighted by, REsides, Inc.