216 Club Gate Drive, Bluffton, SC 29910
- $619,500
- 4
- BD
- 3
- BA
- 2,300
- SqFt




- List Price
- $619,500
- Status
- ACTIVE UNDER CONTRACT
- MLS#
- HILTONHEAD-510789
- Type
- Single Family Residential
- City
- Bluffton
- County
- Beaufort
- Region
- Rose Hill
- Sub Area
- Golf Course Side
- Subdivision
- Club Gate
- View
- Golf Course, Lagoon
- Location
- ,
Property Description
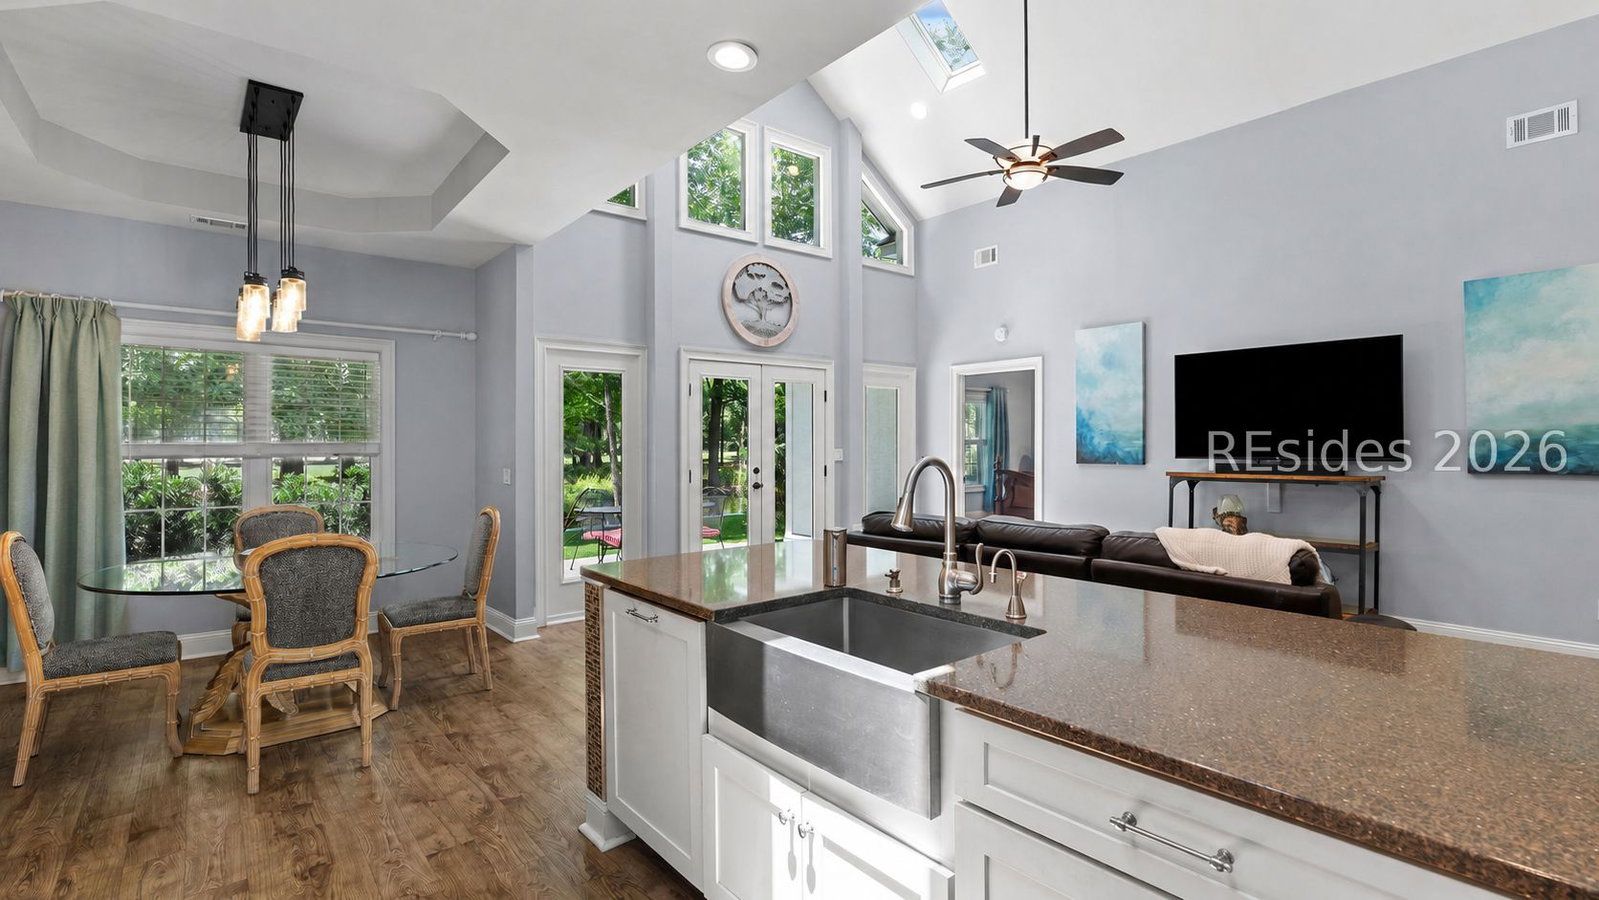
Located in the desirable Rose Hill community, just minutes from Hilton Head beaches and Old Town Bluffton, this spacious 4-bedroom, 3-bath home is perfectly positioned along a peaceful lagoon with views of two fairways. The open living area features vaulted ceilings, four skylights, and a full wall of windows across the back of the home, filling the space with natural light and showcasing the lagoon and golf course views. The kitchen is thoughtfully designed with stainless steel appliances, including a Bosch dishwasher, along with a farmhouse sink, quartz countertops, abundant cabinetry, and generous counter space. The large primary suite offers tray ceilings and a fully renovated primary bathroom, creating a comfortable private retreat. Step outside to enjoy a serene backyard with a patio, lush landscaping, and relaxing lagoon-to-golf-course views-perfect for quiet mornings, outdoor dining, or simply taking in the peaceful setting.
/u.realgeeks.media/hiltonheadrd/HiltonHeadRealtySales.com_logo.png)
Additional Information
- Bedrooms
- 4
- Full Baths
- 3
- SqFt per Seller
- 2,300
- Year Built
- 2003
- Parking
- Garage, Two Car Garage
- Furnished
- Unfurnished
- Style
- One and One Half Story
- Roof
- Asphalt
- Exterior Features
- Paved Driveway, Porch, Rain Gutters
- Pool Type
- Community
- Amenities
- Boat Ramp, Clubhouse, Dock, Picnic Area, Playground, Pickleball, Pool, Restaurant, Guard, Trail(s)
- Floors
- Carpet, Stone, Wood
- Appliances
- Dryer, Dishwasher, Disposal, Microwave, Oven, Refrigerator, Washer
- Acres
- 0.19
- Roof
- Asphalt
- Exterior Features
- Paved Driveway, Porch, Rain Gutters
- Amenities
- Boat Ramp, Clubhouse, Dock, Picnic Area, Playground, Pickleball, Pool, Restaurant, Guard, Trail(s)
- Appliances
- Dryer, Dishwasher, Disposal, Microwave, Oven, Refrigerator, Washer
- Interior Features
- Tray Ceiling(s), Cathedral Ceiling(s), High Ceilings, Main Level Primary, Multiple Closets, Pull Down Attic Stairs, Smooth Ceilings, Cable TV, Vaulted Ceiling(s), Window Treatments, Entrance Foyer, Pantry
- Heat
- Central, Electric, Heat Pump
- Water
- Public
- Location
- ,
Listing courtesy of Real Broker, LLC.
Mortgage Calculator

We do not attempt to independently verify the currency, completeness, accuracy or authenticity of the data contained herein. It may be subject to transcription and transmission errors. Accordingly, the data is provided on an “as is” “as available” basis only and may not reflect all real estate activity in the market. © 2026 REsides, Inc. All rights reserved. Certain information contained herein is derived from information, which is the licensed property of, and copyrighted by, REsides, Inc.