489 Palmdale Lane, Okatie, SC 29909
- $799,000
- 3
- BD
- 3
- BA
- 2,437
- SqFt




- List Price
- $799,000
- Status
- PENDING
- MLS#
- HILTONHEAD-510710
- Type
- Single Family Residential
- City
- Okatie
- County
- Jasper
- Region
- Sun City/Riverbend
- Sub Area
- Sun City North
- Subdivision
- Carolina Landings
- View
- Golf Course, Landscaped
- Location
- ,
Property Description
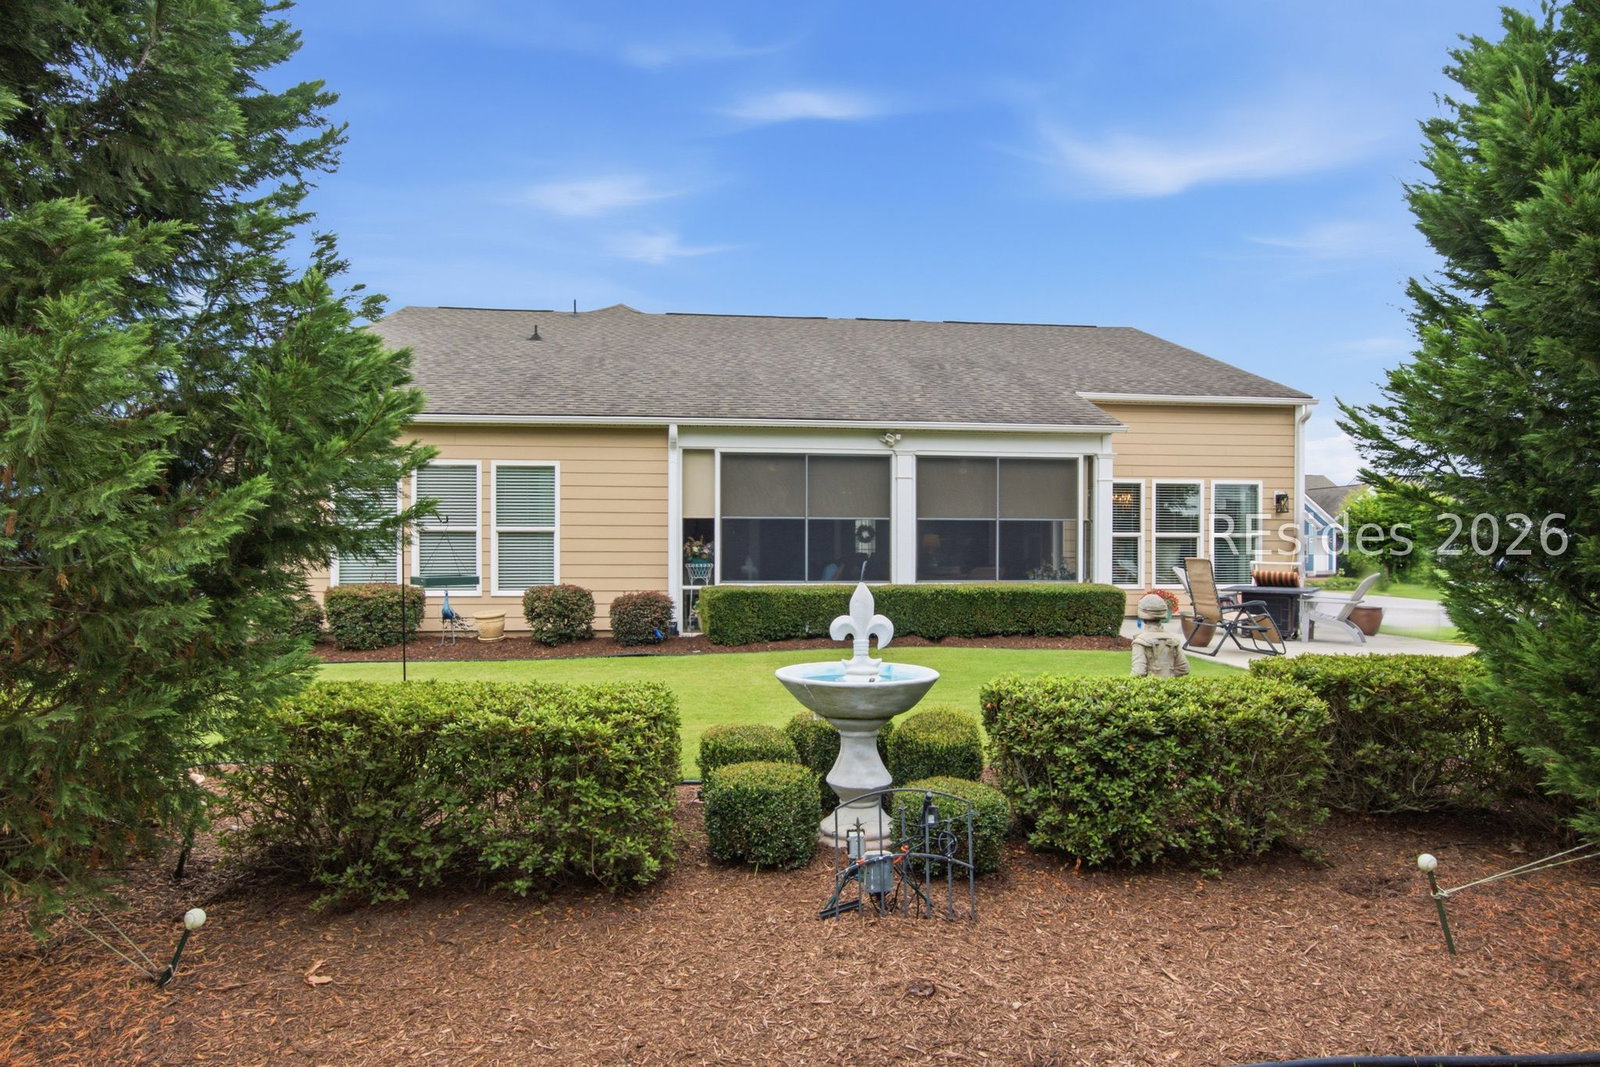
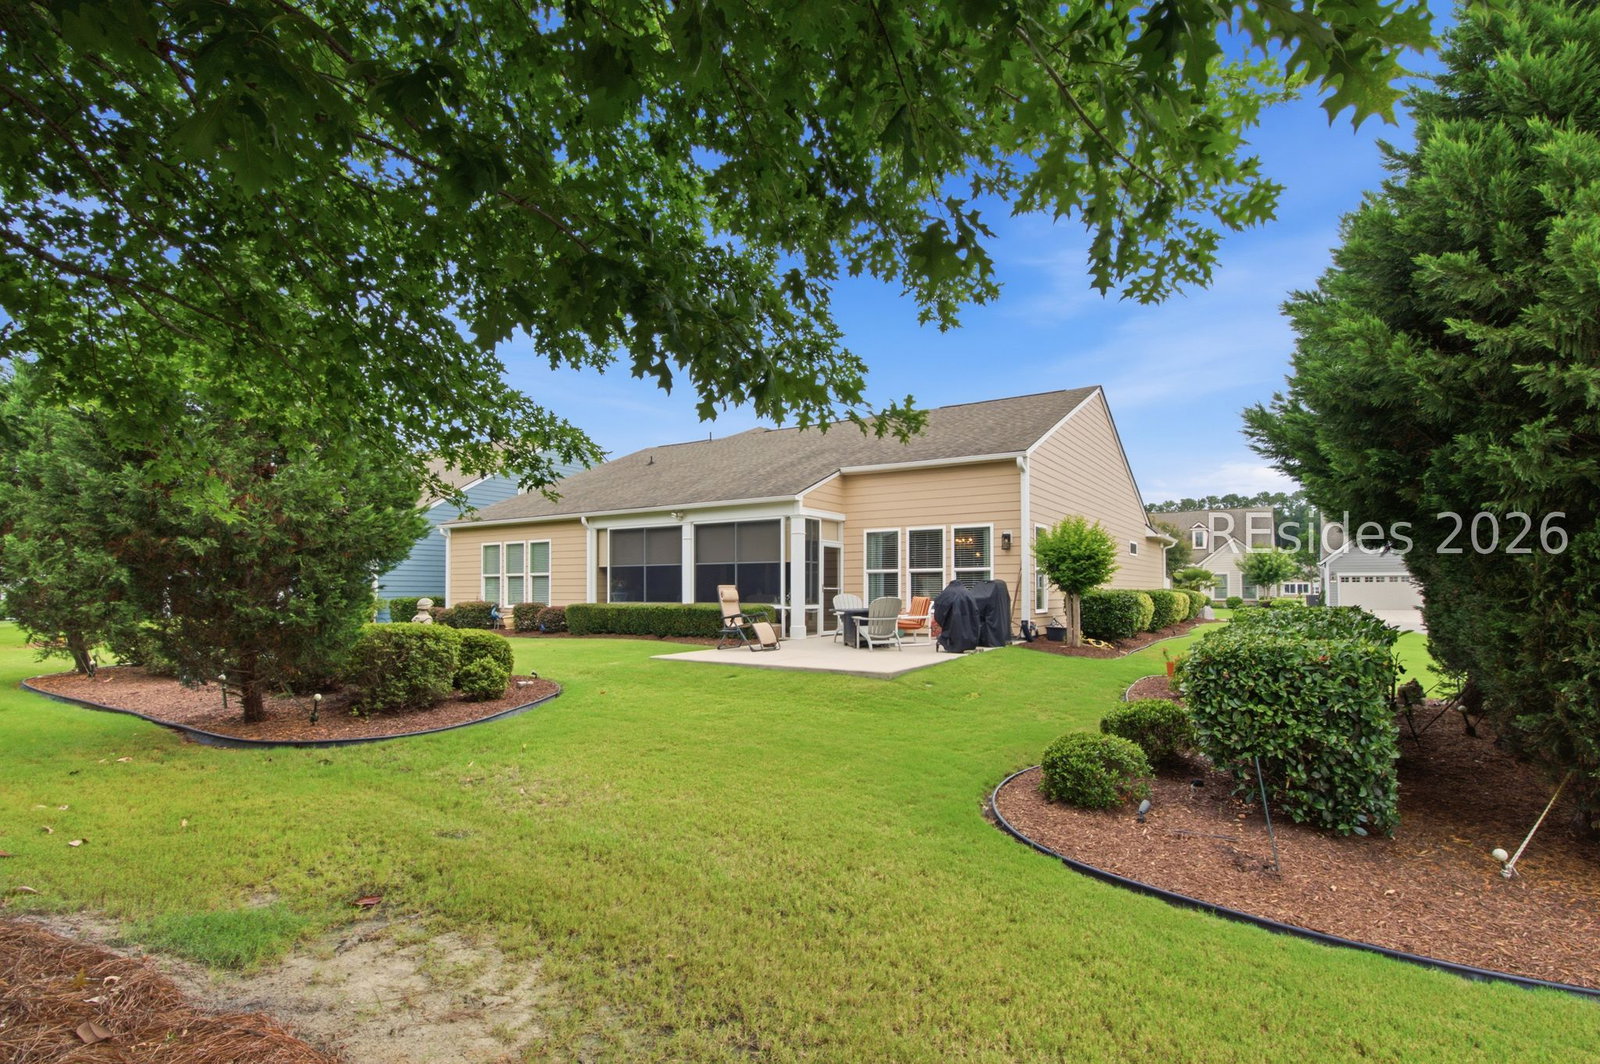
A beautifully maintained Dunwoody Way featuring 3 bedrooms, 3 baths, a dedicated office/flex room, and a 3-car garage. This open concept home offers a spacious gourmet kitchen with a large center island, quartz countertops, stainless steel appliances, a beverage center, and abundant cabinetry. The light-filled great room (with custom coffered ceiling & custom fireplace) flows seamlessly to the dining area and screened lanai (with vinyl windows), creating the perfect space for entertaining. The private primary suite includes a spa-style bath and a generous walk-in closet. All 3 bedrooms are ideally situated for total privacy. Wood floors throughout- no carpet! Lush landscaping adds to the welcoming curb appeal of this delightful home. Located in the heart of Sun City Hilton Head, this home provides access to world-class amenities, golf, pools, fitness centers, and miles of walking trails.
/u.realgeeks.media/hiltonheadrd/HiltonHeadRealtySales.com_logo.png)
Additional Information
- Bedrooms
- 3
- Full Baths
- 3
- SqFt per Seller
- 2,437
- Year Built
- 2016
- Parking
- Garage, Two Car Garage, Golf Cart Garage
- Furnished
- Unfurnished
- Roof
- Asphalt
- Exterior Features
- Enclosed Porch, Sprinkler/Irrigation, Porch, Patio
- Pool Type
- Community
- Amenities
- Basketball Court, Bocce Court, Dog Park, Fitness Center, Gas, Golf Course, Garden Area, Playground, Pickleball, Pool, Restaurant, Guard, Spa/Hot Tub, Tennis Court(s), Trail(s)
- Floors
- Engineered Hardwood, Tile
- Appliances
- Convection Oven, Dryer, Dishwasher, Disposal, Microwave, Oven, Range, Refrigerator, Wine Cooler, Washer, Tankless Water Heater
- Acres
- 9148
- Roof
- Asphalt
- Exterior Features
- Enclosed Porch, Sprinkler/Irrigation, Porch, Patio
- Amenities
- Basketball Court, Bocce Court, Dog Park, Fitness Center, Gas, Golf Course, Garden Area, Playground, Pickleball, Pool, Restaurant, Guard, Spa/Hot Tub, Tennis Court(s), Trail(s)
- Appliances
- Convection Oven, Dryer, Dishwasher, Disposal, Microwave, Oven, Range, Refrigerator, Wine Cooler, Washer, Tankless Water Heater
- Interior Features
- Attic, Ceiling Fan(s), Fireplace, Main Level Primary, Multiple Closets, Pull Down Attic Stairs, Smooth Ceilings, Separate Shower, Cable TV, Entrance Foyer, Pantry, Workshop
- Heat
- Gas, Heat Pump
- Water
- Public
- Location
- ,
- Senior Community
- Yes
Listing courtesy of Charter One Realty.
Mortgage Calculator

We do not attempt to independently verify the currency, completeness, accuracy or authenticity of the data contained herein. It may be subject to transcription and transmission errors. Accordingly, the data is provided on an “as is” “as available” basis only and may not reflect all real estate activity in the market. © 2026 REsides, Inc. All rights reserved. Certain information contained herein is derived from information, which is the licensed property of, and copyrighted by, REsides, Inc.