34 Hidden Lakes Circle, Bluffton, SC 29910
- $578,500
- 4
- BD
- 3
- BA
- 2,694
- SqFt









- List Price
- $578,500
- Status
- PENDING
- MLS#
- HILTONHEAD-510638
- Type
- Single Family Residential
- City
- Bluffton
- County
- Beaufort
- Region
- Bluffton/General
- Sub Area
- Burnt Church to Simmonsville Rd
- Subdivision
- Hidden Lakes
- View
- Lagoon, Trees/Woods
- Location
- ,
Property Description
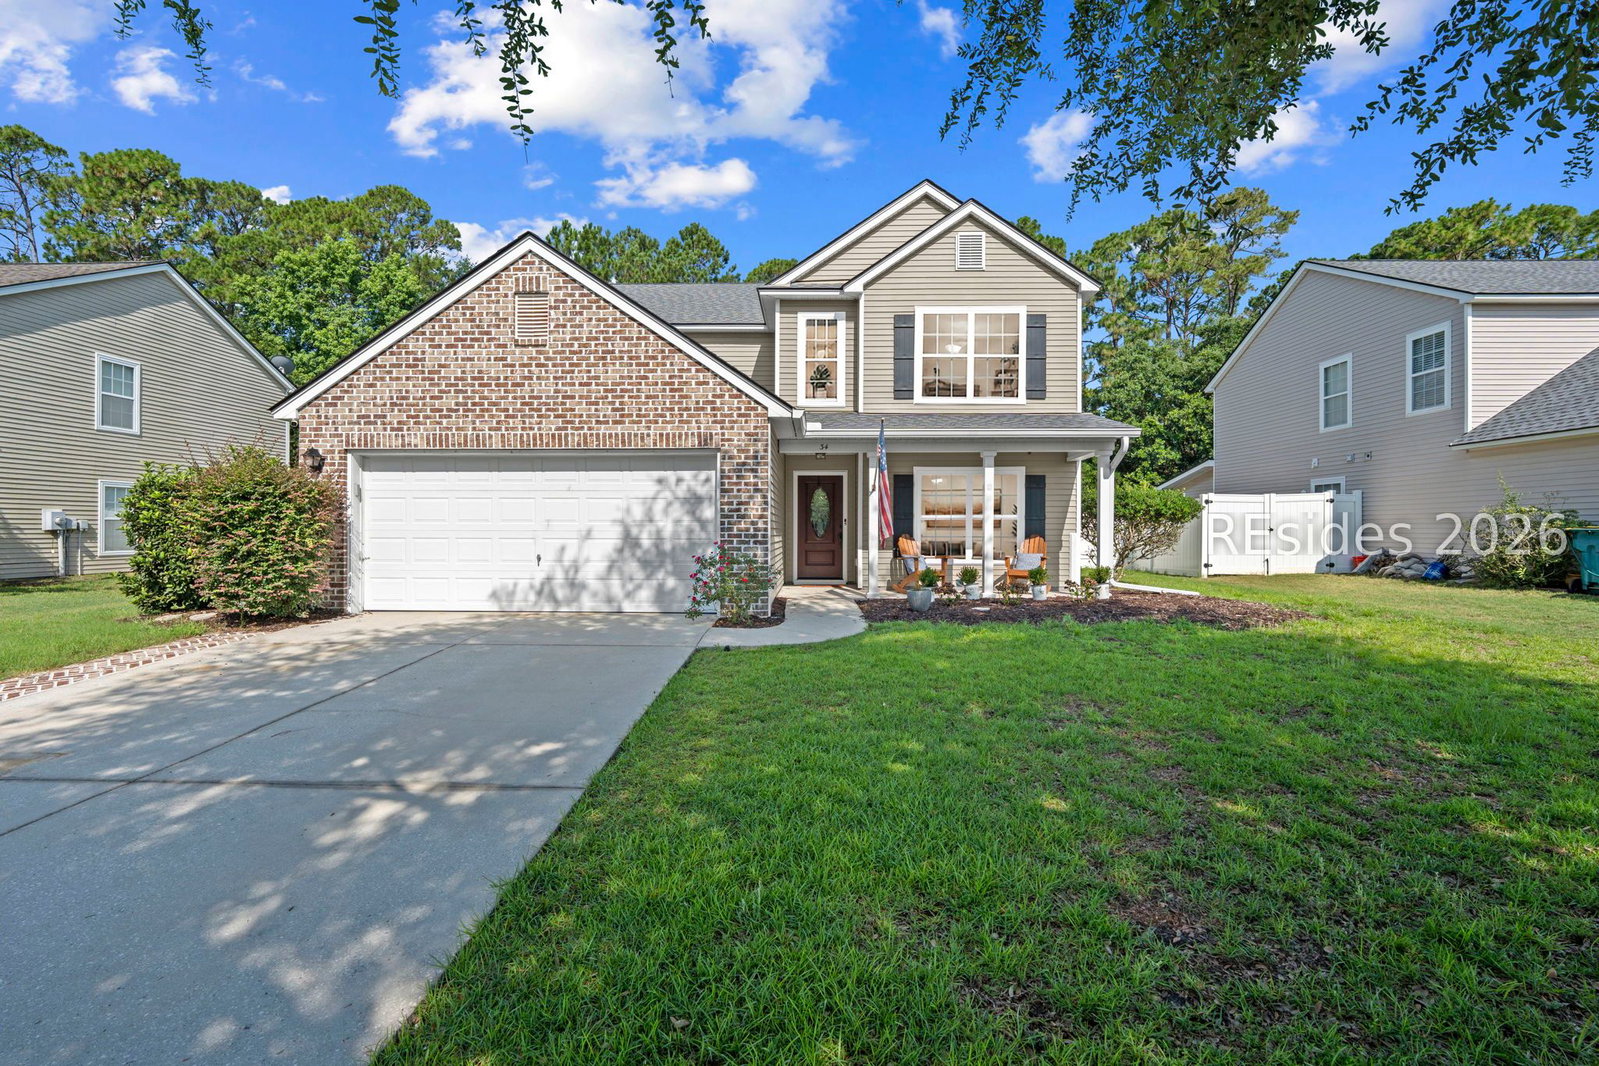
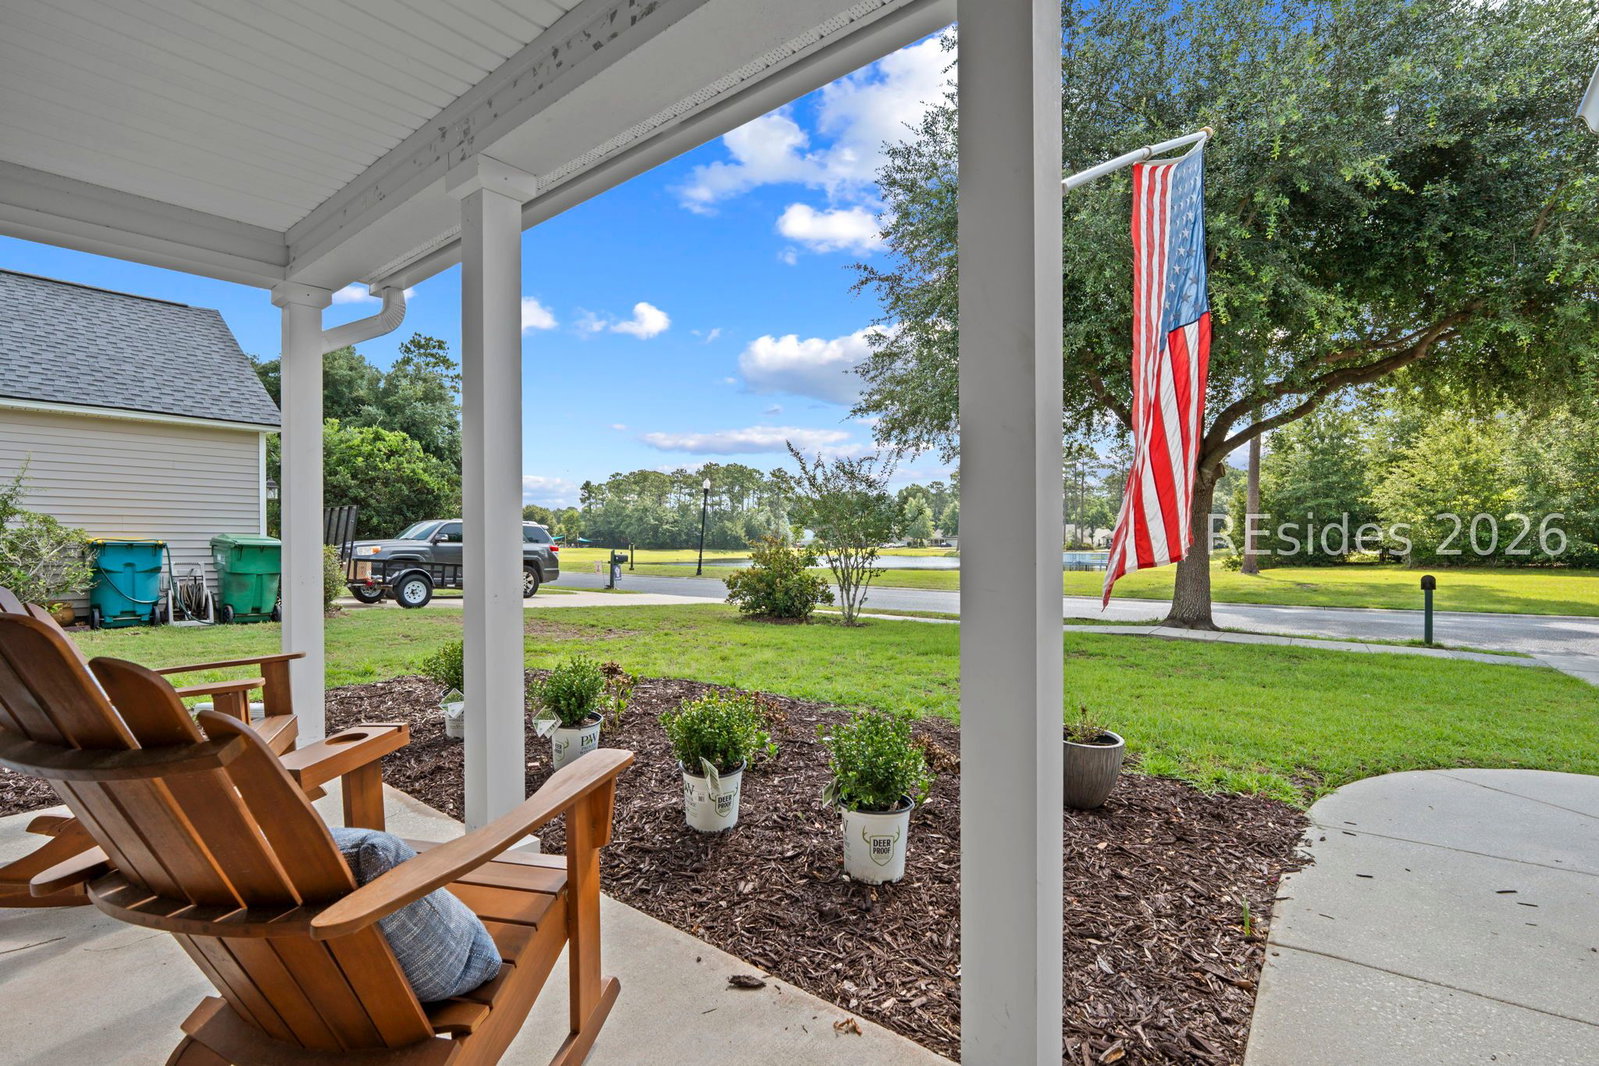
Welcome to this beautiful Richmond model home featuring 4 bedrooms plus a first floor den/office that can easily serve as a 5th bedroom, along with 3 full bathrooms, located in the highly desirable Hidden Lakes community in Bluffton. Minutes from Historic Bluffton and offering picturesque front views of the lake, particularly at Christmas, this spacious residence provides highly functional, sensible living space for family and guests. Step outside to enjoy the fully fenced BIG backyard, complete with a covered pergola perfect for entertaining, pets, gardening, or simply relaxing in your own private outdoor retreat. Enjoy the community's heated AND CHILLED (WOW!) swimming pool overlooking the lake! Residents of Hidden Lakes enjoy an especially convenient location within walking or biking distance to schools, recreation, shopping, dining, parks, and entertainment; and is only a short drive to the world-renowned beaches of Hilton Head Island. This well-maintained home also features numerous recent updates, including a new HVAC system (2026), hot water heater (2026), and roof (2022).
/u.realgeeks.media/hiltonheadrd/HiltonHeadRealtySales.com_logo.png)
Additional Information
- Bedrooms
- 4
- Full Baths
- 3
- SqFt per Seller
- 2,694
- Year Built
- 2005
- Parking
- Driveway, Garage, Two Car Garage
- Furnished
- Unfurnished
- Style
- Two Story
- Roof
- Asphalt
- Exterior Features
- Fence, Sprinkler/Irrigation, Paved Driveway, Porch, Patio, Rain Gutters
- Pool Type
- Community
- Amenities
- Playground, Pool
- Floors
- Carpet, Ceramic Tile, Luxury Vinyl, Luxury Vinyl Plank, Vinyl
- Appliances
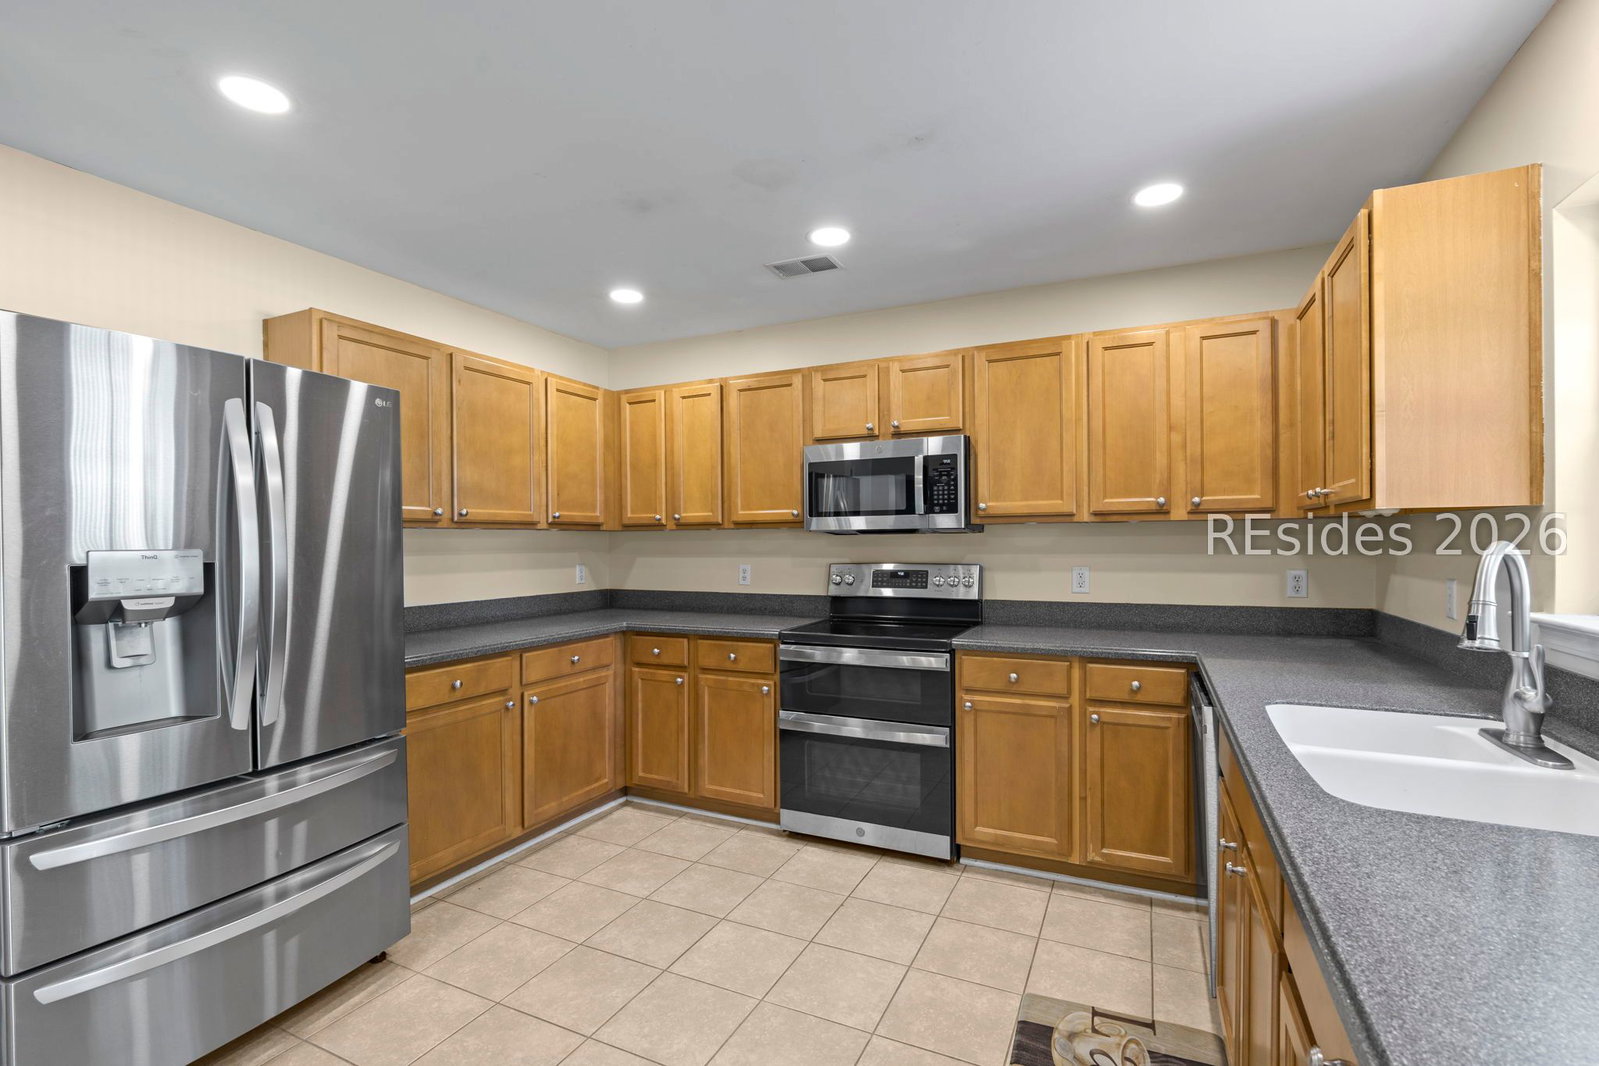
- Dishwasher, Disposal, Microwave, Oven, Range, Refrigerator
- Acres
- 0.20
- Roof
- Asphalt
- Exterior Features
- Fence, Sprinkler/Irrigation, Paved Driveway, Porch, Patio, Rain Gutters
- Amenities
- Playground, Pool
- Appliances
- Dishwasher, Disposal, Microwave, Oven, Range, Refrigerator
- Interior Features
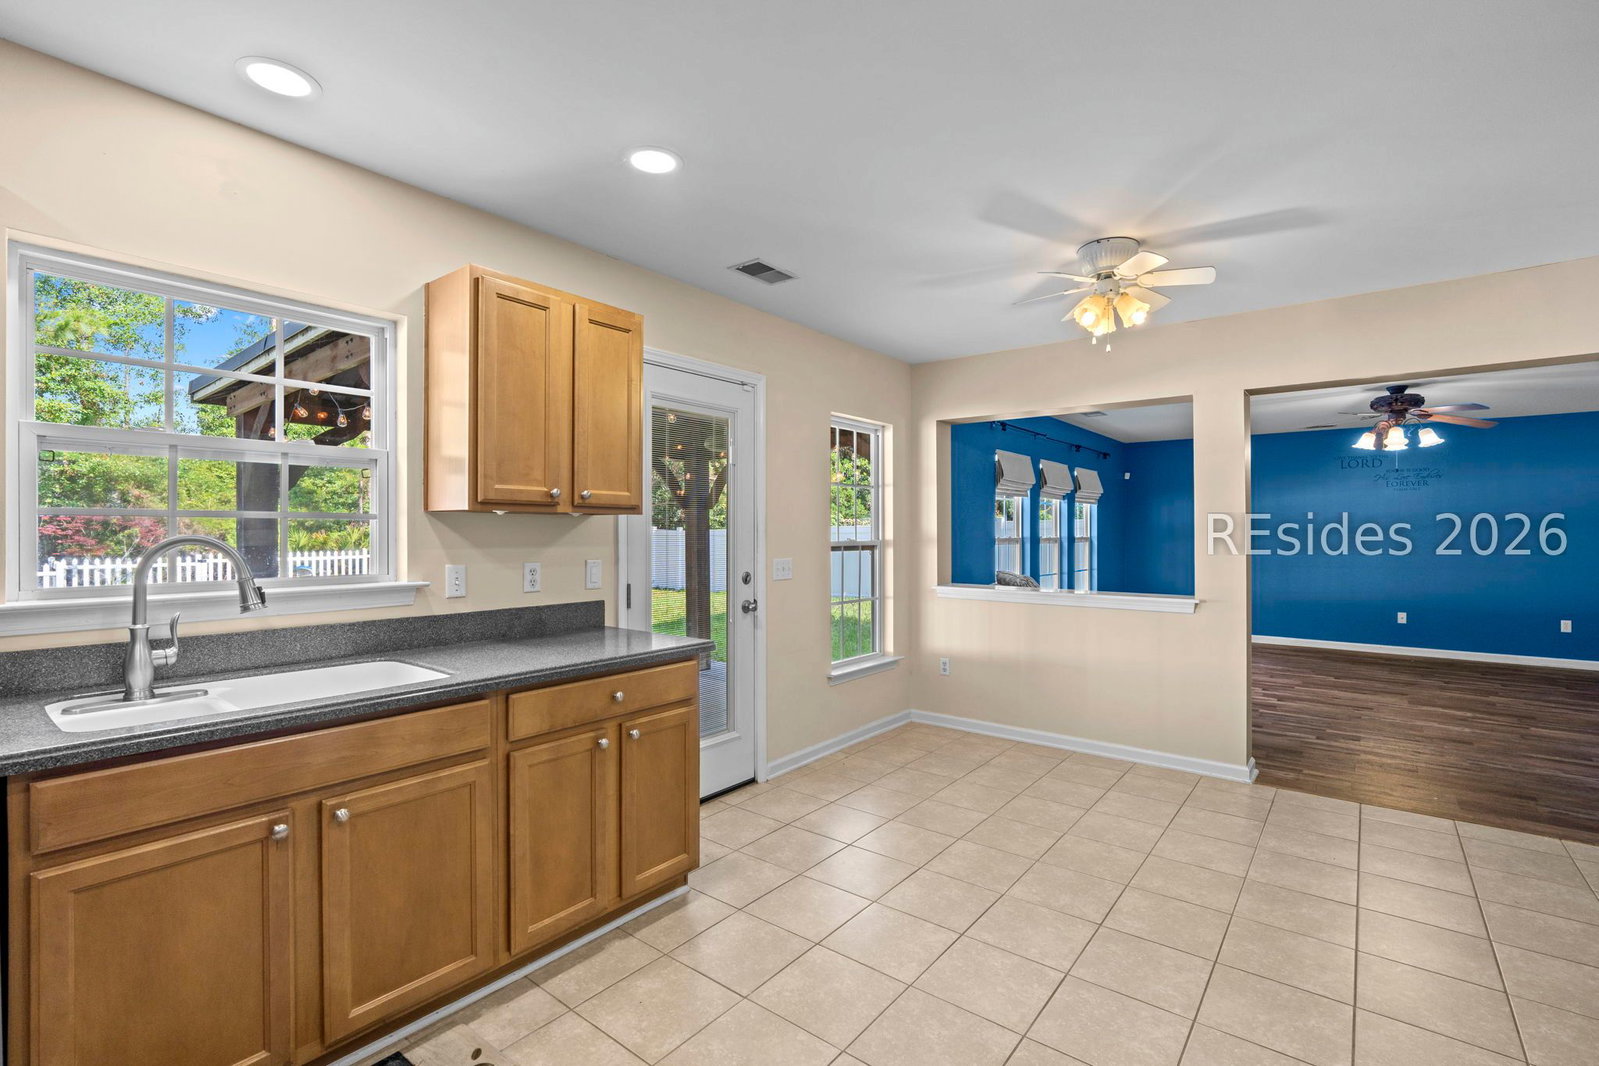
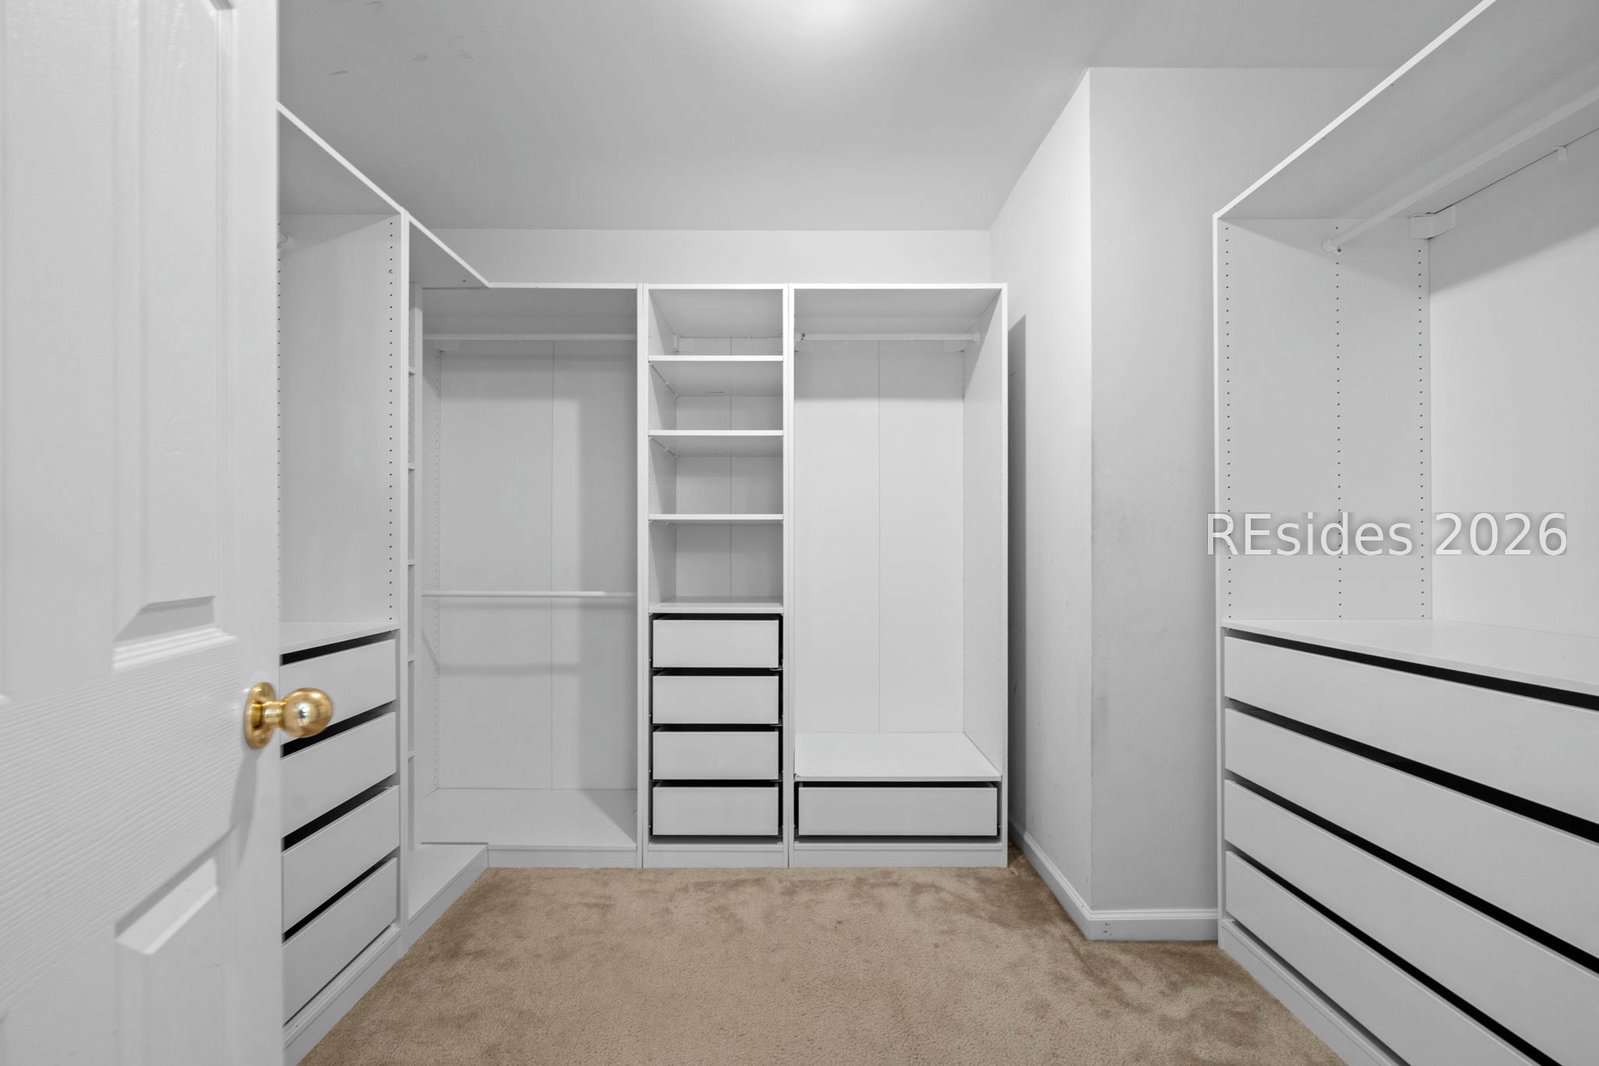
- Tray Ceiling(s), Ceiling Fan(s), Carbon Monoxide Detector, Multiple Closets, Pull Down Attic Stairs, Smooth Ceilings, Separate Shower, Cable TV, Upper Level Primary, Eat-in Kitchen, Pantry
- Heat
- Central, Heat Pump
- Water
- Public
- Location
- ,
Listing courtesy of Brokers Real Estate.
Mortgage Calculator

We do not attempt to independently verify the currency, completeness, accuracy or authenticity of the data contained herein. It may be subject to transcription and transmission errors. Accordingly, the data is provided on an “as is” “as available” basis only and may not reflect all real estate activity in the market. © 2026 REsides, Inc. All rights reserved. Certain information contained herein is derived from information, which is the licensed property of, and copyrighted by, REsides, Inc.