77 Fording Court, Bluffton, SC 29910
- $649,900
- 3
- BD
- 3
- BA
- 2,417
- SqFt






- List Price
- $649,900
- Status
- PENDING
- MLS#
- HILTONHEAD-510511
- Type
- Single Family Residential
- City
- Bluffton
- County
- Beaufort
- Region
- Hampton Lake
- Sub Area
- Hampton Lake
- Subdivision
- Hampton Lake
- View
- Landscaped
- Location
- ,
Property Description
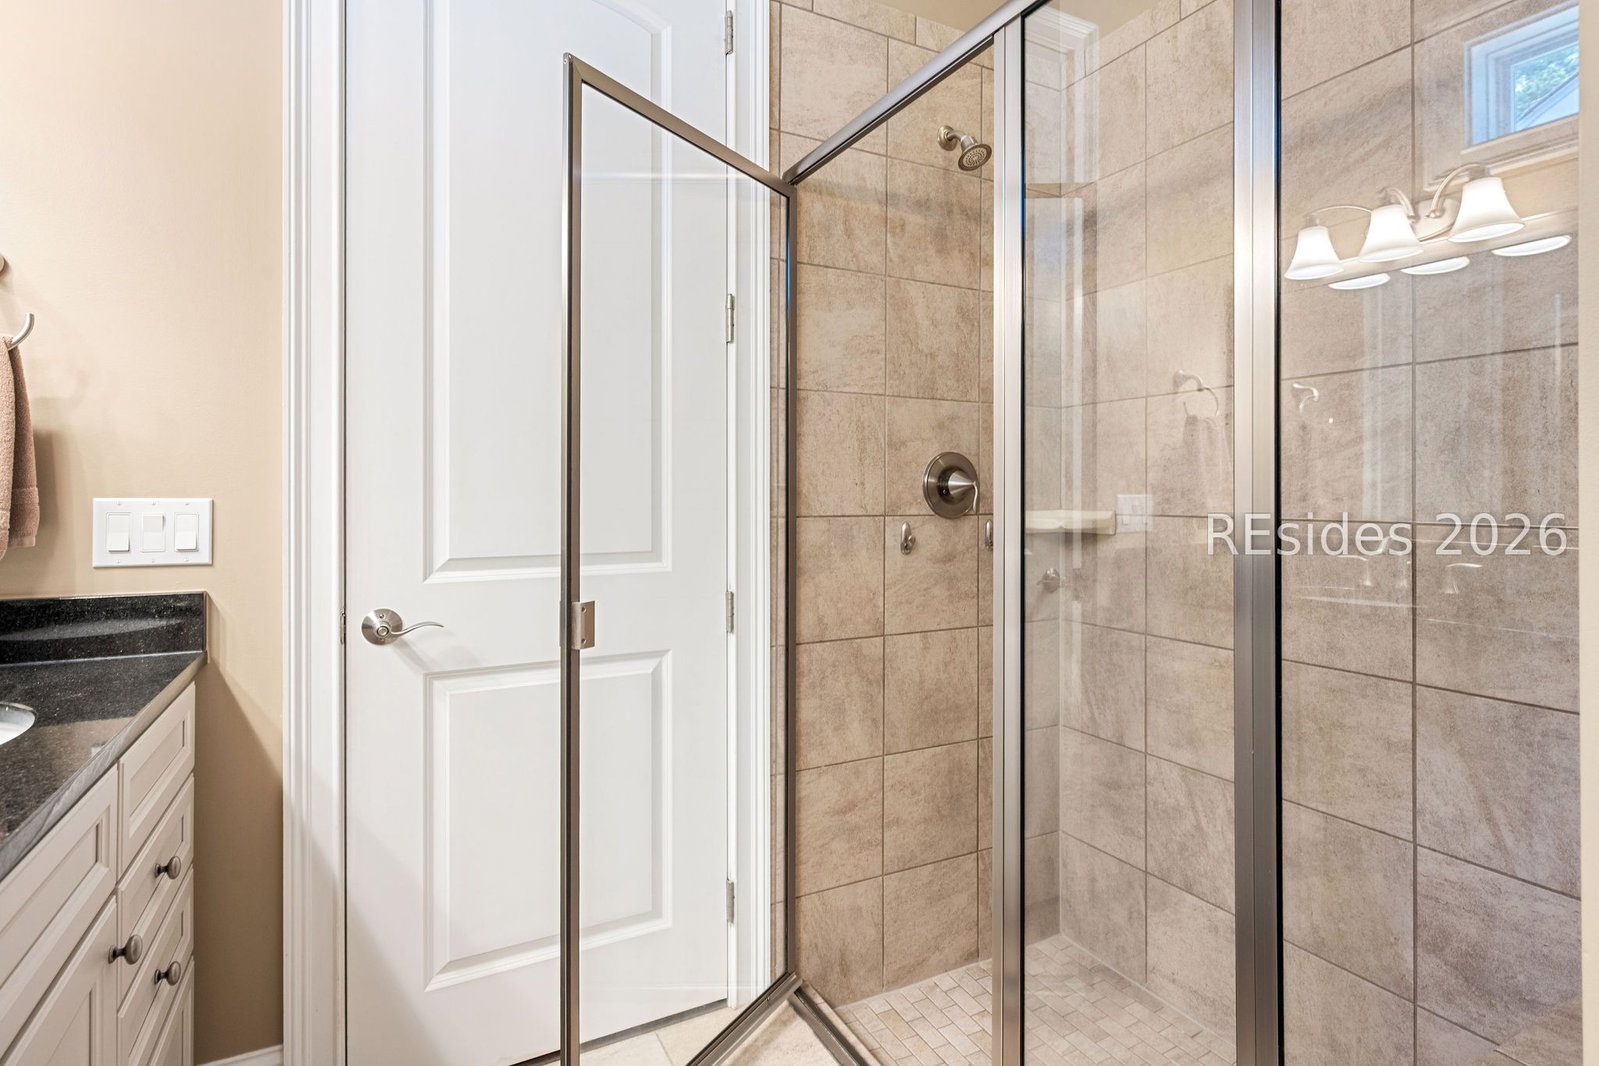
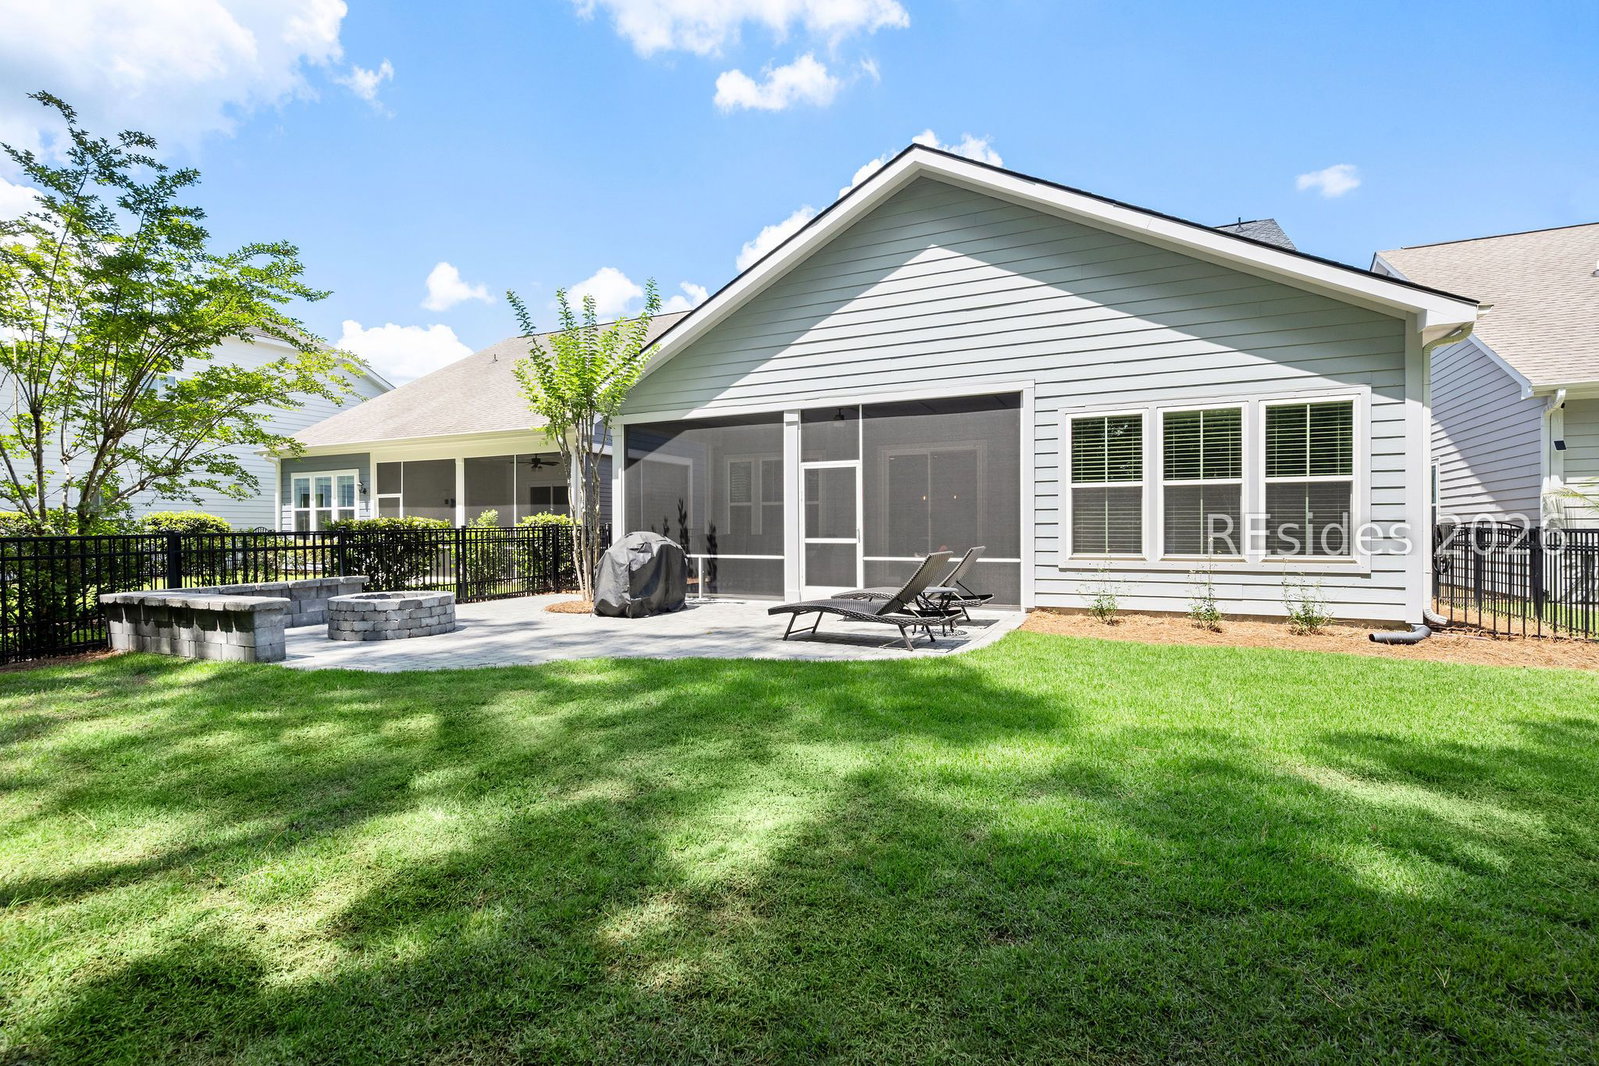
Award-Winning Hampton Lake Living! This immaculate 3-bedroom, 3-bath residence with a dedicated office/den offers the perfect blend of comfort, convenience, and Lowcountry charm. Designed for easy living, the thoughtfully planned layout features spacious living areas, abundant natural light, and exceptional care throughout. Relax and unwind while enjoying peaceful, lushly landscaped views that create a private and tranquil setting. With its low-maintenance design and move-in-ready condition, you'll have more time to enjoy Hampton Lake's award-winning lifestyle. Take advantage of the incredible amenities, including the Lakeside Amenity Village, Crystal Lake, fitness center, pools, dining, walking trails, and endless opportunities for recreation and social activities. Whether you're seeking a full-time residence or a Lowcountry retreat, this beautifully maintained home offers the best of Hampton Lake living.
/u.realgeeks.media/hiltonheadrd/HiltonHeadRealtySales.com_logo.png)
Additional Information
- Bedrooms
- 3
- Full Baths
- 3
- SqFt per Seller
- 2,417
- Year Built
- 2017
- Parking
- Garage, Two Car Garage
- Furnished
- Unfurnished
- Roof
- Asphalt
- Exterior Features
- Enclosed Porch, Fence, Sprinkler/Irrigation
- Pool Type
- Community
- Amenities
- Basketball Court, Bocce Court, Dock, Dog Park, Fitness Center, Fire Pit, Playground, Pickleball, Pool, RV/Boat Storage, Restaurant, Spa/Hot Tub, Tennis Court(s), Trail(s)
- Floors
- Carpet, Engineered Hardwood, Tile
- Appliances
- Double Oven, Dishwasher, Disposal, Microwave, Refrigerator
- Acres
- 0.18
- Roof
- Asphalt
- Exterior Features
- Enclosed Porch, Fence, Sprinkler/Irrigation
- Amenities
- Basketball Court, Bocce Court, Dock, Dog Park, Fitness Center, Fire Pit, Playground, Pickleball, Pool, RV/Boat Storage, Restaurant, Spa/Hot Tub, Tennis Court(s), Trail(s)
- Appliances
- Double Oven, Dishwasher, Disposal, Microwave, Refrigerator
- Interior Features
- Ceiling Fan(s), Main Level Primary, Multiple Closets, Smooth Ceilings, Separate Shower, Eat-in Kitchen, Loft, Pantry
- Heat
- Central
- Water
- Public
- Location
- ,
Listing courtesy of Charter One Realty.
Mortgage Calculator

We do not attempt to independently verify the currency, completeness, accuracy or authenticity of the data contained herein. It may be subject to transcription and transmission errors. Accordingly, the data is provided on an “as is” “as available” basis only and may not reflect all real estate activity in the market. © 2026 REsides, Inc. All rights reserved. Certain information contained herein is derived from information, which is the licensed property of, and copyrighted by, REsides, Inc.