133 Hampton Circle, Bluffton, SC 29909
- $515,000
- 2
- BD
- 2
- BA
- 2,102
- SqFt










- List Price
- $515,000
- Status
- PENDING
- MLS#
- HILTONHEAD-510355
- Type
- Single Family Residential
- City
- Bluffton
- County
- Beaufort
- Region
- Sun City/Riverbend
- Sub Area
- Sun City Common
- Subdivision
- Alexandria Village
- View
- Lagoon
- Location
- ,
Property Description
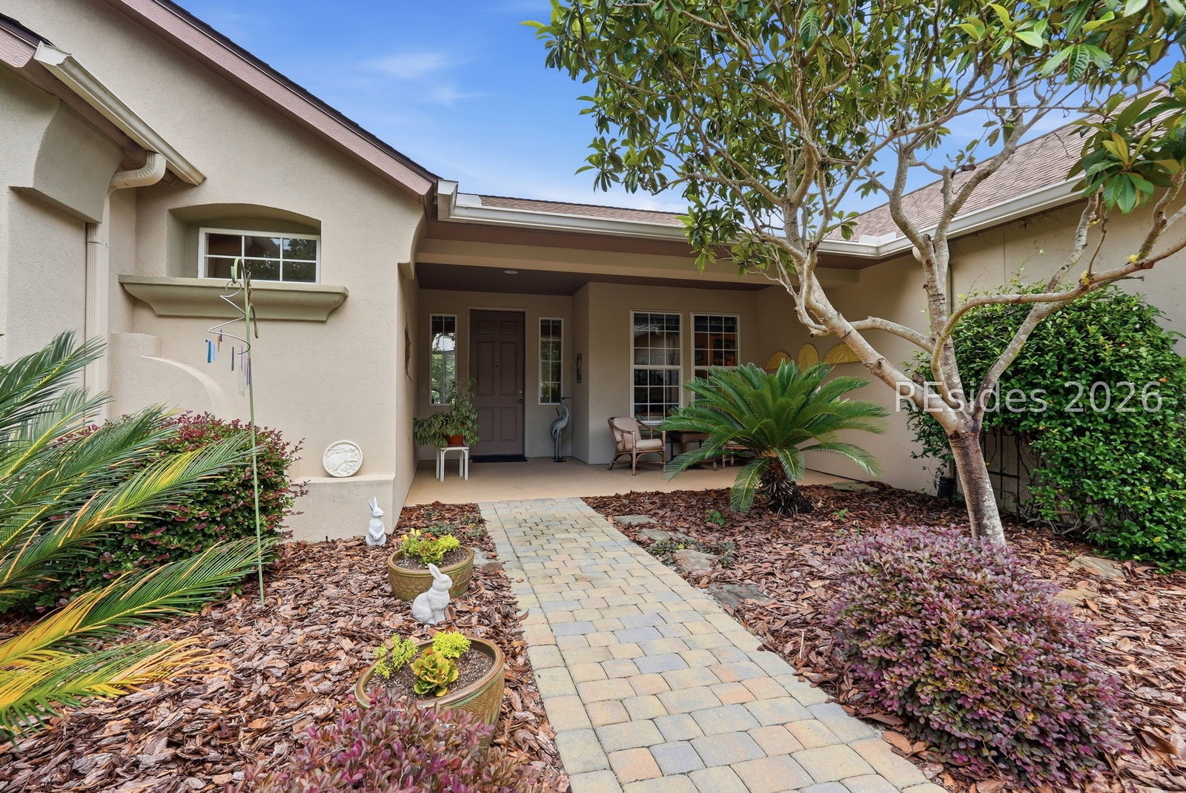
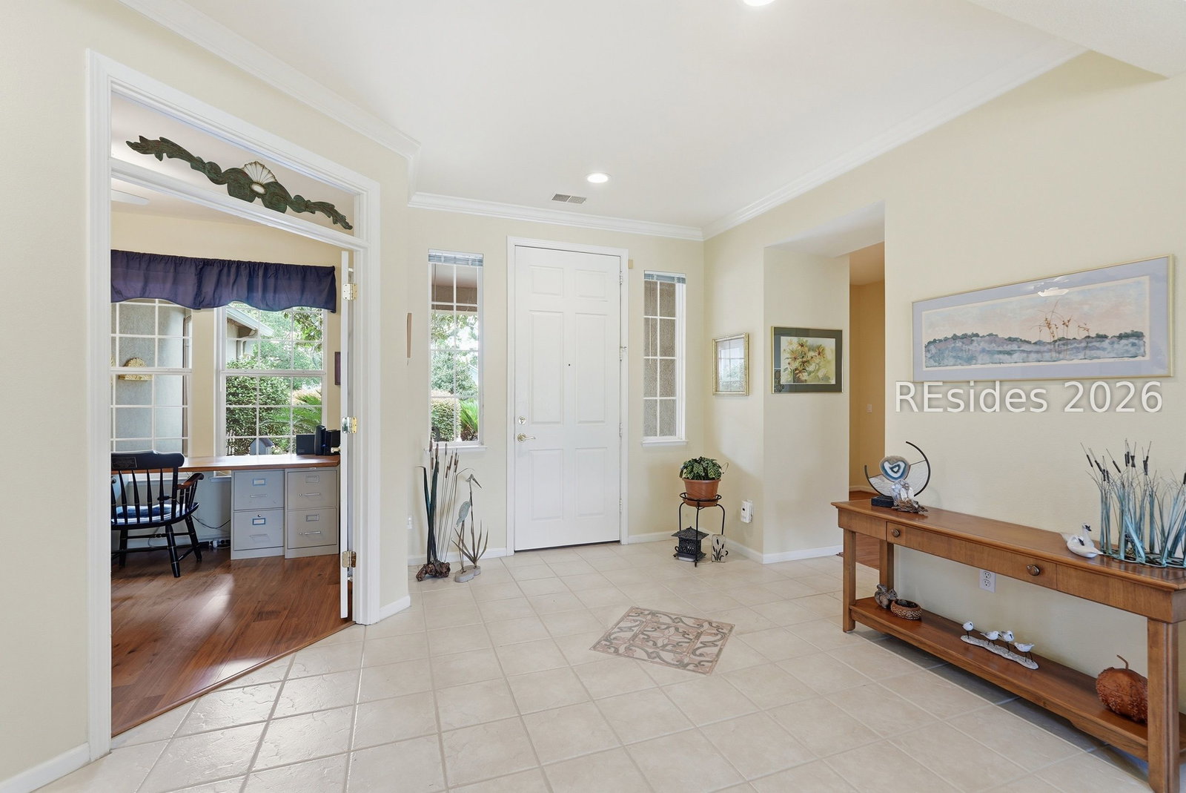
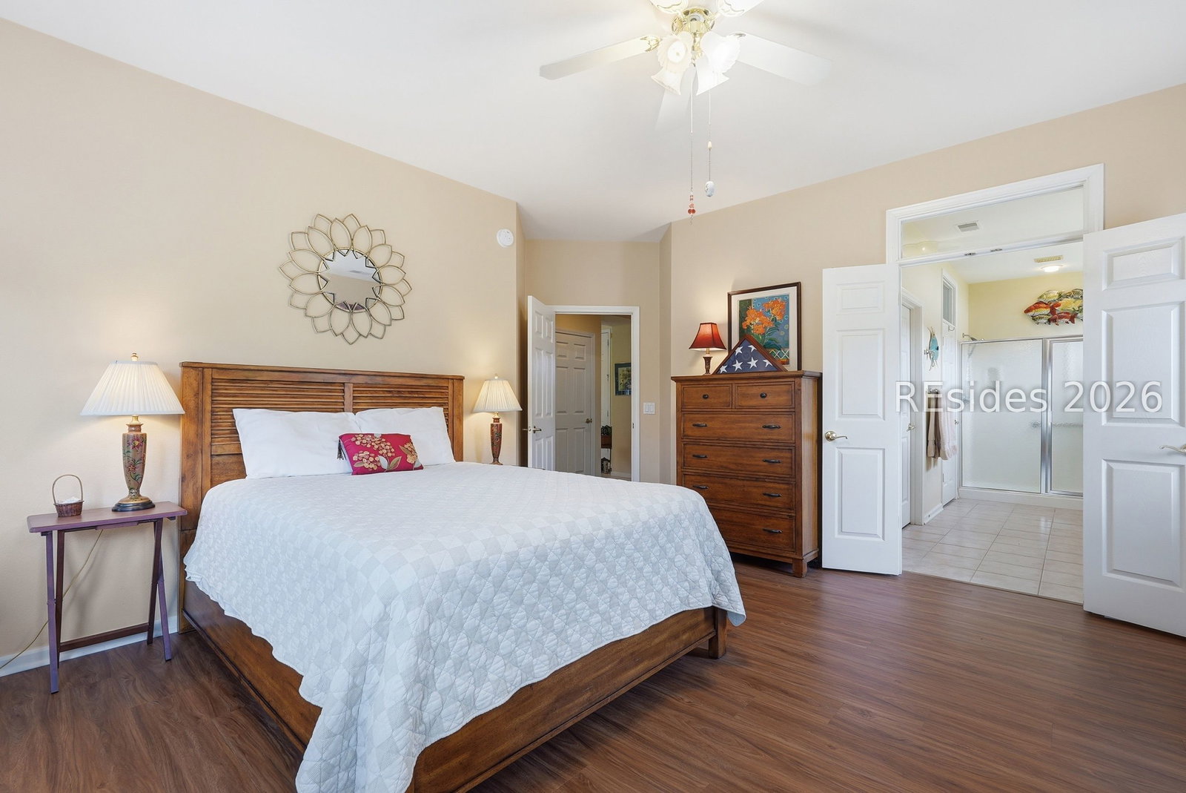
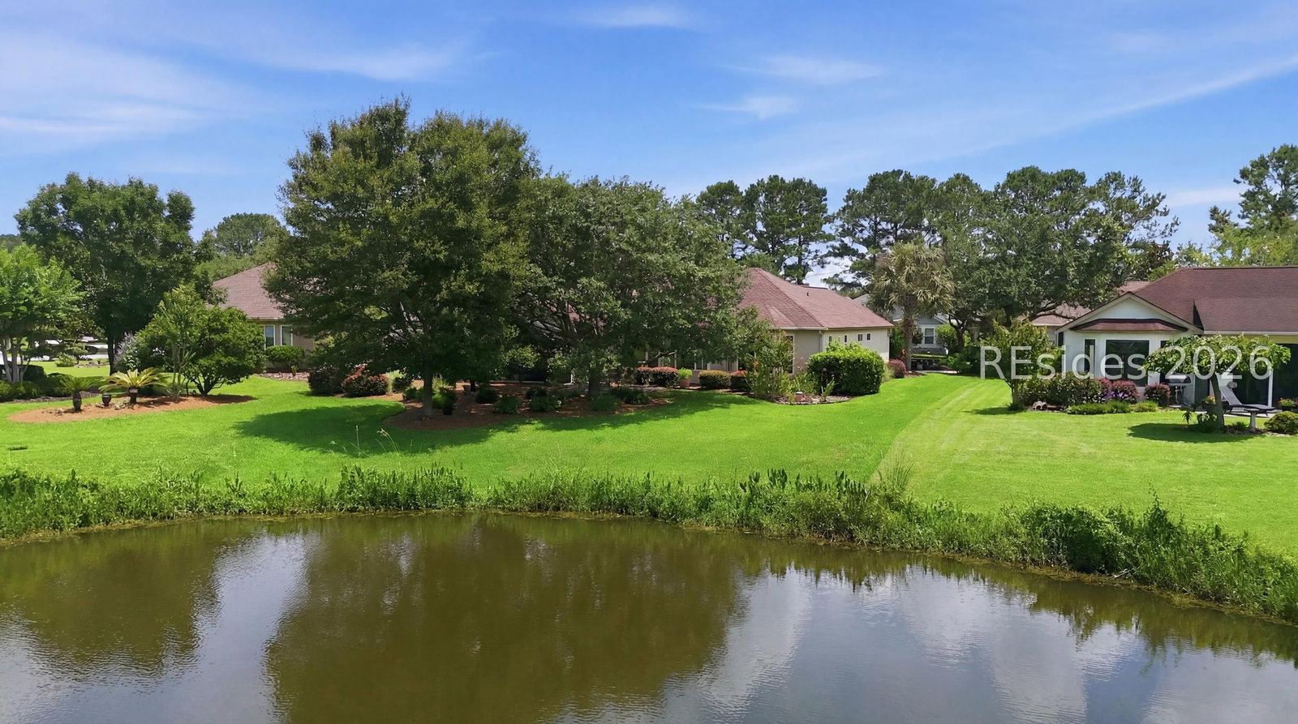
Step through the front door and feel immediately at home as you walk into a beautifully spacious entryway, thoughtfully designed to showcase captivating, serene lagoon views the moment you arrive. This impeccably maintained 2-bedroom, 2-bath home with a den is perfectly nestled on a premium lot with beautiful mature landscaping in the highly desirable Sun City South community. Offering ultimate peace of mind, the home features a new roof installed in 2020, a top-tier Carrier HVAC system from 2017, and great curb appeal highlighted by a welcoming covered front porch, a paver driveway, and a matching walkway. This sought-after Rainier model combines comfortable open-concept living, thoughtful upgrades, and exceptional outdoor spaces. The expanded screened lanai features tile flooring and ceiling fans, creating the perfect spot to relax or entertain against a tranquil lagoon backdrop, while an extended paver patio invites you to breathe in the Lowcountry air. Inside, the spacious kitchen is a chef's delight, well-appointed with granite countertops, a large center island, stainless steel appliances, a gas range, and roll-out shelving. Elegant wood flooring runs throughout the main living areas, bedrooms, and the private den, which features classic French doors. The primary suite serves as a peaceful retreat, complete with a charming bay window overlooking the landscaped surroundings. Offering a rare combination of privacy, water views, and extensive upgrades, this move-in-ready home is an exceptional opportunity to enjoy the legendary Sun City lifestyle. Residents enjoy a true resort experience with access to championship golf, indoor/outdoor pools, walking trails, premier fitness centers, and a lively social calendar. Perfectly located near shopping, dining, and medical facilities, and just a short drive to the beaches of Hilton Head Island!
/u.realgeeks.media/hiltonheadrd/HiltonHeadRealtySales.com_logo.png)
Additional Information
- Bedrooms
- 2
- Full Baths
- 2
- SqFt per Seller
- 2,102
- Year Built
- 2001
- Parking
- Garage, Two Car Garage
- Furnished
- Unfurnished
- Roof
- Asphalt
- Exterior Features
- Enclosed Porch, Sprinkler/Irrigation, Paved Driveway, Porch, Rain Gutters
- Pool Type
- Gas Heat, Heated, Lap, Community
- Amenities
- Bocce Court, Clubhouse, Dog Park, Fitness Center, Fire Pit, Golf Course, Garden Area, Picnic Area, Pickleball, Pool, Restaurant, Guard, Tennis Court(s), Trail(s)
- Floors
- Tile, Wood
- Appliances
- Dryer, Dishwasher, Disposal, Gas Range, Microwave, Refrigerator, Self Cleaning Oven
- Acres
- 0.23
- Roof
- Asphalt
- Exterior Features
- Enclosed Porch, Sprinkler/Irrigation, Paved Driveway, Porch, Rain Gutters
- Amenities
- Bocce Court, Clubhouse, Dog Park, Fitness Center, Fire Pit, Golf Course, Garden Area, Picnic Area, Pickleball, Pool, Restaurant, Guard, Tennis Court(s), Trail(s)
- Appliances
- Dryer, Dishwasher, Disposal, Gas Range, Microwave, Refrigerator, Self Cleaning Oven
- Interior Features
- Attic, Ceiling Fan(s), Main Level Primary, Multiple Closets, Smooth Ceilings, Separate Shower, Cable TV, Eat-in Kitchen, Pantry
- Heat
- Central, Gas
- Water
- Public
- Location
- ,
- Senior Community
- Yes
Listing courtesy of Howard Hanna Allen Tate Lowcountry.
Mortgage Calculator

We do not attempt to independently verify the currency, completeness, accuracy or authenticity of the data contained herein. It may be subject to transcription and transmission errors. Accordingly, the data is provided on an “as is” “as available” basis only and may not reflect all real estate activity in the market. © 2026 REsides, Inc. All rights reserved. Certain information contained herein is derived from information, which is the licensed property of, and copyrighted by, REsides, Inc.