35 Outpost Lane, Hilton Head Island, SC 29928
- $1,125,000
- 4
- BD
- 5
- BA
- 2,724
- SqFt




- List Price
- $1,125,000
- Status
- PENDING
- Price Change
- ▼ $50,000 1782492798
- MLS#
- HILTONHEAD-510275
- Type
- Single Family Residential
- City
- Hilton Head Island
- County
- Beaufort
- Region
- Port Royal
- Sub Area
- Robbers Row Course
- Subdivision
- Sawgrass
- View
- Landscaped, Trees/Woods
- Location
- ,
Property Description
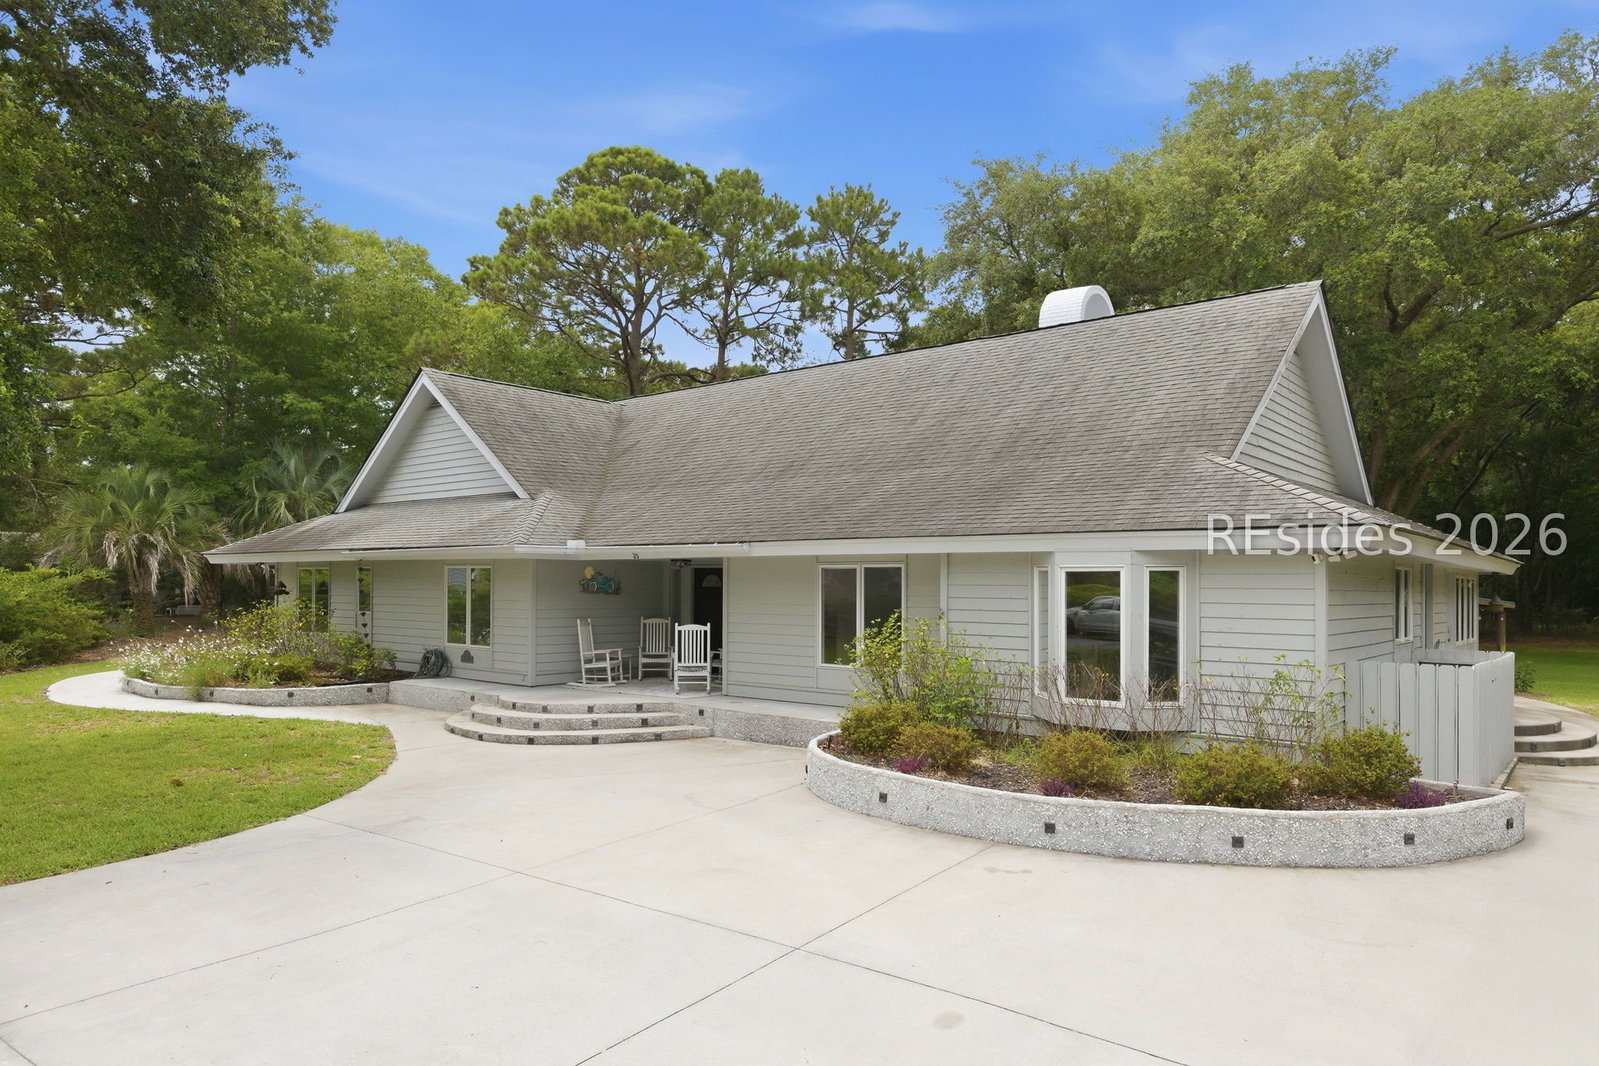
PRIVATE GUEST APARTMENT INCLUDED! Nestled beneath majestic oaks in the prestigious gated community of Port Royal Plantation, this beautiful home offers the perfect blend of Lowcountry charm, modern comfort, and exceptional flexibility. Rich hardwood floors, soaring ceilings, and abundant natural light create a warm and inviting atmosphere throughout. The stunning kitchen features custom cabinetry, an oversized island, premium finishes, and opens seamlessly to the spacious living and dining areas, making it ideal for both everyday living and entertaining. The dramatic vaulted great room showcases a striking fireplace and expansive windows overlooking the private wooded setting. Designed with both comfort and versatility in mind, the home offers generously sized bedrooms, updated living spaces, and a thoughtfully designed floor plan that lives beautifully for family and guests alike. A rare and highly desirable feature is the private-entry guest apartment upstairs. Complete with its own kitchen, living area, bedroom, and full bath, this incredible space is perfect for visiting family and friends, multi-generational living, a private office, caregiver accommodations, or an extended-stay retreat. Surrounded by mature landscaping and natural beauty, the property offers a peaceful setting while remaining just minutes from Port Royal's private beach access, golf, tennis, dining, shopping, and all that Hilton Head Island has to offer. This is a rare opportunity to own a move-in-ready home with a private guest apartment in one of Hilton Head Island's most sought-after communities.
/u.realgeeks.media/hiltonheadrd/HiltonHeadRealtySales.com_logo.png)
Additional Information
- Bedrooms
- 4
- Full Baths
- 4
- Half Baths
- 1
- SqFt per Seller
- 2,724
- Year Built
- 1986
- Parking
- Driveway
- Furnished
- Unfurnished
- Style
- Two Story
- Roof
- Asphalt, Metal
- Exterior Features
- Balcony, Deck, Paved Driveway, Patio, Storage
- Pool Type
- Community
- Amenities
- Beach Rights, Beach Access, Clubhouse, Fire Pit, Garden Area, Playground, Pickleball, Pool, Guard, Tennis Court(s), Trail(s)
- Appliances
- Dryer, Dishwasher, Disposal, Microwave, Oven, Refrigerator, Stove, Wine Cooler, Warming Drawer, Washer
- Acres
- 0.50
- Roof
- Asphalt, Metal
- Exterior Features
- Balcony, Deck, Paved Driveway, Patio, Storage
- Amenities
- Beach Rights, Beach Access, Clubhouse, Fire Pit, Garden Area, Playground, Pickleball, Pool, Guard, Tennis Court(s), Trail(s)
- Appliances
- Dryer, Dishwasher, Disposal, Microwave, Oven, Refrigerator, Stove, Wine Cooler, Warming Drawer, Washer
- Interior Features
- Attic, Wet Bar, Ceiling Fan(s), Cathedral Ceiling(s), Fireplace, High Ceilings, Main Level Primary, Multiple Closets, New Paint, Smooth Ceilings, Separate Shower, Cable TV, Vaulted Ceiling(s), Entrance Foyer, Eat-in Kitchen
- Heat
- Central
- Water
- Public
- Location
- ,
Listing courtesy of RE/MAX Island Realty.
Mortgage Calculator

We do not attempt to independently verify the currency, completeness, accuracy or authenticity of the data contained herein. It may be subject to transcription and transmission errors. Accordingly, the data is provided on an “as is” “as available” basis only and may not reflect all real estate activity in the market. © 2026 REsides, Inc. All rights reserved. Certain information contained herein is derived from information, which is the licensed property of, and copyrighted by, REsides, Inc.