148 Colonel Thomas Heyward Road, Bluffton, SC 29909
- $599,900
- 3
- BD
- 3
- BA
- 2,757
- SqFt





- List Price
- $599,900
- Status
- PENDING
- MLS#
- HILTONHEAD-509912
- Type
- Single Family Residential
- City
- Bluffton
- County
- Beaufort
- Region
- Sun City/Riverbend
- Sub Area
- Sun City Common
- Subdivision
- Duke Of Bft Village/Plat I
- View
- Golf Course
- Location
- ,
Property Description
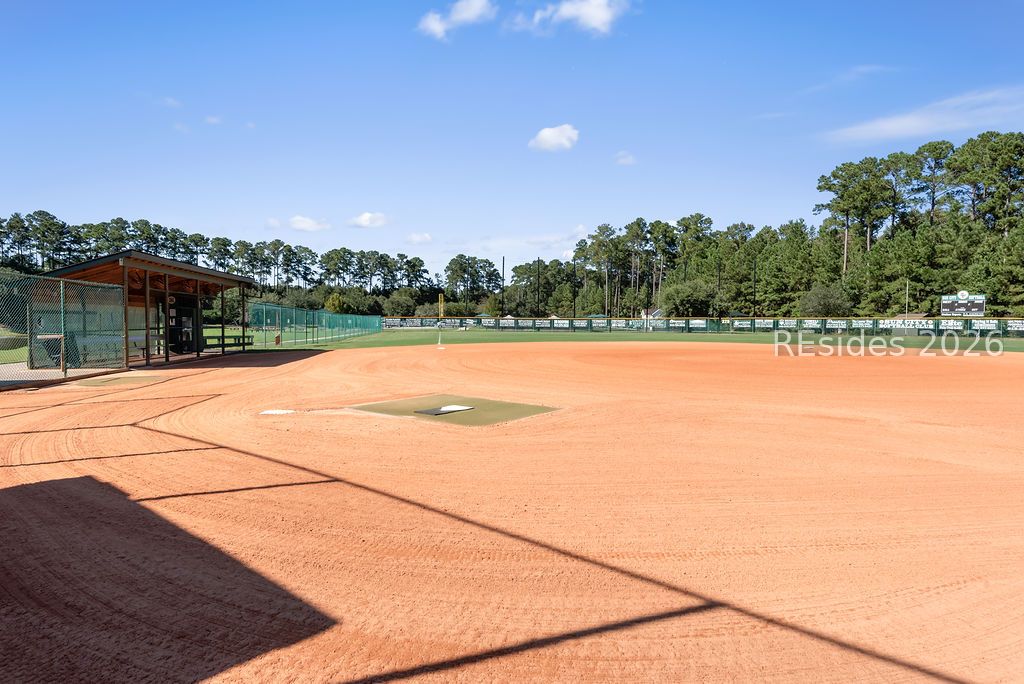
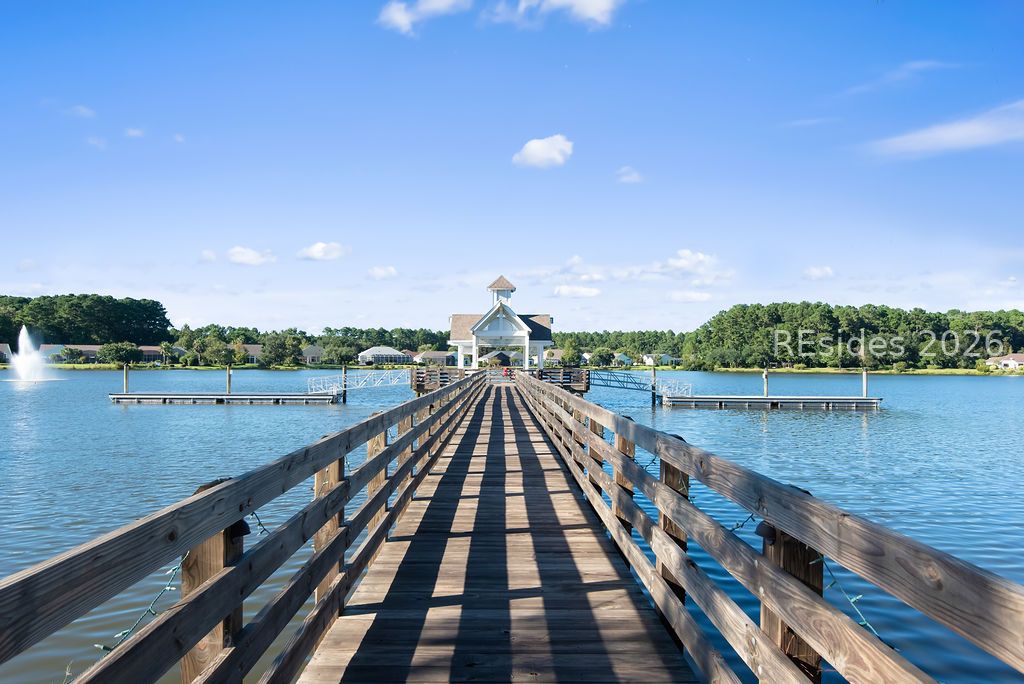
Move-in ready and well maintained, this desirable Lincoln Estates Monroe Rutledge floor plan offers one of the largest layouts in Sun City. Featuring two spacious living and dining areas, vaulted ceilings, fresh interior paint, and abundant natural light, the home is ideal for both everyday living and entertaining. The expansive Carolina Room spans the width of the family room and primary suite, providing a comfortable space to relax and enjoy golf course views. A two-car garage plus dedicated golf cart bay offers ample storage, while mature landscaping and a paver driveway enhance curb appeal. Enjoy golf course living and Sun City's exceptional amenities, including multiple resort-style pools, golf, fitness centers, and more. Virtually staged photos are meant to provide spatial information and decor inspiration. No structural modifications have been made.
/u.realgeeks.media/hiltonheadrd/HiltonHeadRealtySales.com_logo.png)
Additional Information
- Bedrooms
- 3
- Full Baths
- 2
- Half Baths
- 1
- SqFt per Seller
- 2,757
- Year Built
- 1997
- Parking
- Driveway, Garage, Two Car Garage, Unfinished Garage
- Furnished
- Unfurnished
- Roof
- Asphalt
- Exterior Features
- Sprinkler/Irrigation, Porch, Patio, Rain Gutters
- Pool Type
- Community
- Amenities
- Bocce Court, Business Center, Clubhouse, Dog Park, Fitness Center, Garden Area, Picnic Area, Pickleball, Pool, RV/Boat Storage, Restaurant, Guard, Spa/Hot Tub, Tennis Court(s), Trail(s)
- Floors
- Carpet, Ceramic Tile
- Appliances
- Dryer, Dishwasher, Disposal, Microwave, Oven, Range, Refrigerator, Self Cleaning Oven, Stove, Washer
- Acres
- 0.23
- Roof
- Asphalt
- Exterior Features
- Sprinkler/Irrigation, Porch, Patio, Rain Gutters
- Amenities
- Bocce Court, Business Center, Clubhouse, Dog Park, Fitness Center, Garden Area, Picnic Area, Pickleball, Pool, RV/Boat Storage, Restaurant, Guard, Spa/Hot Tub, Tennis Court(s), Trail(s)
- Appliances
- Dryer, Dishwasher, Disposal, Microwave, Oven, Range, Refrigerator, Self Cleaning Oven, Stove, Washer
- Interior Features
- Tray Ceiling(s), Ceiling Fan(s), Fireplace, Main Level Primary, Multiple Closets, Pull Down Attic Stairs, Smooth Ceilings, Separate Shower, Cable TV, Entrance Foyer, Eat-in Kitchen, New Paint, Pantry
- Heat
- Gas
- Water
- Public
- Location
- ,
- Senior Community
- Yes
Listing courtesy of Collins Group Realty.
Mortgage Calculator

We do not attempt to independently verify the currency, completeness, accuracy or authenticity of the data contained herein. It may be subject to transcription and transmission errors. Accordingly, the data is provided on an “as is” “as available” basis only and may not reflect all real estate activity in the market. © 2026 REsides, Inc. All rights reserved. Certain information contained herein is derived from information, which is the licensed property of, and copyrighted by, REsides, Inc.