32 Plantation Drive, Hilton Head Island, SC 29928
- $1,949,000
- 3
- BD
- 4
- BA
- 2,975
- SqFt






- List Price
- $1,949,000
- Status
- PENDING
- MLS#
- HILTONHEAD-509843
- Type
- Single Family Residential
- City
- Hilton Head Island
- County
- Beaufort
- Region
- Sea Pines
- Sub Area
- Harbour Town
- Subdivision
- Forest Lagoon
- View
- Landscaped, Lagoon
- Location
- Ocean Orient,
Property Description
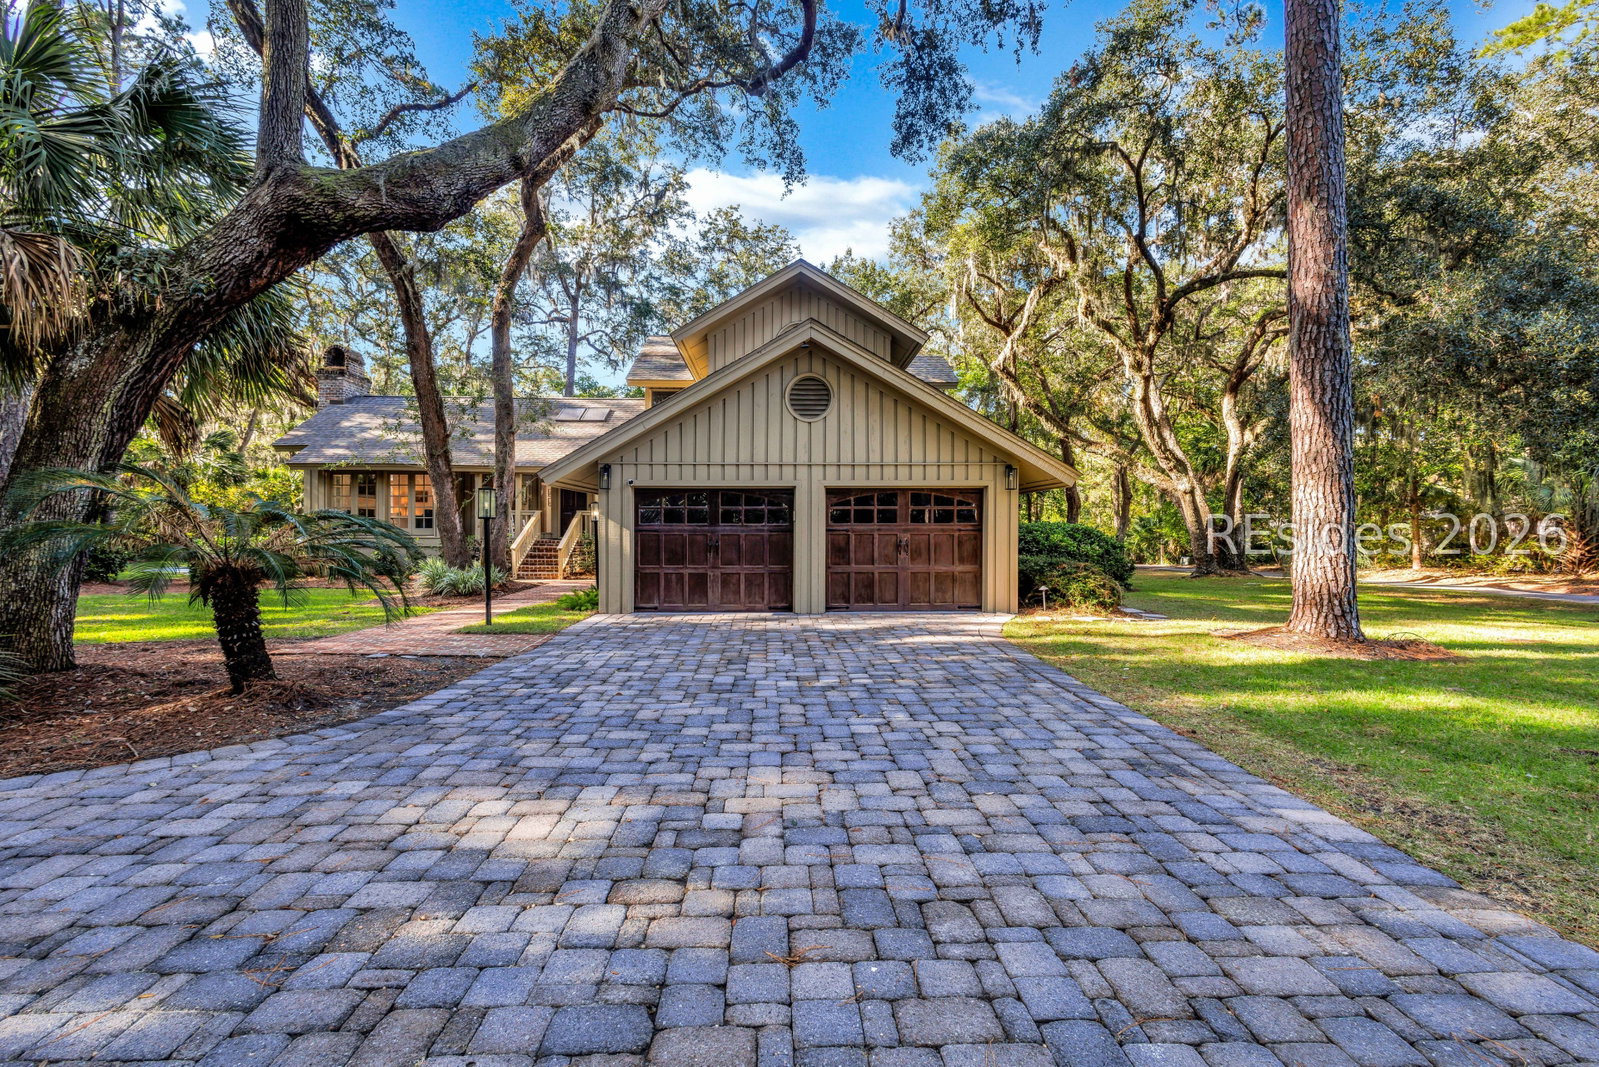
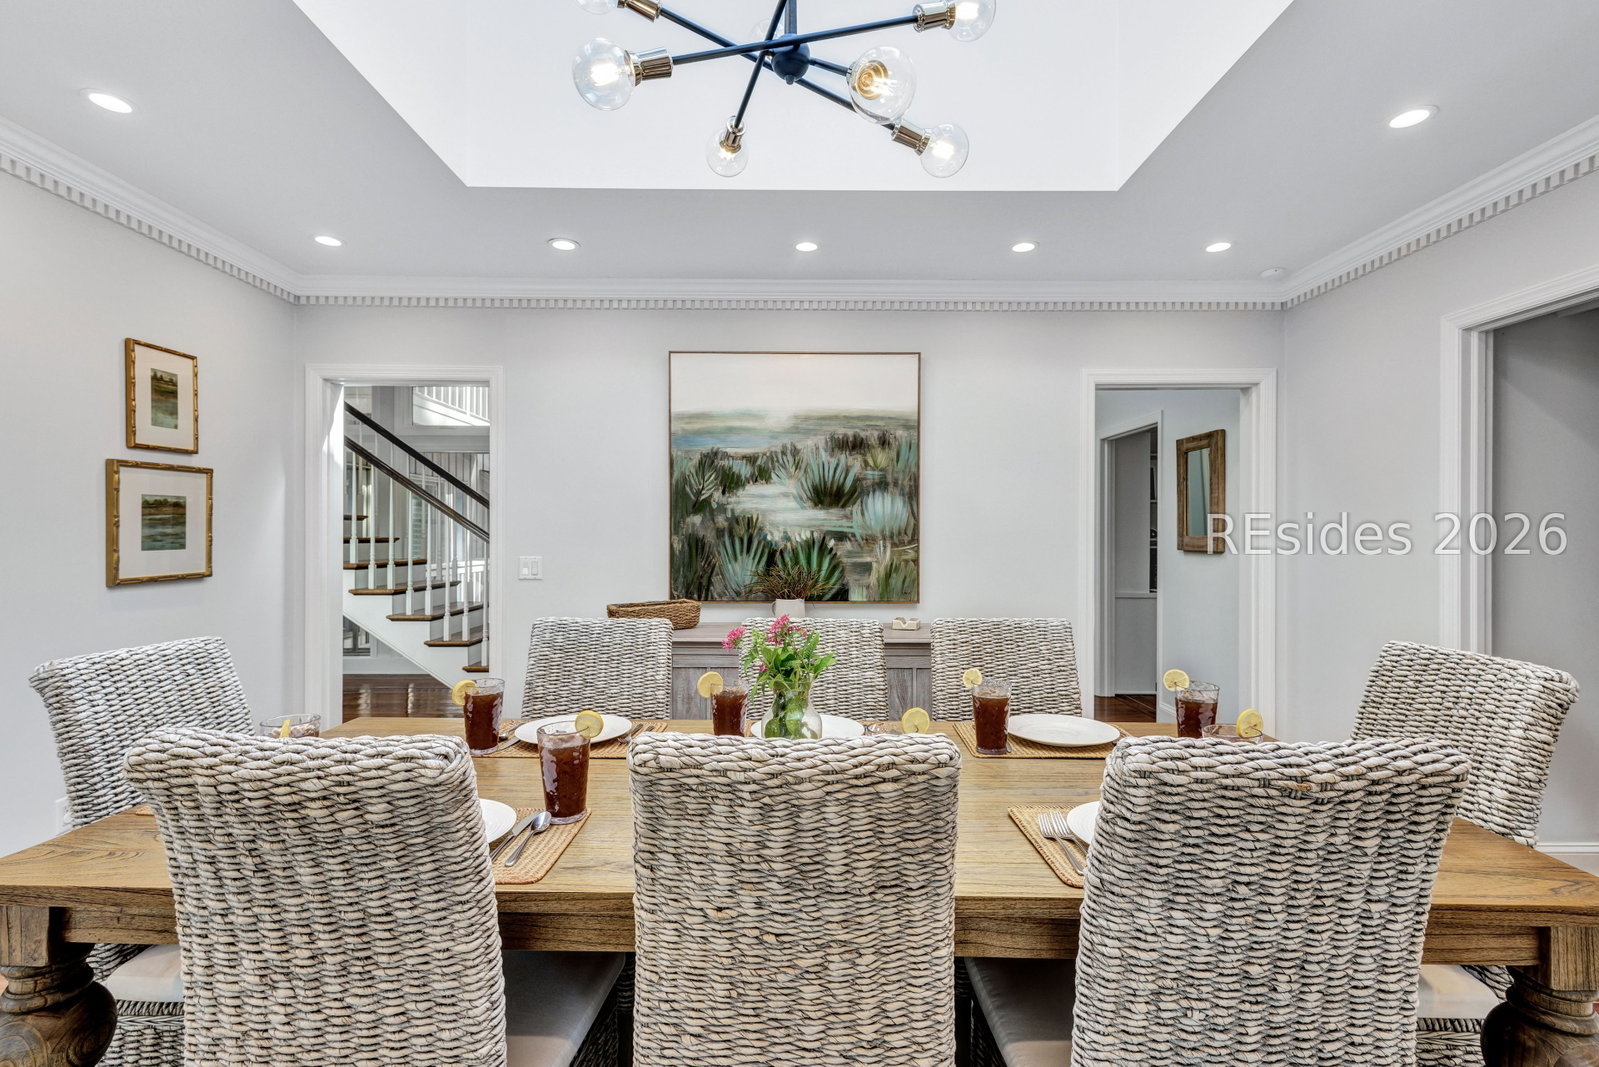
Set on an exceptionally rare oversized estate lot-over 1.1 acres tucked privately off the road-32 Plantation Drive offers one of the most serene and spacious residential settings in all of Sea Pines. With only a handful of homes in the community boasting more than an acre, this property stands out as a true Lowcountry retreat. Thoughtfully positioned to maximize privacy and natural beauty, the home overlooks its heated private pool and a tranquil lagoon, creating a peaceful backdrop from nearly every room. Mature landscaping, a fenced backyard, and an expansive deck complete the secluded outdoor oasis. Inside, the home blends timeless character with coastal-chic décor, curated by a local interior designer. Wide-plank heart pine floors, high ceilings, and abundant natural light set an inviting tone throughout. The layout includes three spacious bedrooms and three-and-a-half baths, with updated cabinetry in two of the bathrooms for a fresh, refined feel. Generous living spaces include two distinct living areas, a formal dining room, and a charming breakfast area, offering flexibility for both everyday living and entertaining. Three wood-burning fireplaces add warmth and ambiance, while multiple dedicated workspaces support today's lifestyle needs. Located in a prime Sea Pines location, the home sits just 1.1 miles from Harbour Town and short bike ride from the beach, golf, tennis, and the community's signature amenities.
/u.realgeeks.media/hiltonheadrd/HiltonHeadRealtySales.com_logo.png)
Additional Information
- Bedrooms
- 3
- Full Baths
- 3
- Half Baths
- 1
- SqFt per Seller
- 2,975
- Year Built
- 1979
- Parking
- Driveway, Garage, Two Car Garage
- Furnished
- Furnished
- Style
- One and One Half Story
- Roof
- Asphalt
- Exterior Features
- Balcony, Deck, Fence, Sprinkler/Irrigation, Paved Driveway, Porch, Propane Tank - Leased, Outdoor Grill
- Pool Type
- Electric Heat, Private, Community
- Amenities
- Marina, Fitness Center, Garden Area, Picnic Area, Playground, Pickleball, Pool, Restaurant, Guard, Tennis Court(s), Trail(s)
- Floors
- Carpet, Tile, Wood
- Appliances
- Double Oven, Dryer, Dishwasher, Disposal, Microwave, Oven, Range, Refrigerator, Self Cleaning Oven, Stove, Washer
- Acres
- 1.07
- Roof
- Asphalt
- Exterior Features
- Balcony, Deck, Fence, Sprinkler/Irrigation, Paved Driveway, Porch, Propane Tank - Leased, Outdoor Grill
- Pool
- Yes
- Amenities
- Marina, Fitness Center, Garden Area, Picnic Area, Playground, Pickleball, Pool, Restaurant, Guard, Tennis Court(s), Trail(s)
- Appliances
- Double Oven, Dryer, Dishwasher, Disposal, Microwave, Oven, Range, Refrigerator, Self Cleaning Oven, Stove, Washer
- Interior Features
- Attic, Bookcases, Built-in Features, Ceiling Fan(s), Carbon Monoxide Detector, Fire Extinguisher, Fireplace, Main Level Primary, Multiple Primary Suites, Pull Down Attic Stairs, Smooth Ceilings, Cable TV, Upper Level Primary, Window Treatments, Entrance Foyer, Eat-in Kitchen, Pantry
- Heat
- Central, Electric
- Water
- Public
- Location
- Ocean Orient,
Listing courtesy of Sea Pines Real Estate - Beach Club.
Mortgage Calculator

We do not attempt to independently verify the currency, completeness, accuracy or authenticity of the data contained herein. It may be subject to transcription and transmission errors. Accordingly, the data is provided on an “as is” “as available” basis only and may not reflect all real estate activity in the market. © 2026 REsides, Inc. All rights reserved. Certain information contained herein is derived from information, which is the licensed property of, and copyrighted by, REsides, Inc.