20 Spanish Moss Road, Hilton Head Island, SC 29928
- $1,695,000
- 3
- BD
- 4
- BA
- 2,520
- SqFt






- List Price
- $1,695,000
- Status
- PENDING
- Price Change
- ▼ $100,000 1781731354
- MLS#
- HILTONHEAD-509696
- Type
- Single Family Residential
- City
- Hilton Head Island
- County
- Beaufort
- Region
- Sea Pines
- Sub Area
- Harbour Town
- Subdivision
- Spanish Moss
- View
- Golf Course
- Location
- , Over 12
Property Description
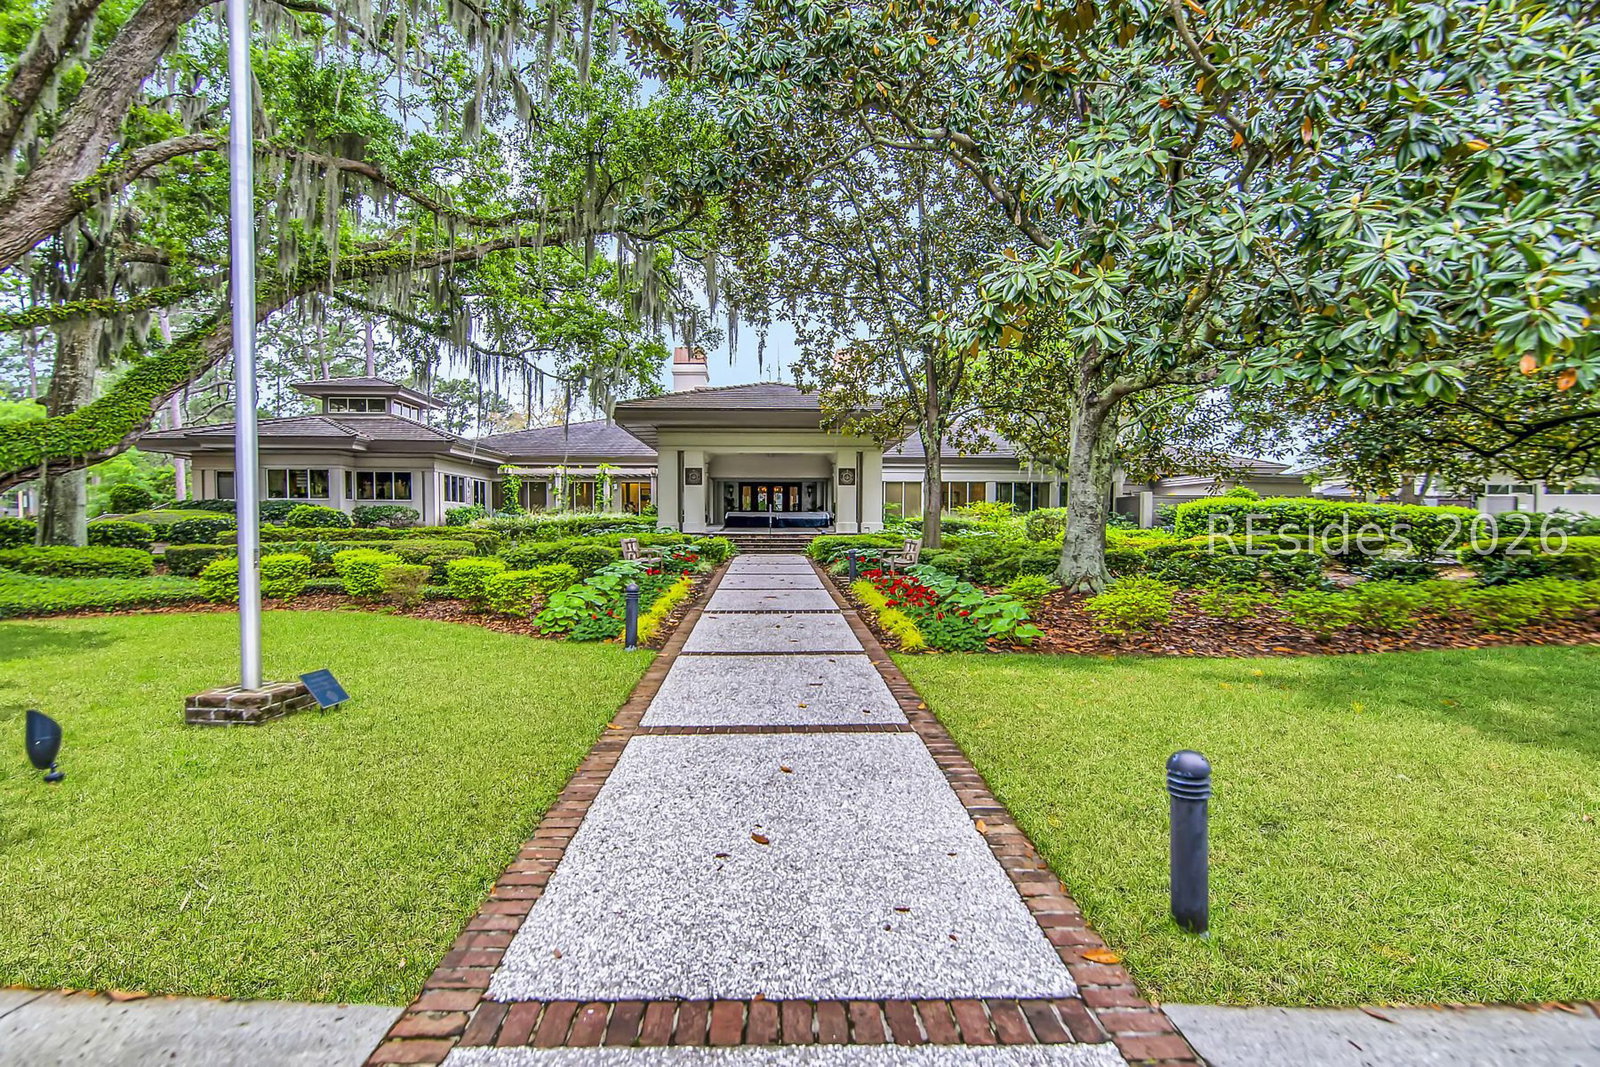
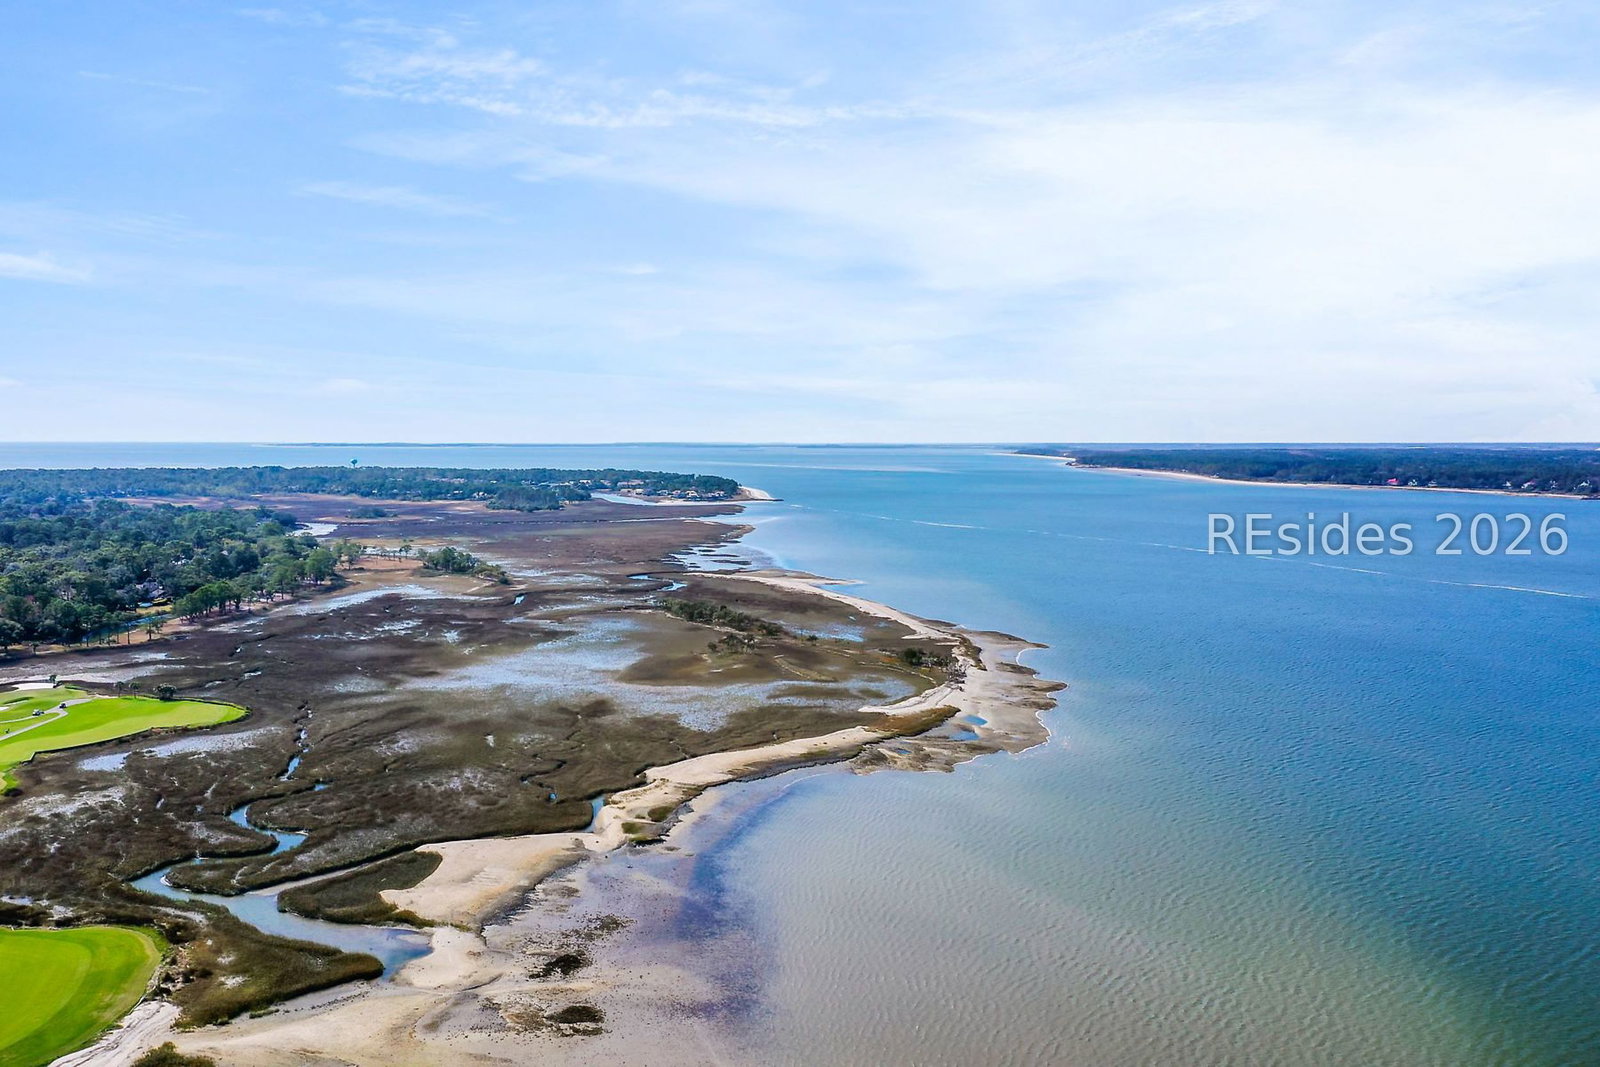
Tucked away on a quiet cul-de-sac in the heart of Sea Pines Resort, this spacious and recently renovated 3-bedroom, 3.5-bath home delivers the kind of golf views and easy coastal lifestyle buyers dream about. Located on sought-after Spanish Moss, the home overlooks the Heron Point 12th fairway and green with walls of windows that bring the views right inside. From the charming ivy-covered courtyard with hot tub and entertainment area to the soaring vaulted ceilings and expansive entertaining spaces, this home feels warm, open, and inviting from the moment you walk in. The flowing floor plan features a sunroom, fireplace, granite countertops, generously sized bedrooms with private baths, and plenty of room together with family and friends after a day at the beach or golf course. Set on a large lot with room for a garage addition, this property offers endless potential to create your own private Sea Pines retreat. Just minutes from Harbour Town Golf Links, beaches, dining, biking trails, and all the best of Sea Pines, this is the perfect full-time home, vacation getaway, or investment opportunity in one of Hilton Head's most sought-after resort communities.
/u.realgeeks.media/hiltonheadrd/HiltonHeadRealtySales.com_logo.png)
Additional Information
- Bedrooms
- 3
- Full Baths
- 3
- Half Baths
- 1
- SqFt per Seller
- 2,520
- Year Built
- 1973
- Parking
- Driveway
- Furnished
- Unfurnished
- Roof
- Asphalt
- Exterior Features
- Courtyard, Sprinkler/Irrigation, Paved Driveway
- Pool Type
- None, Community
- Amenities
- Marina, Fitness Center, Garden Area, Barbecue, Picnic Area, Playground, Pool, Restaurant, Guard, Tennis Court(s), Trail(s)
- Floors
- Carpet, Tile
- Appliances
- Dryer, Dishwasher, Disposal, Oven, Range, Refrigerator, Washer
- Acres
- 0.38
- Roof
- Asphalt
- Exterior Features
- Courtyard, Sprinkler/Irrigation, Paved Driveway
- Amenities
- Marina, Fitness Center, Garden Area, Barbecue, Picnic Area, Playground, Pool, Restaurant, Guard, Tennis Court(s), Trail(s)
- Appliances
- Dryer, Dishwasher, Disposal, Oven, Range, Refrigerator, Washer
- Interior Features
- Attic, Bookcases, Built-in Features, Ceiling Fan(s), Fireplace, Main Level Primary, Pull Down Attic Stairs, Cable TV, Entrance Foyer
- Heat
- Heat Pump
- Water
- Public
- Location
- , Over 12
Listing courtesy of Sea Pines Real Estate - Beach Club.
Mortgage Calculator

We do not attempt to independently verify the currency, completeness, accuracy or authenticity of the data contained herein. It may be subject to transcription and transmission errors. Accordingly, the data is provided on an “as is” “as available” basis only and may not reflect all real estate activity in the market. © 2026 REsides, Inc. All rights reserved. Certain information contained herein is derived from information, which is the licensed property of, and copyrighted by, REsides, Inc.