32 Willow Brook Drive, Bluffton, SC 29909
- $525,000
- 2
- BD
- 2
- BA
- 2,088
- SqFt




- List Price
- $525,000
- Status
- ACTIVE
- MLS#
- HILTONHEAD-509563
- Type
- Single Family Residential
- City
- Bluffton
- County
- Beaufort
- Region
- Sun City/Riverbend
- Sub Area
- Sun City Common
- Subdivision
- Willow Brook
- View
- Landscaped, Trees/Woods
- Location
- , Over 12
Property Description
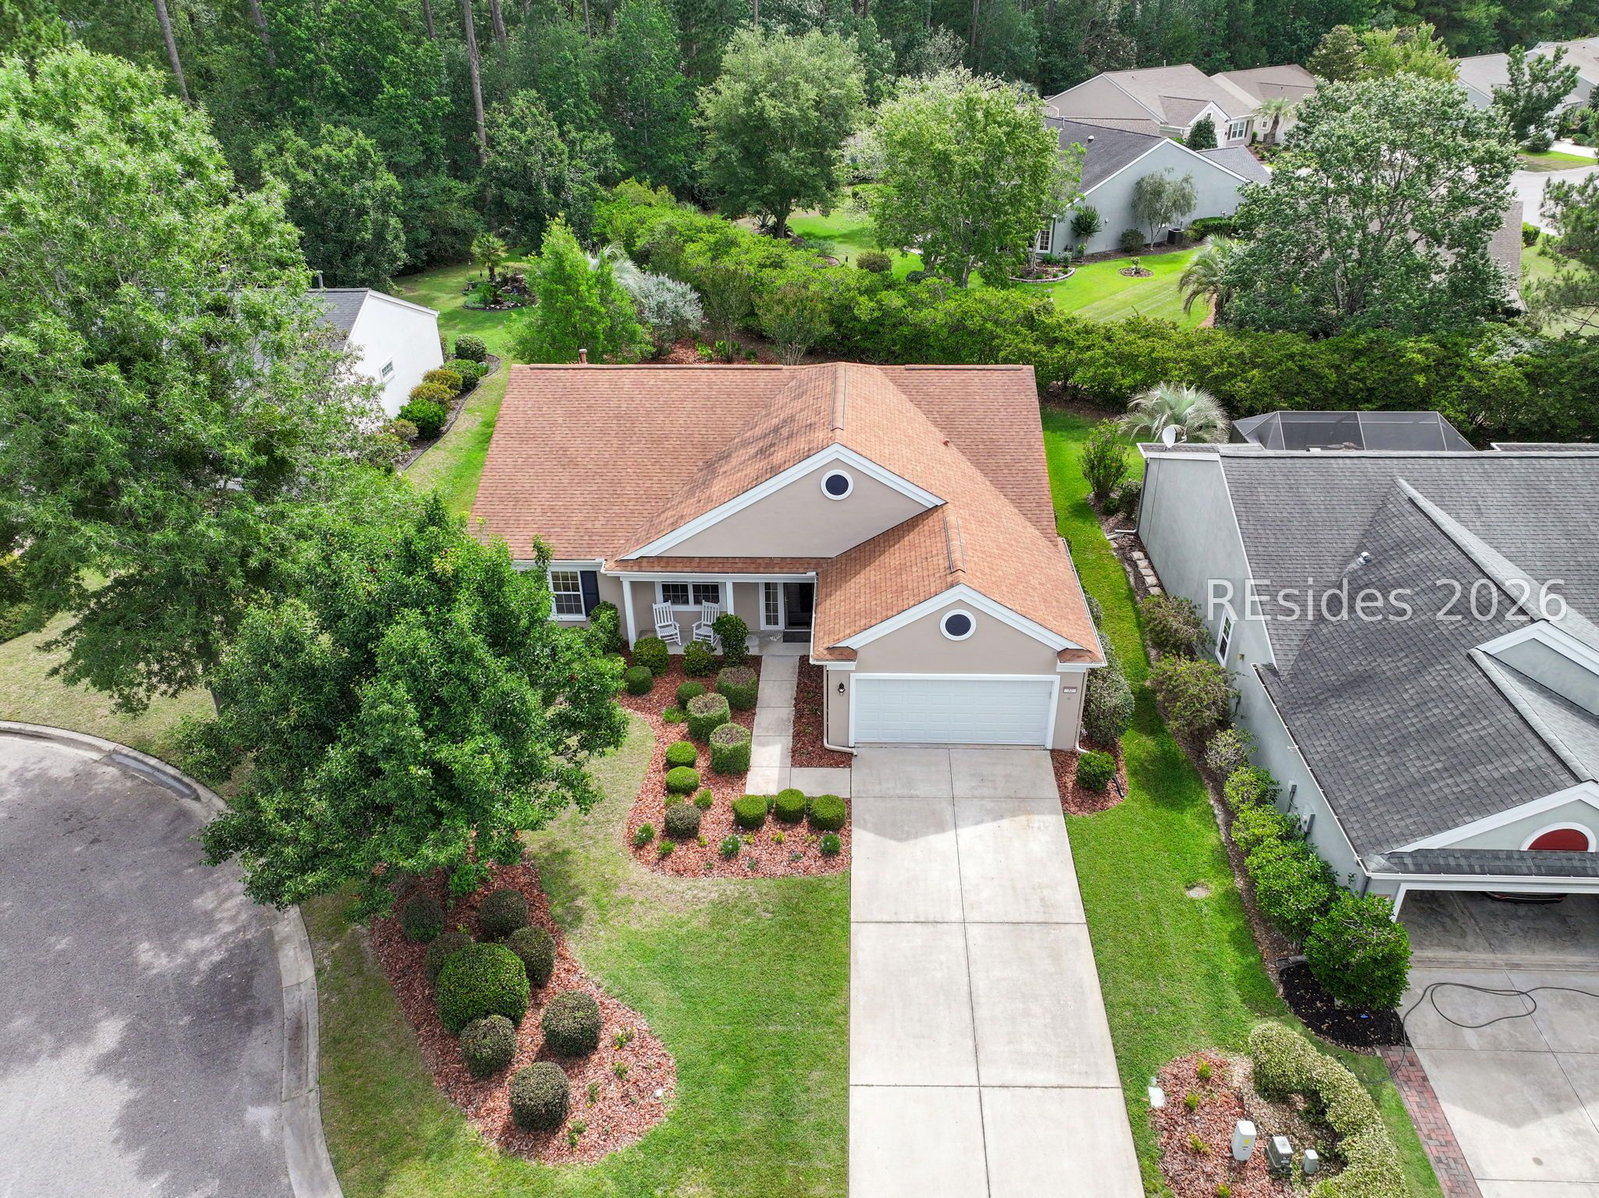
This reimagined DOGWOOD model perched on a beautiful serene landscaped lot with mature privacy trees offers daily bird calls from a variety of species greeting you every morning from your mobile screened covered patio while drinking coffee. What a way to start the day from your 2BR/2BA + office single level home with NEW hard flooring and NEW smooth ceilings throughout. This is what you imagine when planning your future EZ Southern Lifestyle with new paint inside/out, all new appliances, new lighting/fixtures and tall smooth ceilings giving you a feeling of calm with nothing to do except choose your personal touches. If you like what you see furniture can be purchased under separate contract to give you the ultimate turnkey property. Extended length 2 car garage, corner lot on eyebrow, long driveway and friendly neighbors add to its charm. Live in an active adult community with multi-million dollar NEW amenity center, salt pools, pickleball, tennis, myriad of clubs, golf, shopping, restaurants and new healthcare facilities close to Hilton Head Island/Bluffton, Savannah & Beaufort. Live in the center of it all! Welcome to 32 Willow Brook Drive, start to LiveLowcountryLife.
/u.realgeeks.media/hiltonheadrd/HiltonHeadRealtySales.com_logo.png)
Additional Information
- Bedrooms
- 2
- Full Baths
- 2
- SqFt per Seller
- 2,088
- Year Built
- 2003
- Parking
- Garage, Two Car Garage, Oversized
- Furnished
- Unfurnished
- Style
- One Story
- Roof
- Asphalt
- Exterior Features
- Enclosed Porch, Handicap Accessible, Sprinkler/Irrigation, Paved Driveway, Porch, Patio
- Pool Type
- Heated, Lap, Propane Heat, Salt Water, Community
- Amenities
- Basketball Court, Bocce Court, Business Center, Clubhouse, Dog Park, Fitness Center, Fire Pit, Gas, Golf Course, Garden Area, Barbecue, Picnic Area, Playground, Pickleball, Pool, Restaurant, Guard, Tennis Court(s), Trail(s)
- Floors
- Luxury Vinyl, Luxury Vinyl Plank, Tile
- Appliances
- Convection Oven, Dryer, Dishwasher, Disposal, Microwave, Range, Refrigerator, Self Cleaning Oven, Washer
- Acres
- 0.25
- Roof
- Asphalt
- Exterior Features
- Enclosed Porch, Handicap Accessible, Sprinkler/Irrigation, Paved Driveway, Porch, Patio
- Amenities
- Basketball Court, Bocce Court, Business Center, Clubhouse, Dog Park, Fitness Center, Fire Pit, Gas, Golf Course, Garden Area, Barbecue, Picnic Area, Playground, Pickleball, Pool, Restaurant, Guard, Tennis Court(s), Trail(s)
- Appliances
- Convection Oven, Dryer, Dishwasher, Disposal, Microwave, Range, Refrigerator, Self Cleaning Oven, Washer
- Interior Features
- Attic, Bookcases, Built-in Features, Ceiling Fan(s), Carbon Monoxide Detector, Handicap Access, Main Level Primary, Multiple Closets, Pull Down Attic Stairs, Smooth Ceilings, Separate Shower, Window Treatments, Entrance Foyer, Eat-in Kitchen, New Paint, Pantry
- Heat
- Central, Heat Pump
- Water
- Public
- Location
- , Over 12
- Senior Community
- Yes
Listing courtesy of RE/MAX Island Realty.
Mortgage Calculator

We do not attempt to independently verify the currency, completeness, accuracy or authenticity of the data contained herein. It may be subject to transcription and transmission errors. Accordingly, the data is provided on an “as is” “as available” basis only and may not reflect all real estate activity in the market. © 2026 REsides, Inc. All rights reserved. Certain information contained herein is derived from information, which is the licensed property of, and copyrighted by, REsides, Inc.