48 Woods Bay Road, Bluffton, SC 29910
- $499,950
- 4
- BD
- 3
- BA
- 2,100
- SqFt




- List Price
- $499,950
- Status
- PENDING
- Price Change
- ▲ $450 1782500321
- MLS#
- HILTONHEAD-509527
- Type
- Single Family Residential
- City
- Bluffton
- County
- Beaufort
- Region
- Bluffton/General
- Sub Area
- Buckwalter Pkwy to 170
- Subdivision
- Parkside At Baynard Park
- View
- Trees/Woods
- Location
- ,
Property Description
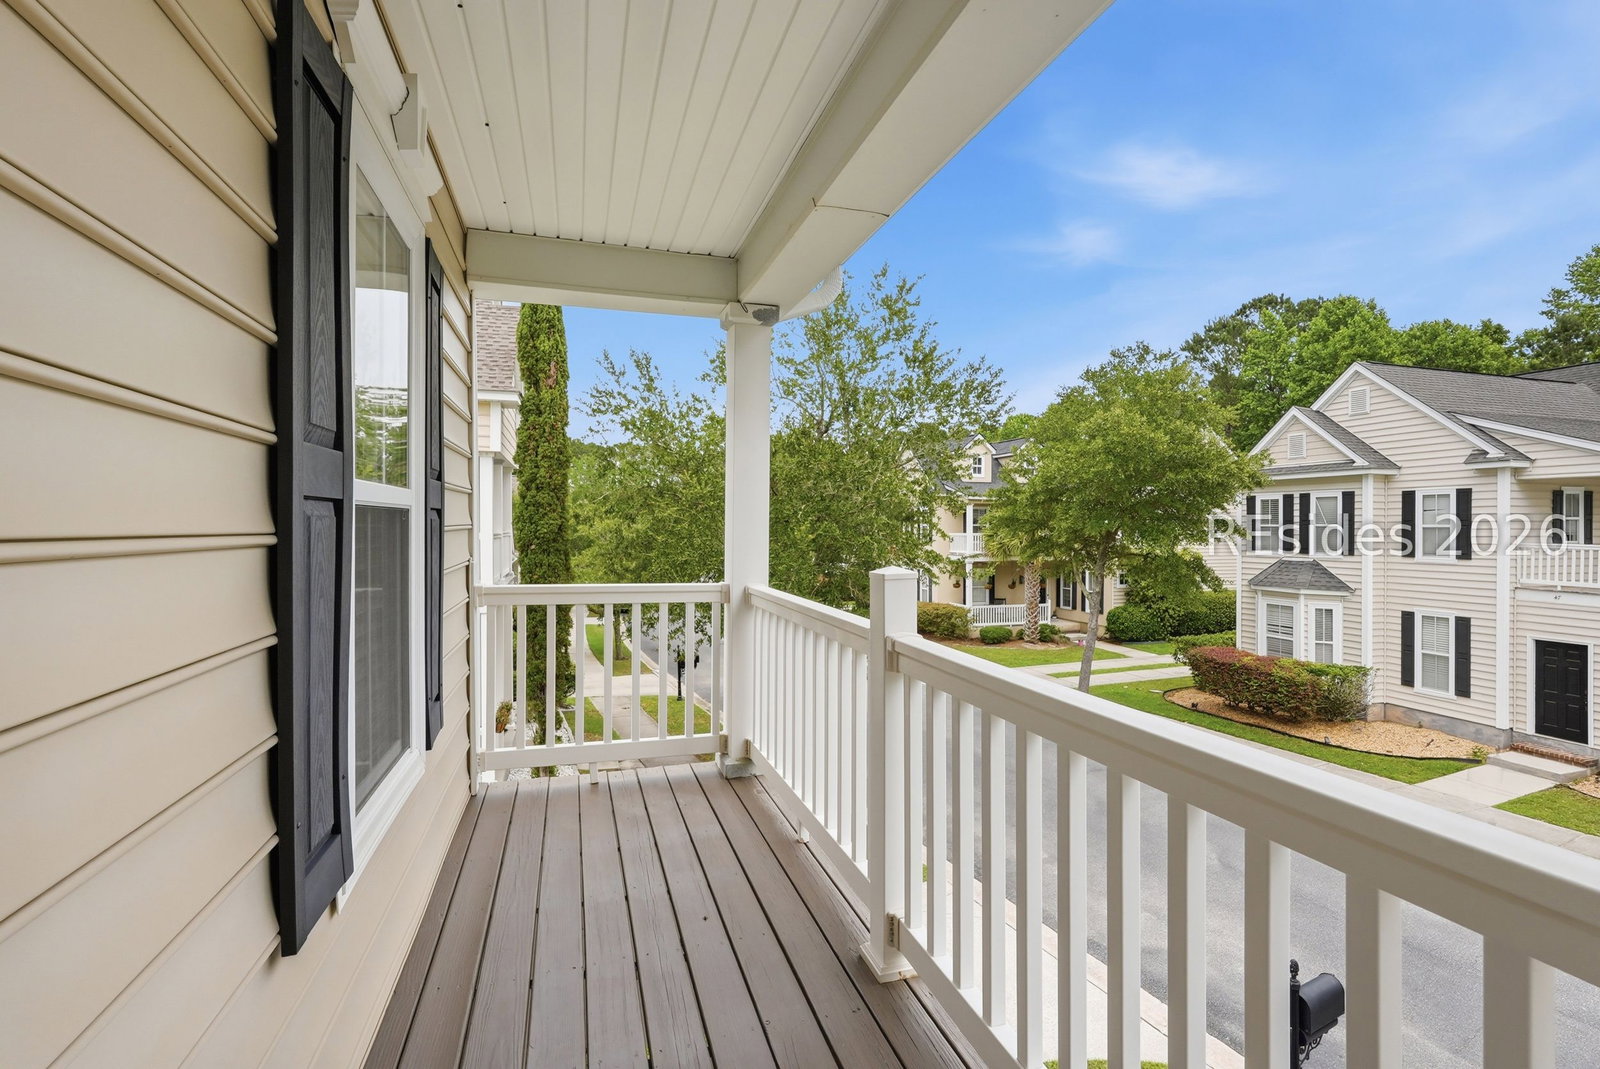
Welcome to 48 Woods Bay, located in the sought-after Parkside at Baynard Park community. This two-story home is a perfect blend of comfort, functionality, and Southern character. Parkside is one of the most centrally located communities in Bluffton, situated minutes from Old Town Bluffton, Buckwalter, Washington Square, and the New River Center. With over 2,100 square feet, this thoughtfully designed layout offers flexible living arrangements ideal for guests, a home office, or multi-generational living. Large windows invite natural light throughout the home, while the outdoor spaces provides a perfect backdrop for enjoying the coastal climate. The home features four bedrooms, three full bathrooms, formal and informal dining areas, and a spacious kitchen perfect for entertaining. It also offers incredible storage throughout, and the primary suite includes a private balcony. One of the great benefits of having detached two garage home is the long driveway which could comfortably hold 7 vehicles. The sellers have made some recent upgrades to this property with a new Roof, professionally painted interior and new Luxury Vinyl Plank floors installed on the first floor. Parkside amenities include: Pleasant Point Pavilion, Basketball, tennis, and pickleball courts, pool, gym and children's park.
/u.realgeeks.media/hiltonheadrd/HiltonHeadRealtySales.com_logo.png)
Additional Information
- Bedrooms
- 4
- Full Baths
- 3
- SqFt per Seller
- 2,100
- Year Built
- 2007
- Parking
- Driveway, Detached, Garage, Two Car Garage
- Furnished
- Unfurnished
- Style
- Two Story
- Roof
- Asphalt
- Exterior Features
- Balcony, Courtyard, Sprinkler/Irrigation, Patio, Rain Gutters
- Pool Type
- Community
- Amenities
- Clubhouse, Fitness Center, Picnic Area, Playground, Pickleball, Pool, Tennis Court(s), Trail(s)
- Floors
- Carpet, Luxury Vinyl, Luxury Vinyl Plank
- Appliances
- Dryer, Dishwasher, Microwave, Oven, Refrigerator, Washer
- Acres
- 0.16
- Roof
- Asphalt
- Exterior Features
- Balcony, Courtyard, Sprinkler/Irrigation, Patio, Rain Gutters
- Amenities
- Clubhouse, Fitness Center, Picnic Area, Playground, Pickleball, Pool, Tennis Court(s), Trail(s)
- Appliances
- Dryer, Dishwasher, Microwave, Oven, Refrigerator, Washer
- Interior Features
- Ceiling Fan(s), Pull Down Attic Stairs, Upper Level Primary, Entrance Foyer, New Paint, Pantry
- Heat
- Central
- Water
- Public
- Location
- ,
Listing courtesy of ERA Wilder Realty, Inc.
Mortgage Calculator

We do not attempt to independently verify the currency, completeness, accuracy or authenticity of the data contained herein. It may be subject to transcription and transmission errors. Accordingly, the data is provided on an “as is” “as available” basis only and may not reflect all real estate activity in the market. © 2026 REsides, Inc. All rights reserved. Certain information contained herein is derived from information, which is the licensed property of, and copyrighted by, REsides, Inc.