5 Devils Elbow Lane Unit 5, Hilton Head Island, SC 29926
- $385,000
- 1
- BD
- 2
- BA
- 1,217
- SqFt




- List Price
- $385,000
- Status
- ACTIVE
- MLS#
- HILTONHEAD-509345
- Type
- Condo
- City
- Hilton Head Island
- County
- Beaufort
- Region
- Moss Creek
- Sub Area
- Moss Creek
- Subdivision
- Golf Cottage Villas
- View
- Golf Course, Marsh View
- Location
- ,
Property Description
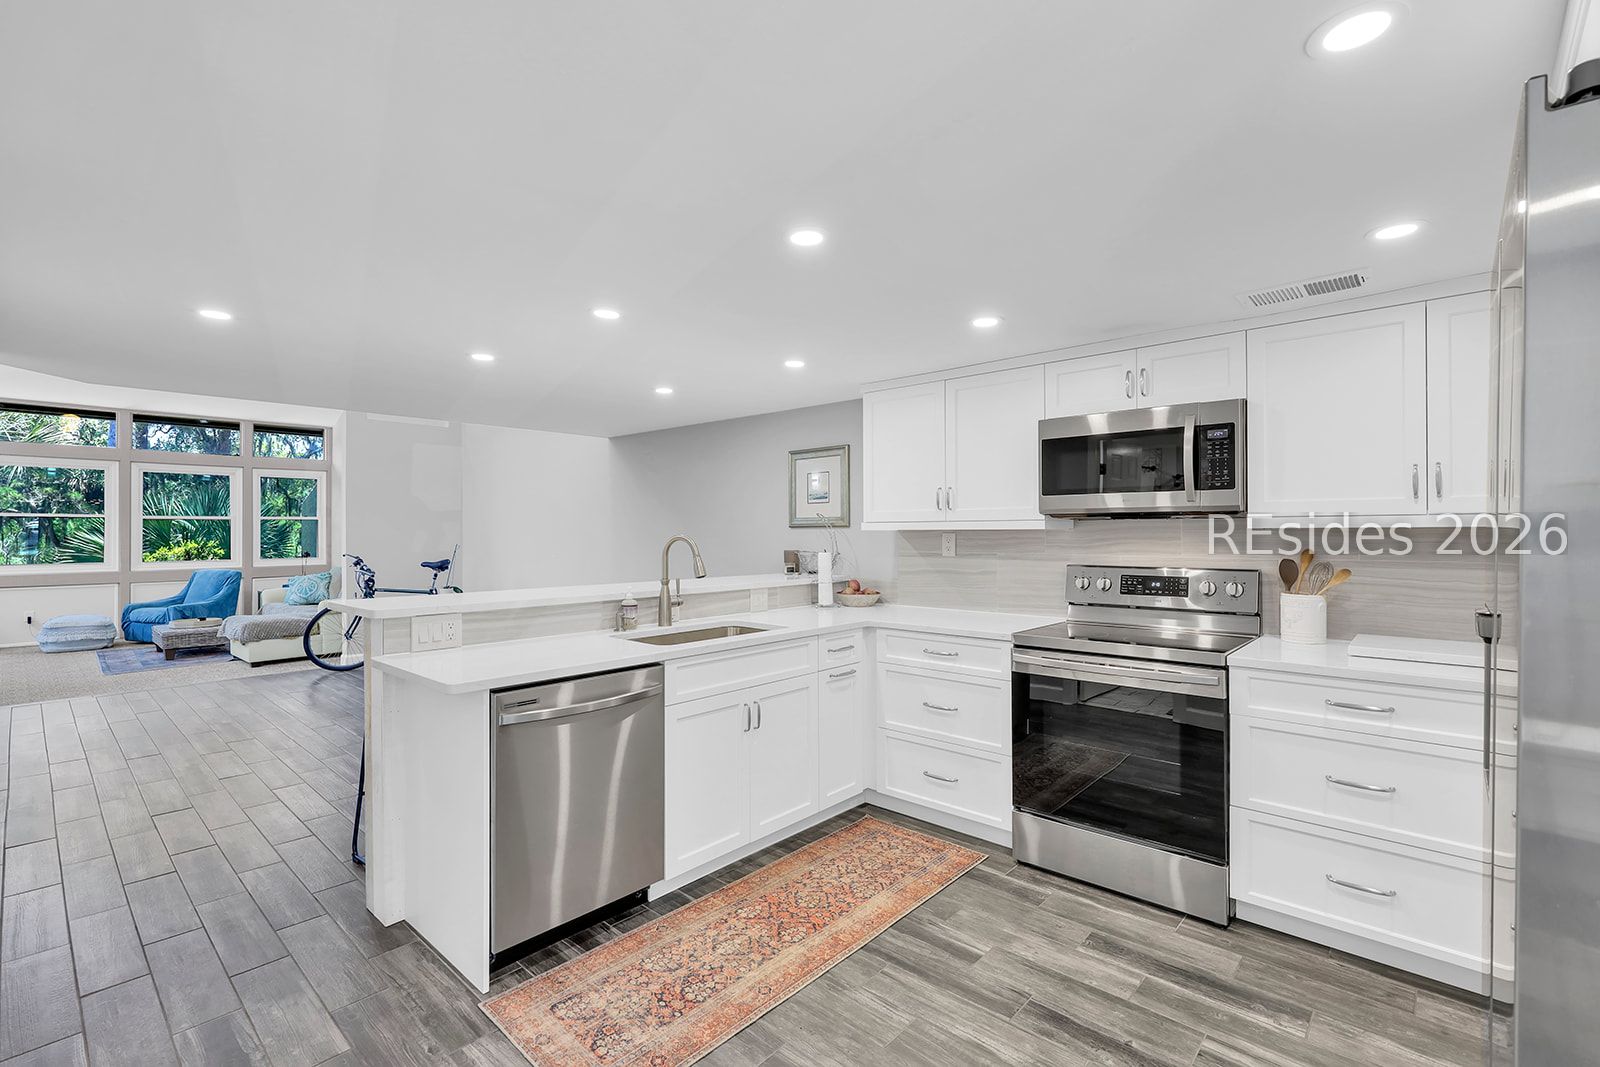
One of the rarest Moss Creek homes is now available. One of only six End Unit Golf Cottages in all of Moss Creek. You'll love all the extra natural light this home provides. The location is fantastic with an easy walk to the golf clubhouse, driving range, tennis/pickleball, nature preserve, and the main clubhouse for lunch, dinner, or an evening cocktail. Don't let the name fool you. You don't have to be a golfer to enjoy living here. It's extremely hard to find loft style homes with such high ceilings and the wall space to express yourself artistically. It's also been completely remodeled and features an updated/expanded kitchen with quartz countertops, two updated full baths, recessed lighting throughout, smooth ceilings, electric fireplace, & indoor/outdoor storage. The back patio is very private and provides a golf to marsh view. There's plenty of room to get creative with extra sleeping arrangements, and it will make either a great primary home, second home, long term rental investment, or even a monthly rental (30 day minimum in MC). The low monthly regime allows you to stress less, and enjoy everything the Lowcountry lifestyle has to offer.
/u.realgeeks.media/hiltonheadrd/HiltonHeadRealtySales.com_logo.png)
Additional Information
- Bedrooms
- 1
- Full Baths
- 2
- SqFt per Seller
- 1,217
- Year Built
- 1976
- Parking
- Assigned
- Furnished
- Unfurnished
- Roof
- Asphalt
- Exterior Features
- Patio
- Pool Type
- Free Form, Other, Community
- Amenities
- Marina, Clubhouse, Golf Course, Pool, Guard, Tennis Court(s), Trail(s)
- Floors
- Carpet, Tile
- Appliances
- Dryer, Dishwasher, Disposal, Microwave, Oven, Refrigerator, Stove, Washer
- Roof
- Asphalt
- Exterior Features
- Patio
- Amenities
- Marina, Clubhouse, Golf Course, Pool, Guard, Tennis Court(s), Trail(s)
- Appliances
- Dryer, Dishwasher, Disposal, Microwave, Oven, Refrigerator, Stove, Washer
- Interior Features
- Built-in Features, Ceiling Fan(s), Cathedral Ceiling(s), Fireplace, High Ceilings, Multiple Closets, Smooth Ceilings, Upper Level Primary, Vaulted Ceiling(s), Entrance Foyer, Eat-in Kitchen, Loft
- Heat
- Central, Heat Pump
- Water
- Community/Coop
- Location
- ,
- Pets
- No Pet Restrictions, Yes
Listing courtesy of Dunes Real Estate.
Mortgage Calculator

We do not attempt to independently verify the currency, completeness, accuracy or authenticity of the data contained herein. It may be subject to transcription and transmission errors. Accordingly, the data is provided on an “as is” “as available” basis only and may not reflect all real estate activity in the market. © 2026 REsides, Inc. All rights reserved. Certain information contained herein is derived from information, which is the licensed property of, and copyrighted by, REsides, Inc.