30 Penny Creek Drive, Bluffton, SC 29909
- $539,900
- 3
- BD
- 2
- BA
- 2,321
- SqFt




- List Price
- $539,900
- Status
- ACTIVE
- Price Change
- ▼ $10,100 1784075916
- MLS#
- HILTONHEAD-509073
- Type
- Single Family Residential
- City
- Bluffton
- County
- Beaufort
- Region
- Sun City/Riverbend
- Sub Area
- Sun City Common
- Subdivision
- Deer Haven
- View
- Landscaped
- Location
- ,
Property Description
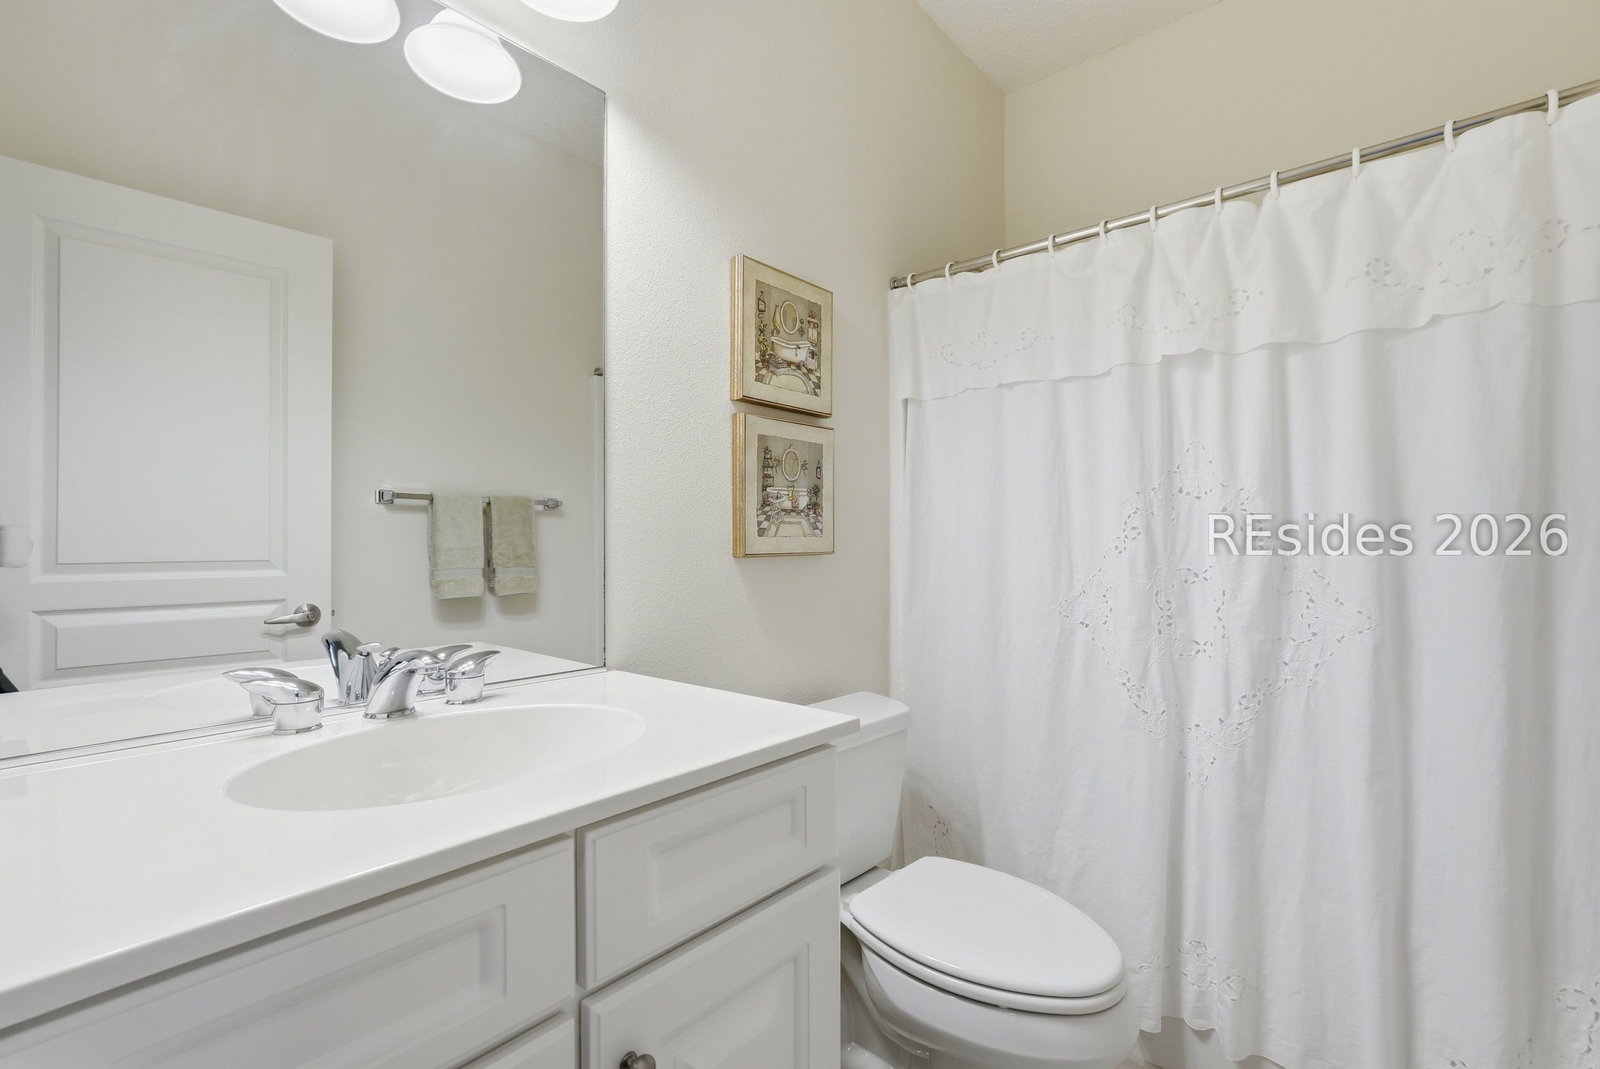
Explore this rare Chestnut model located in the heart of Sun City Hilton Head, where resort-style living meets Southern charm. This meticulously maintained home offers over 2,300 square feet of thoughtfully designed living space, featuring 3 bedrooms, 2 full bathrooms and a flex room! Perfectly set on a quiet and desirable street, this home boasts a large patio overlooking peaceful landscaped views. Inside, the open floor plan showcases bright living areas, perfect for entertaining or relaxation. The spacious kitchen is a chefs delight, complete with ample cabinetry, updated stainless steel appliances, and an oversized island. Enjoy a separate dining room for formal gatherings, plus a versatile flex room perfect for a home office, den, or hobby space. The primary suite offers access to the back patio and an ensuite featuring dual vanities, a soaking tub, separate shower, and a walk-in closet. Enjoy abundant natural light streaming through windows adorned with plantation shutters; as well as, from large bay windows in the dining room and primary bedroom. Roof age 2020, AC & Heating Systems 2017. Located in one of the nation's premier 55+, active adult communities, you'll have access to world-class amenities including golf, pickle ball, fitness centers, swimming pools, tennis, dining and over 100 clubs and activities. This home offers more than just a place to live it's a lifestyle waiting to be enjoyed.
/u.realgeeks.media/hiltonheadrd/HiltonHeadRealtySales.com_logo.png)
Additional Information
- Bedrooms
- 3
- Full Baths
- 2
- SqFt per Seller
- 2,321
- Year Built
- 2005
- Parking
- Driveway, Garage, Two Car Garage
- Furnished
- Unfurnished
- Style
- One Story
- Roof
- Asphalt
- Exterior Features
- Sprinkler/Irrigation, Paved Driveway, Porch, Rain Gutters, Storm/Security Shutters
- Pool Type
- Community
- Amenities
- Bocce Court, Dog Park, Fitness Center, Gas, Golf Course, Garden Area, Playground, Pickleball, Pool, Restaurant, Guard, Tennis Court(s), Trail(s)
- Floors
- Carpet, Tile
- Appliances
- Dryer, Dishwasher, Disposal, Microwave, Refrigerator, Self Cleaning Oven, Stove, Washer
- Acres
- 0.22
- Roof
- Asphalt
- Exterior Features
- Sprinkler/Irrigation, Paved Driveway, Porch, Rain Gutters, Storm/Security Shutters
- Amenities
- Bocce Court, Dog Park, Fitness Center, Gas, Golf Course, Garden Area, Playground, Pickleball, Pool, Restaurant, Guard, Tennis Court(s), Trail(s)
- Appliances
- Dryer, Dishwasher, Disposal, Microwave, Refrigerator, Self Cleaning Oven, Stove, Washer
- Interior Features
- Attic, Ceiling Fan(s), Carbon Monoxide Detector, Main Level Primary, Multiple Closets, Separate Shower, Entrance Foyer, Pantry
- Heat
- Central, Gas
- Water
- Public
- Location
- ,
- Senior Community
- Yes
Listing courtesy of Howard Hanna Allen Tate Lowcountry.
Mortgage Calculator

We do not attempt to independently verify the currency, completeness, accuracy or authenticity of the data contained herein. It may be subject to transcription and transmission errors. Accordingly, the data is provided on an “as is” “as available” basis only and may not reflect all real estate activity in the market. © 2026 REsides, Inc. All rights reserved. Certain information contained herein is derived from information, which is the licensed property of, and copyrighted by, REsides, Inc.