28 Forest Drive, Hilton Head Island, SC 29928
- $1,345,000
- 4
- BD
- 2
- BA
- 2,137
- SqFt







- List Price
- $1,345,000
- Status
- PENDING
- MLS#
- HILTONHEAD-509061
- Type
- Single Family Residential
- City
- Hilton Head Island
- County
- Beaufort
- Region
- Sea Pines
- Sub Area
- Harbour Town
- Subdivision
- Greenwood Forest
- View
- Trees/Woods
- Location
- ,
Property Description
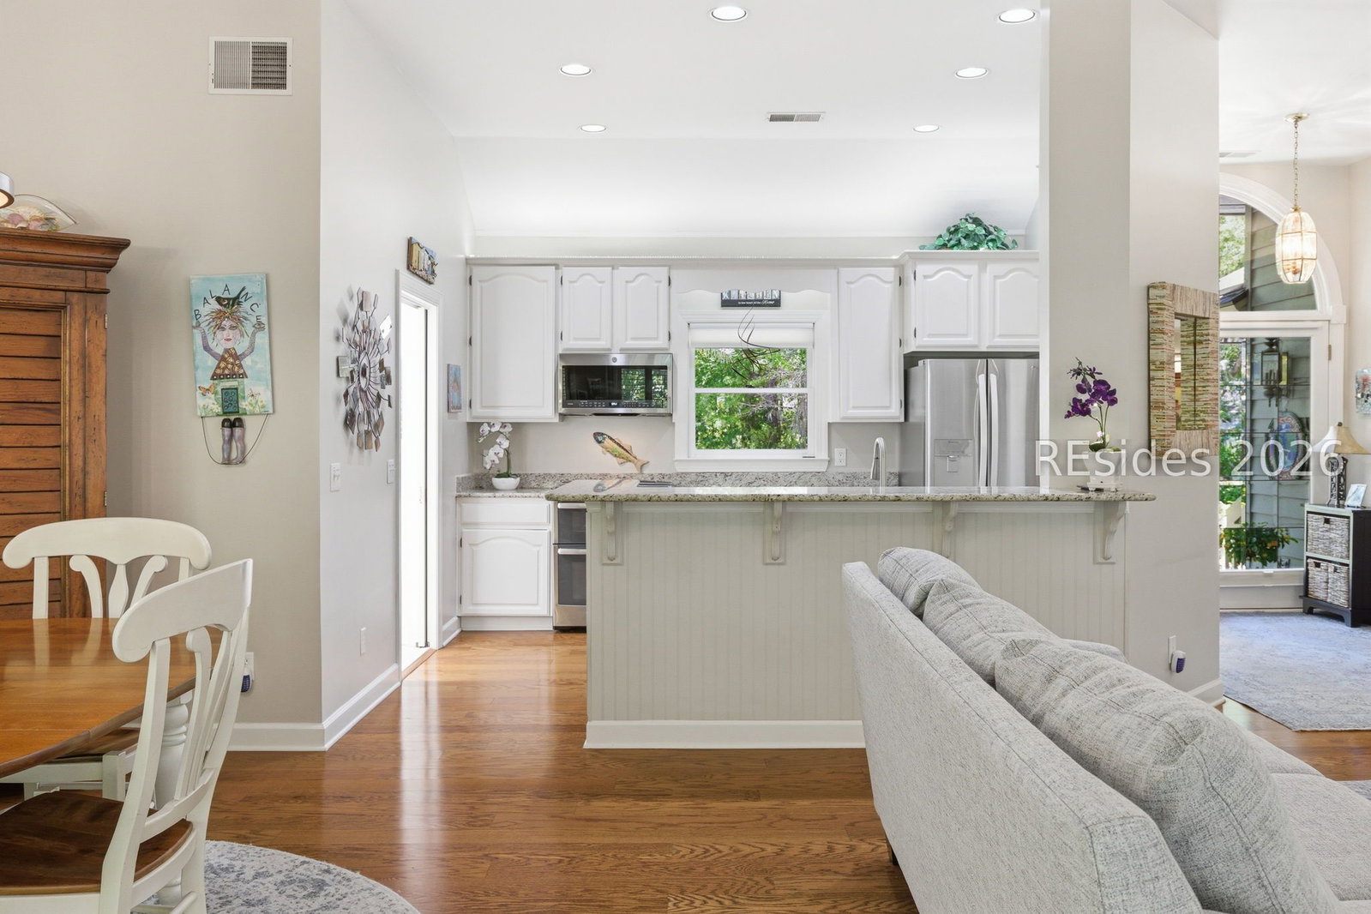
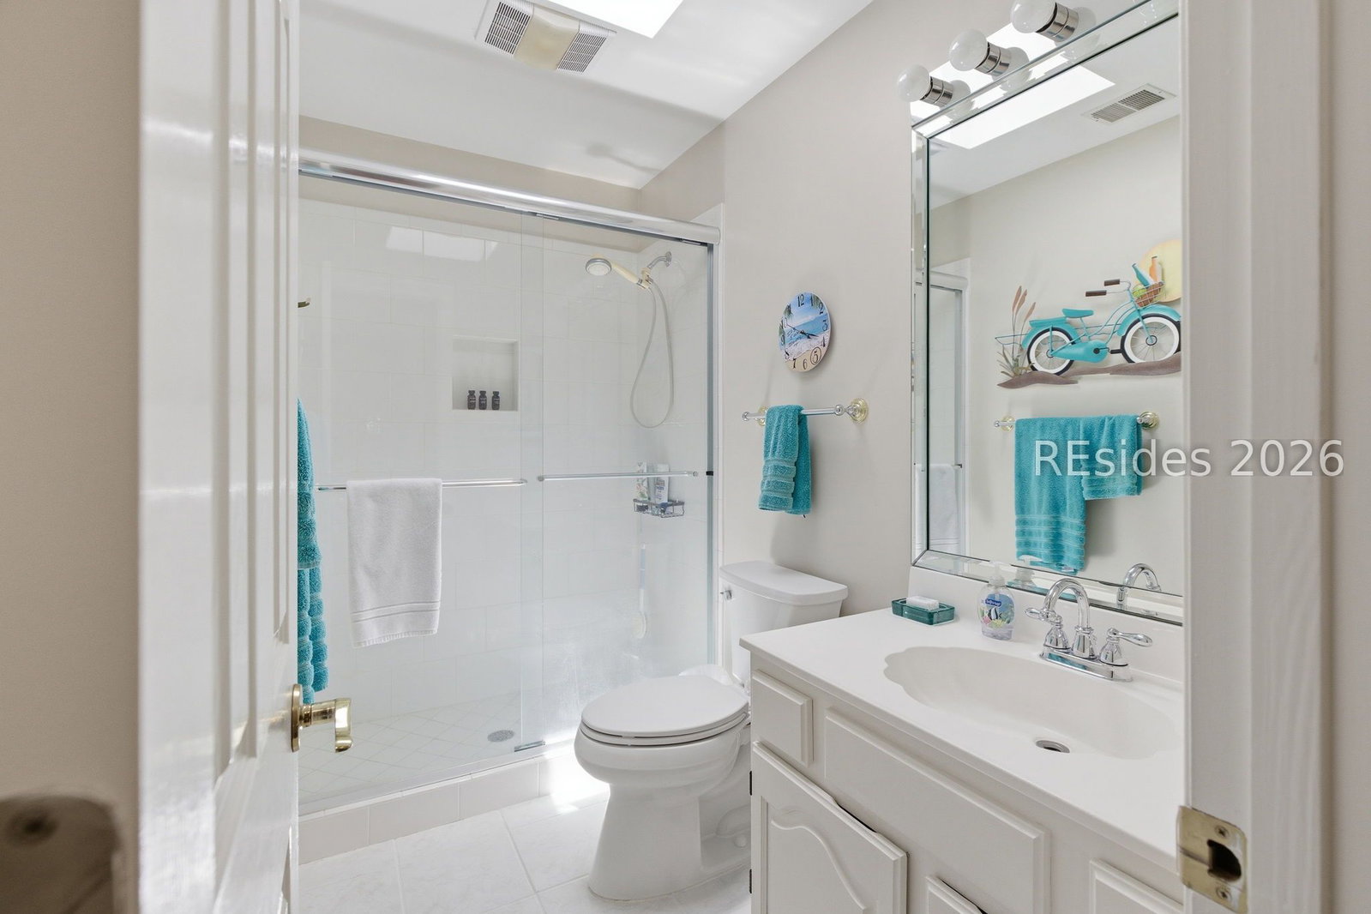
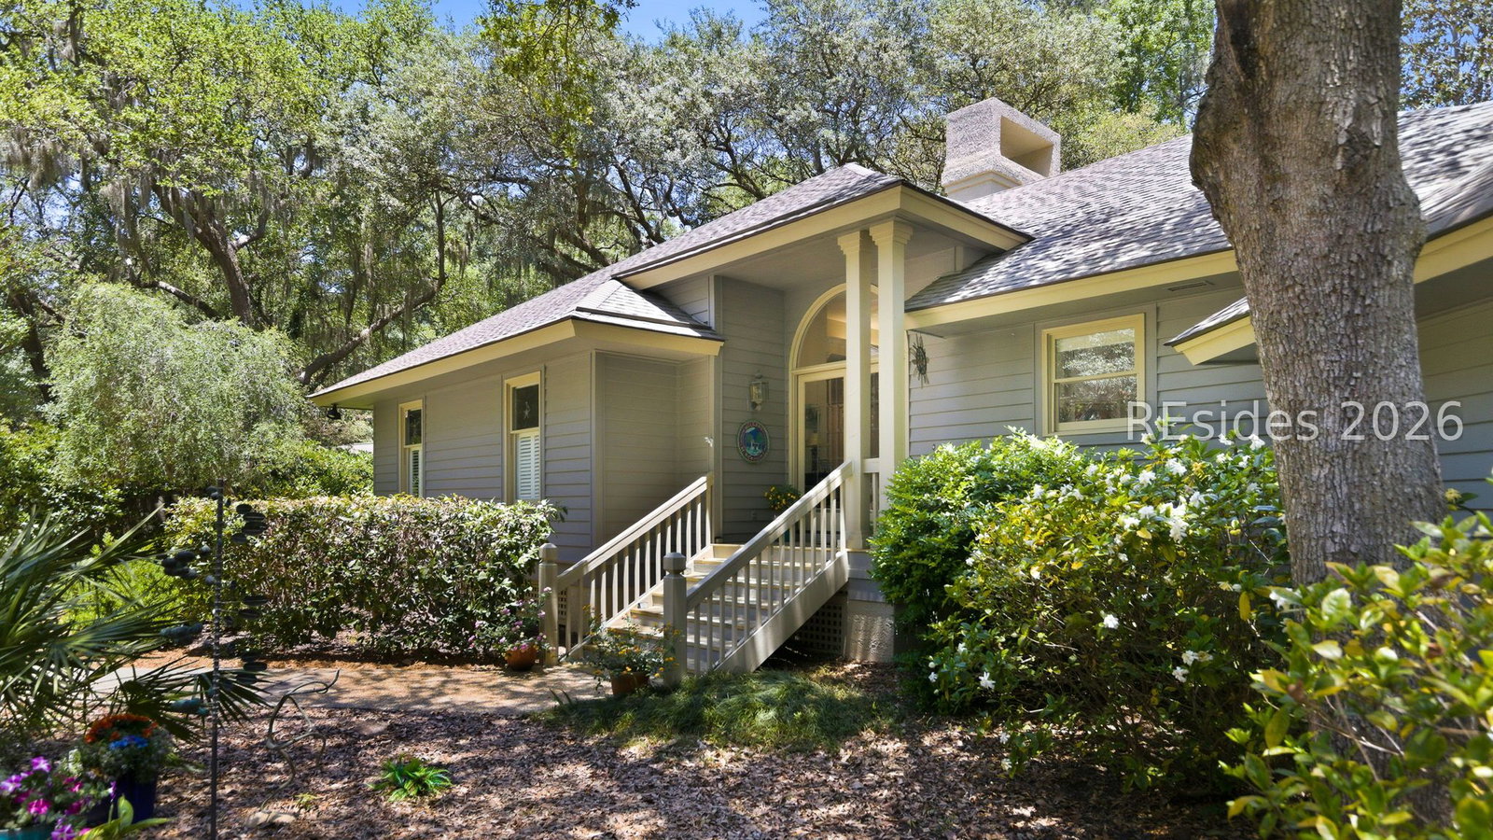
This charming Greenwood Forest home has everything you need for a vacation retreat or full-time living. Inside, you'll find high ceilings, wood floors, and a comfortable flow throughout. A sunny Carolina room and separate casita offer plenty of options for how to use the space, while the private deck is ideal for relaxing outdoors. The double driveways make it easy to welcome guests at the front or access the garage privately. Neighborhood perks include a pool, playground, and basketball and tennis courts. Walk to shopping and dining, short bike ride to golf, harbor and beach.
/u.realgeeks.media/hiltonheadrd/HiltonHeadRealtySales.com_logo.png)
Additional Information
- Bedrooms
- 4
- Full Baths
- 2
- SqFt per Seller
- 2,137
- Year Built
- 1992
- Parking
- Driveway, Garage, Two Car Garage
- Furnished
- Unfurnished
- Style
- One Story
- Roof
- Asphalt
- Exterior Features
- Deck, Sprinkler/Irrigation, Outdoor Shower, Paved Driveway, Porch, Rain Gutters
- Pool Type
- Community
- Amenities
- Basketball Court, Marina, Clubhouse, Garden Area, Playground, Pickleball, Pool, Guard, Tennis Court(s), Trail(s)
- Floors
- Tile, Wood
- Appliances
- Double Oven, Dryer, Dishwasher, Microwave, Range, Refrigerator, Self Cleaning Oven, Stove, Washer
- Acres
- 0.19
- Roof
- Asphalt
- Exterior Features
- Deck, Sprinkler/Irrigation, Outdoor Shower, Paved Driveway, Porch, Rain Gutters
- Amenities
- Basketball Court, Marina, Clubhouse, Garden Area, Playground, Pickleball, Pool, Guard, Tennis Court(s), Trail(s)
- Appliances
- Double Oven, Dryer, Dishwasher, Microwave, Range, Refrigerator, Self Cleaning Oven, Stove, Washer
- Interior Features
- Attic, Built-in Features, Ceiling Fan(s), Cathedral Ceiling(s), Fireplace, High Ceilings, Main Level Primary, Multiple Closets, Pull Down Attic Stairs, Smooth Ceilings, Separate Shower, Cable TV, Vaulted Ceiling(s), Window Treatments, Entrance Foyer, Pantry
- Heat
- Central, Electric, Heat Pump
- Water
- Public
- Location
- ,
Listing courtesy of Keller Williams Realty.
Mortgage Calculator

We do not attempt to independently verify the currency, completeness, accuracy or authenticity of the data contained herein. It may be subject to transcription and transmission errors. Accordingly, the data is provided on an “as is” “as available” basis only and may not reflect all real estate activity in the market. © 2026 REsides, Inc. All rights reserved. Certain information contained herein is derived from information, which is the licensed property of, and copyrighted by, REsides, Inc.