56 Gatewood Lane, Bluffton, SC 29910
- $550,000
- 2
- BD
- 2
- BA
- 1,755
- SqFt






- List Price
- $550,000
- Status
- PENDING
- Price Change
- ▼ $10,000 1782171115
- MLS#
- HILTONHEAD-508751
- Type
- Single Family Residential
- City
- Bluffton
- County
- Beaufort
- Region
- Bluffton/General
- Sub Area
- Hwy 46 –May River Side
- Subdivision
- The Haven At New Riverside
- View
- Trees/Woods
- Location
- ,
Property Description
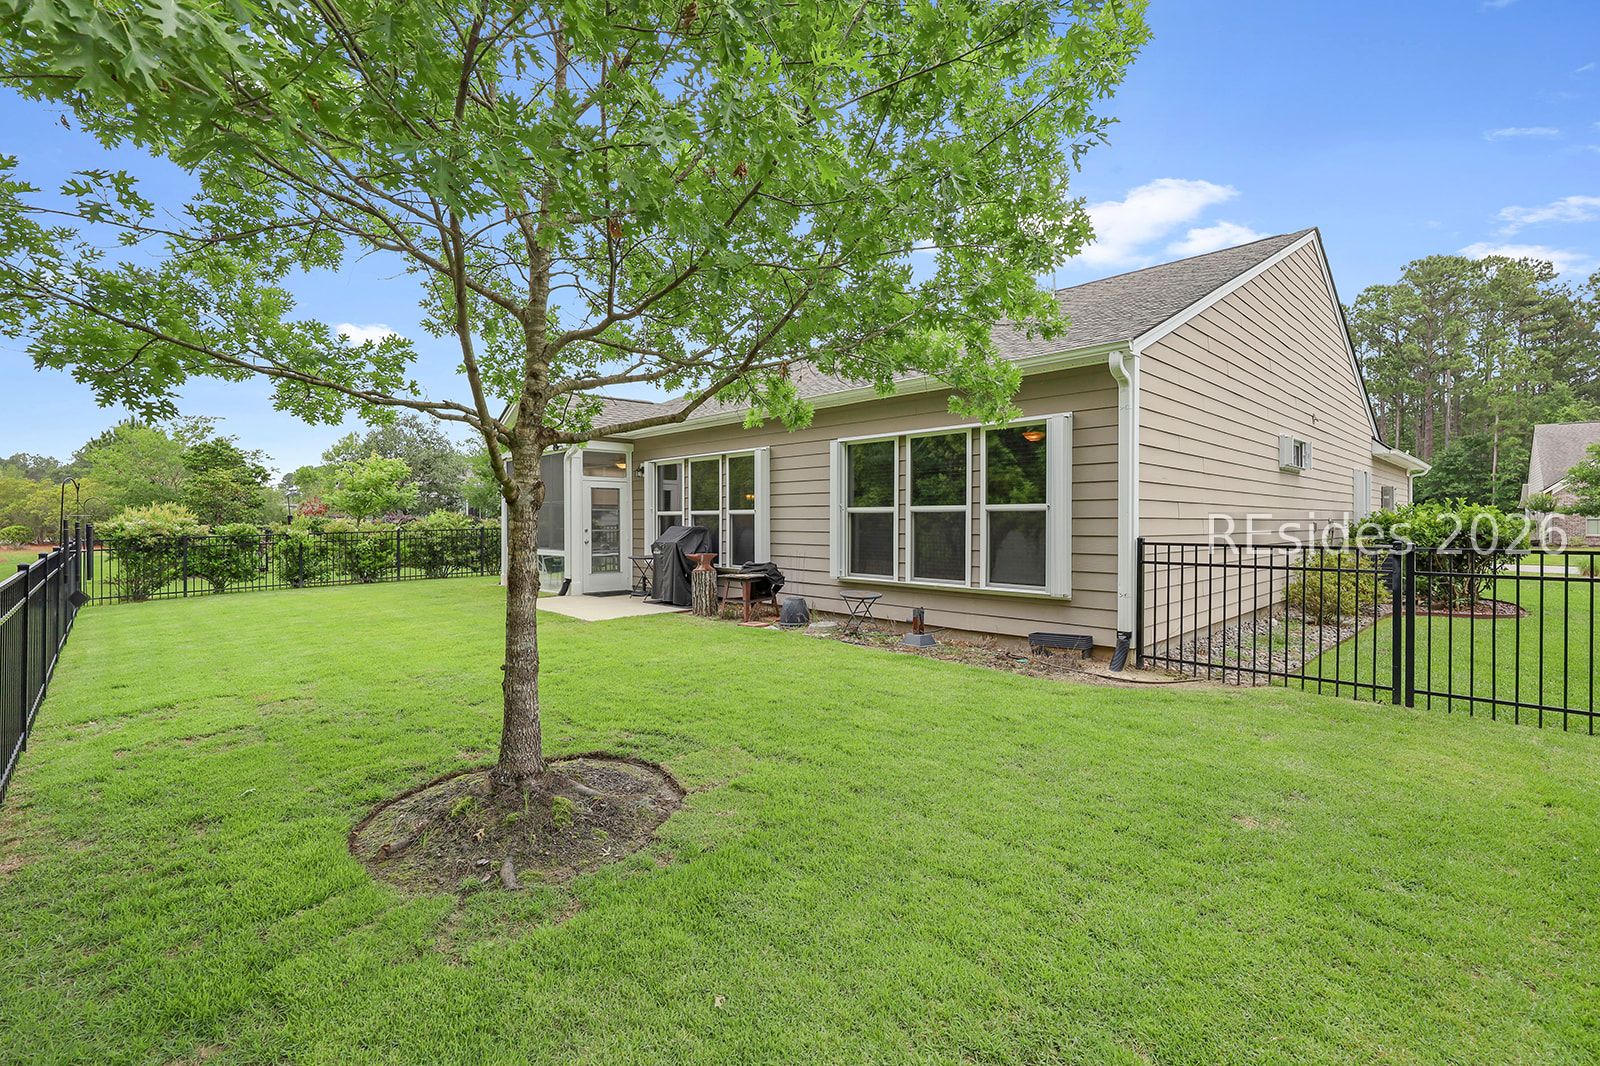
Welcome home to this beautifully appointed Castle Rock floor plan in the desirable community of The Haven. This thoughtfully designed home features 2 bedrooms plus a spacious den/flex room, ideal for an office or guest space. Hardwood flooring flows throughout, while the kitchen and bathrooms offer beautiful granite countertops. The owner's suite includes an updated walk-in shower for a spa-like feel. Additional upgrades include a new HVAC system (2025), whole-home Generac generator, LeafFilter gutter protection, and accordion shutters. Enjoy the enclosed lanai with tile flooring and vinyl windows, plus a freshly sodded backyard perfect for relaxing outdoors.
/u.realgeeks.media/hiltonheadrd/HiltonHeadRealtySales.com_logo.png)
Additional Information
- Bedrooms
- 2
- Full Baths
- 2
- SqFt per Seller
- 1,755
- Year Built
- 2017
- Parking
- Garage, Two Car Garage
- Furnished
- Unfurnished
- Roof
- Asphalt
- Exterior Features
- Enclosed Porch, Fence, Sprinkler/Irrigation, Paved Driveway, Rain Gutters
- Pool Type
- Community
- Amenities
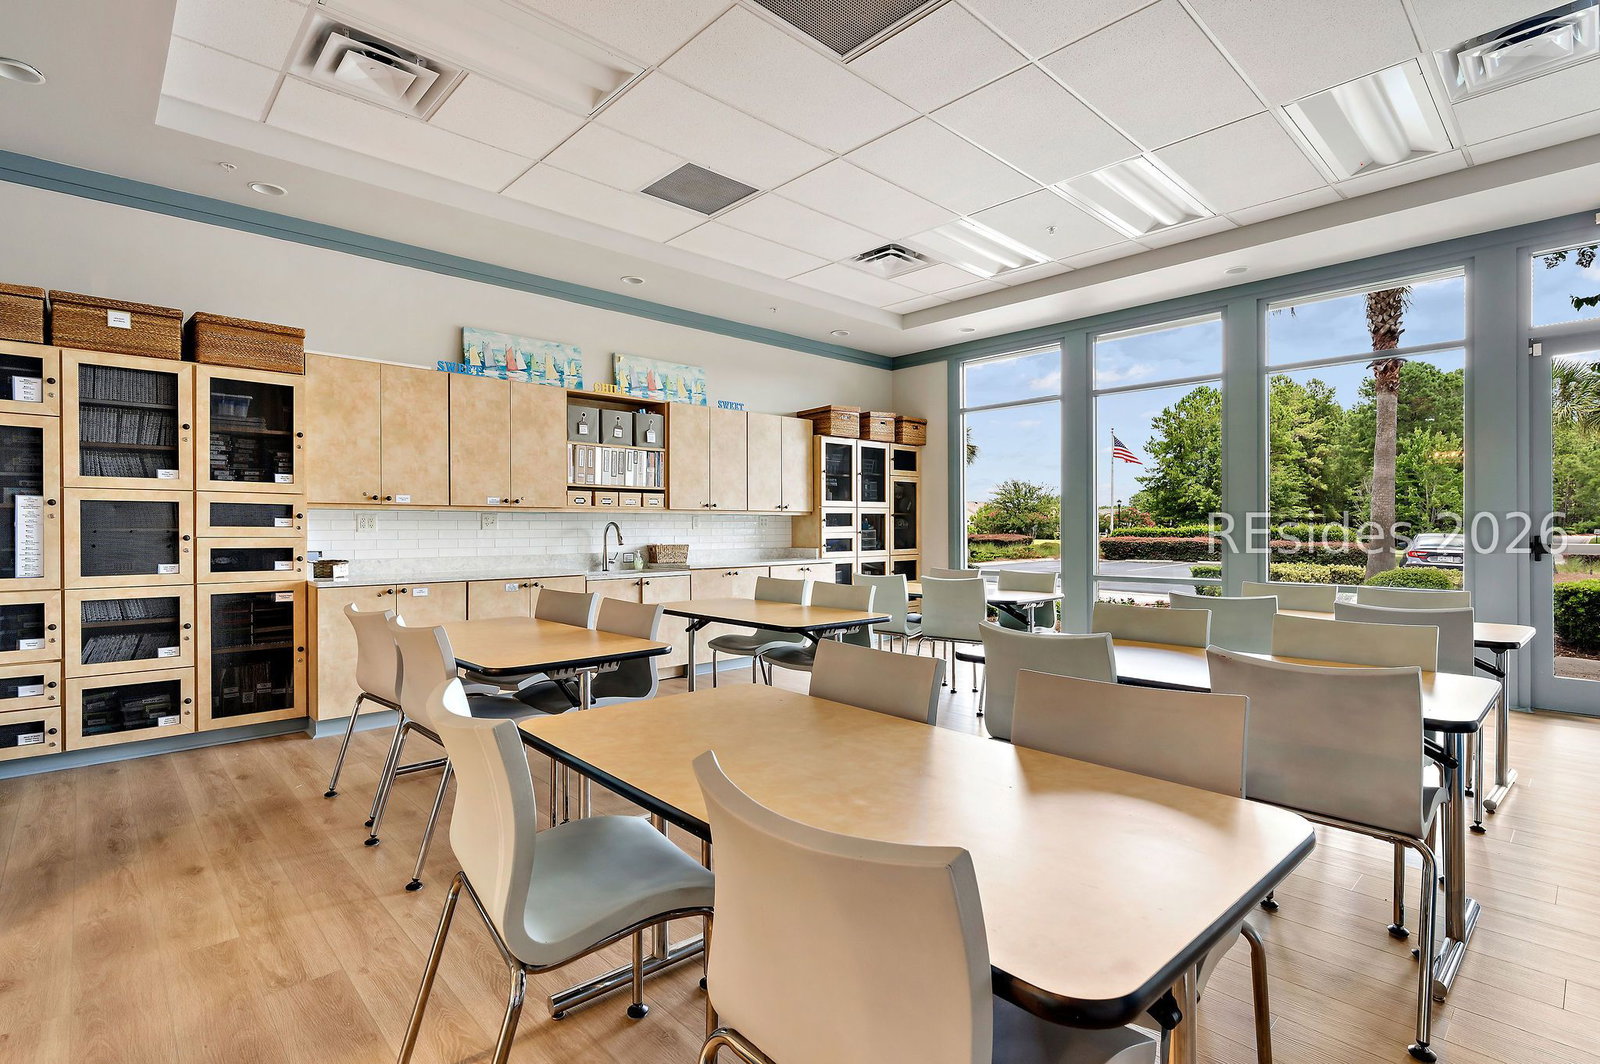
- Bocce Court, Business Center, Clubhouse, Dog Park, Pickleball, Pool, Tennis Court(s)
- Floors
- Tile, Wood
- Appliances
- Dryer, Dishwasher, Disposal, Gas Range, Microwave, Refrigerator, Washer, Tankless Water Heater
- Acres
- 0.22
- Roof
- Asphalt
- Exterior Features
- Enclosed Porch, Fence, Sprinkler/Irrigation, Paved Driveway, Rain Gutters
- Amenities
- Bocce Court, Business Center, Clubhouse, Dog Park, Pickleball, Pool, Tennis Court(s)
- Appliances
- Dryer, Dishwasher, Disposal, Gas Range, Microwave, Refrigerator, Washer, Tankless Water Heater
- Interior Features
- Attic, Wet Bar, Ceiling Fan(s), Main Level Primary, Multiple Closets, Smooth Ceilings, Separate Shower, Cable TV, Entrance Foyer, Eat-in Kitchen
- Heat
- Gas
- Water
- Public
- Location
- ,
- Senior Community
- Yes
Listing courtesy of Collins Group Realty.
Mortgage Calculator

We do not attempt to independently verify the currency, completeness, accuracy or authenticity of the data contained herein. It may be subject to transcription and transmission errors. Accordingly, the data is provided on an “as is” “as available” basis only and may not reflect all real estate activity in the market. © 2026 REsides, Inc. All rights reserved. Certain information contained herein is derived from information, which is the licensed property of, and copyrighted by, REsides, Inc.