48 Muirfield Drive, Bluffton, SC 29909
- $499,000
- 3
- BD
- 3
- BA
- 2,208
- SqFt






- List Price
- $499,000
- Status
- PENDING
- Price Change
- ▼ $30,000 1783730754
- MLS#
- HILTONHEAD-508741
- Type
- Single Family Residential
- City
- Bluffton
- County
- Beaufort
- Region
- Bluffton/General
- Sub Area
- Eagle's Pointe
- Subdivision
- Eagles Pointe
- View
- Lake
- Location
- ,
Property Description
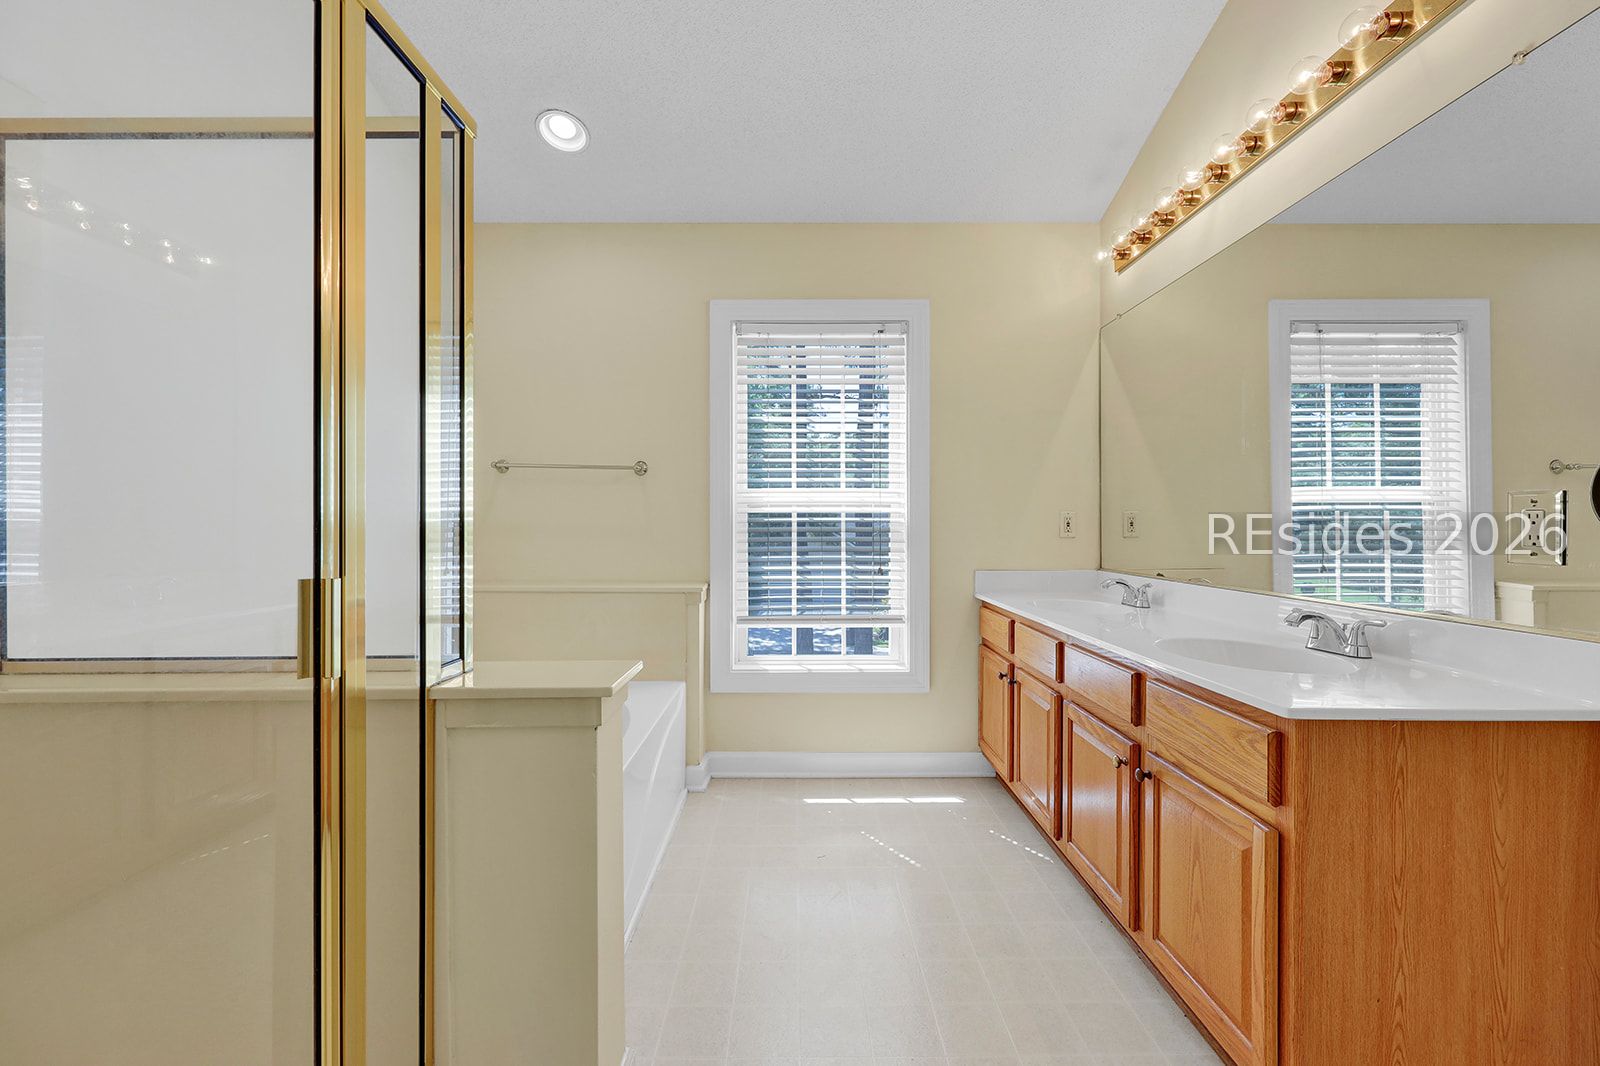
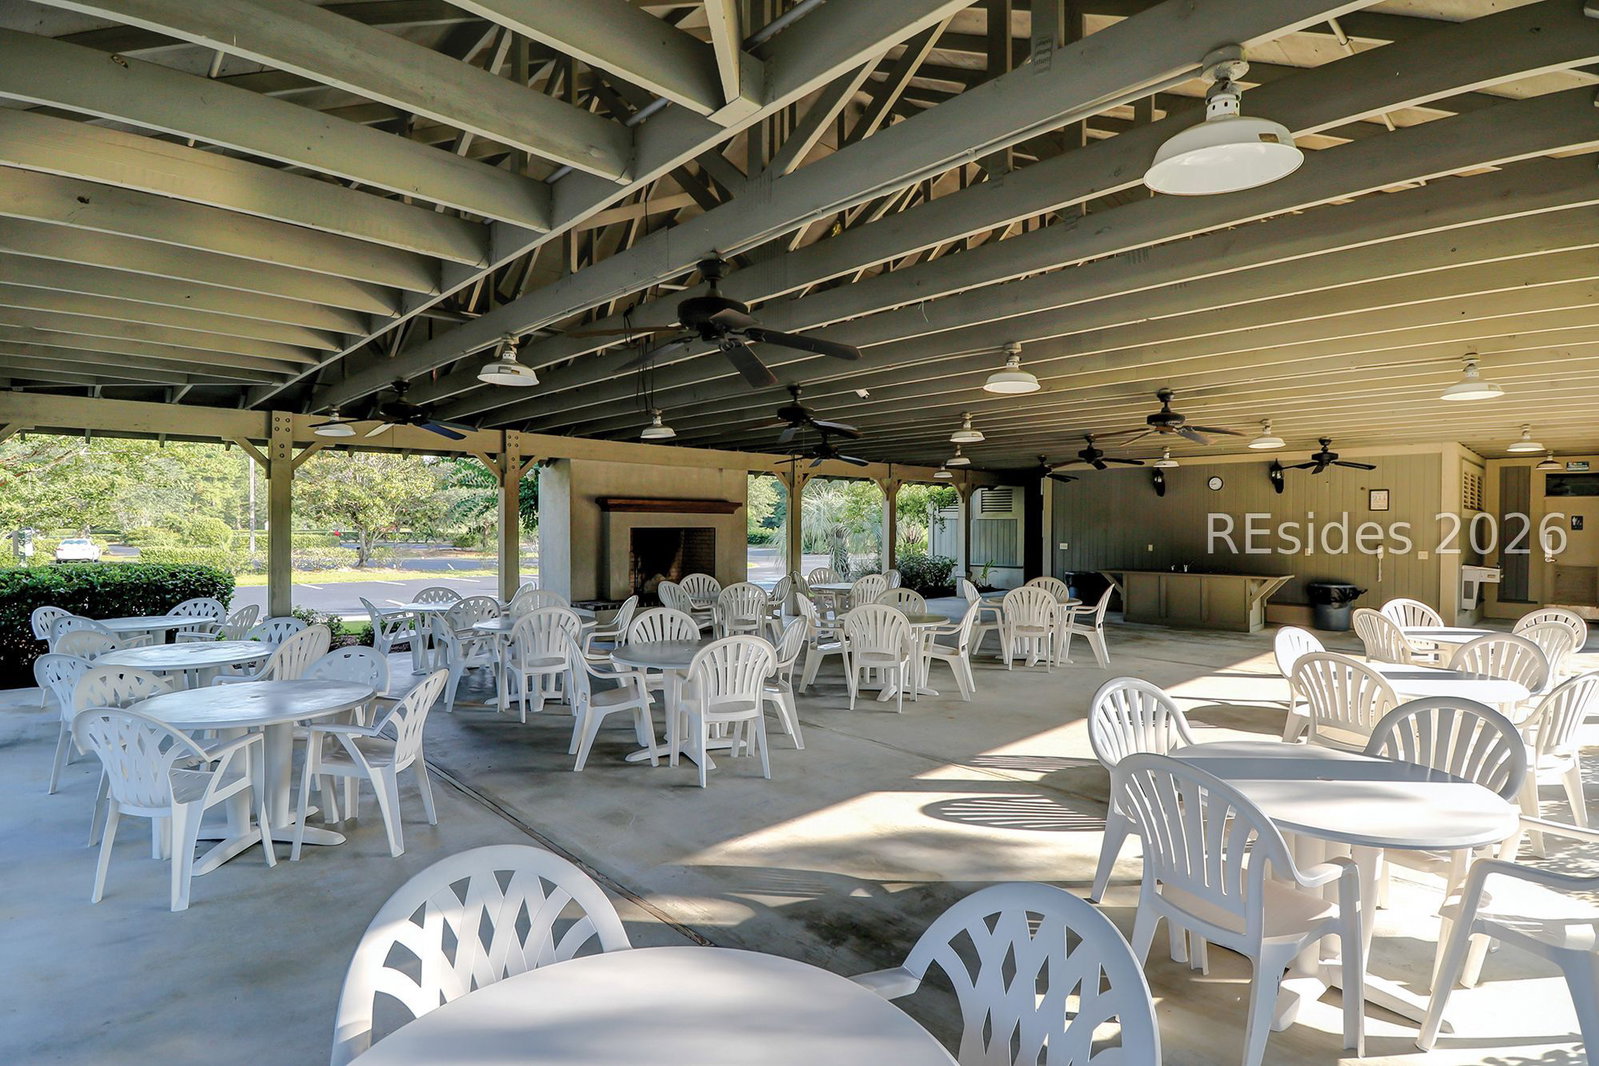
Enjoy an incredible lake view while entertaining and enjoying the outdoors. This lovely 3 bedroom, 2.5 bath home features a spacious eat-in kitchen, formal dining room, a large bonus room, screened-in porch and a fully fenced backyard. The interior has been freshly painted, with new carpet on the second floor, making it move in ready. Located in desirable Eagle's Pointe, this community offers a semi-private golf course (membership not required) and very reasonable POA fees. Community amenities include a pool, tennis courts, four pickleball courts, fitness center, bocce, pavilion and a scenic 3/4-mile walking trail. Conveniently located near Bluffton shopping and dining, and just a short drive to Hilton Head beaches. Virtually staged photos are meant to provide spatial information and decor inspiration. No structural modifications have been made.
/u.realgeeks.media/hiltonheadrd/HiltonHeadRealtySales.com_logo.png)
Additional Information
- Bedrooms
- 3
- Full Baths
- 2
- Half Baths
- 1
- SqFt per Seller
- 2,208
- Year Built
- 2001
- Parking
- Garage, Two Car Garage
- Furnished
- Unfurnished
- Style
- Two Story
- Roof
- Asphalt
- Exterior Features
- Enclosed Porch, Fence, Sprinkler/Irrigation, Patio
- Pool Type
- Community
- Amenities
- Basketball Court, Bocce Court, Clubhouse, Fitness Center, Barbecue, Playground, Pickleball, Pool, Trail(s)
- Floors
- Carpet, Tile, Wood
- Appliances
- Dryer, Dishwasher, Disposal, Microwave, Oven, Stove, Washer
- Acres
- 0.23
- Roof
- Asphalt
- Exterior Features
- Enclosed Porch, Fence, Sprinkler/Irrigation, Patio
- Amenities
- Basketball Court, Bocce Court, Clubhouse, Fitness Center, Barbecue, Playground, Pickleball, Pool, Trail(s)
- Appliances
- Dryer, Dishwasher, Disposal, Microwave, Oven, Stove, Washer
- Interior Features
- Attic, Ceiling Fan(s), Fireplace, Multiple Closets, Upper Level Primary, Entrance Foyer, Eat-in Kitchen
- Heat
- Central, Heat Pump
- Water
- Public
- Location
- ,
Listing courtesy of Collins Group Realty.
Mortgage Calculator

We do not attempt to independently verify the currency, completeness, accuracy or authenticity of the data contained herein. It may be subject to transcription and transmission errors. Accordingly, the data is provided on an “as is” “as available” basis only and may not reflect all real estate activity in the market. © 2026 REsides, Inc. All rights reserved. Certain information contained herein is derived from information, which is the licensed property of, and copyrighted by, REsides, Inc.