7 Marlowe Way, Bluffton, SC 29910
- $499,000
- 3
- BD
- 3
- BA
- 1,952
- SqFt




- List Price
- $499,000
- Status
- ACTIVE
- MLS#
- HILTONHEAD-508293
- Type
- Townhome
- City
- Bluffton
- County
- Beaufort
- Region
- Bluffton/General
- Sub Area
- Buckwalter Parkway
- Subdivision
- Towns At Washington Square
- View
- Trees/Woods
- Location
- ,
Property Description
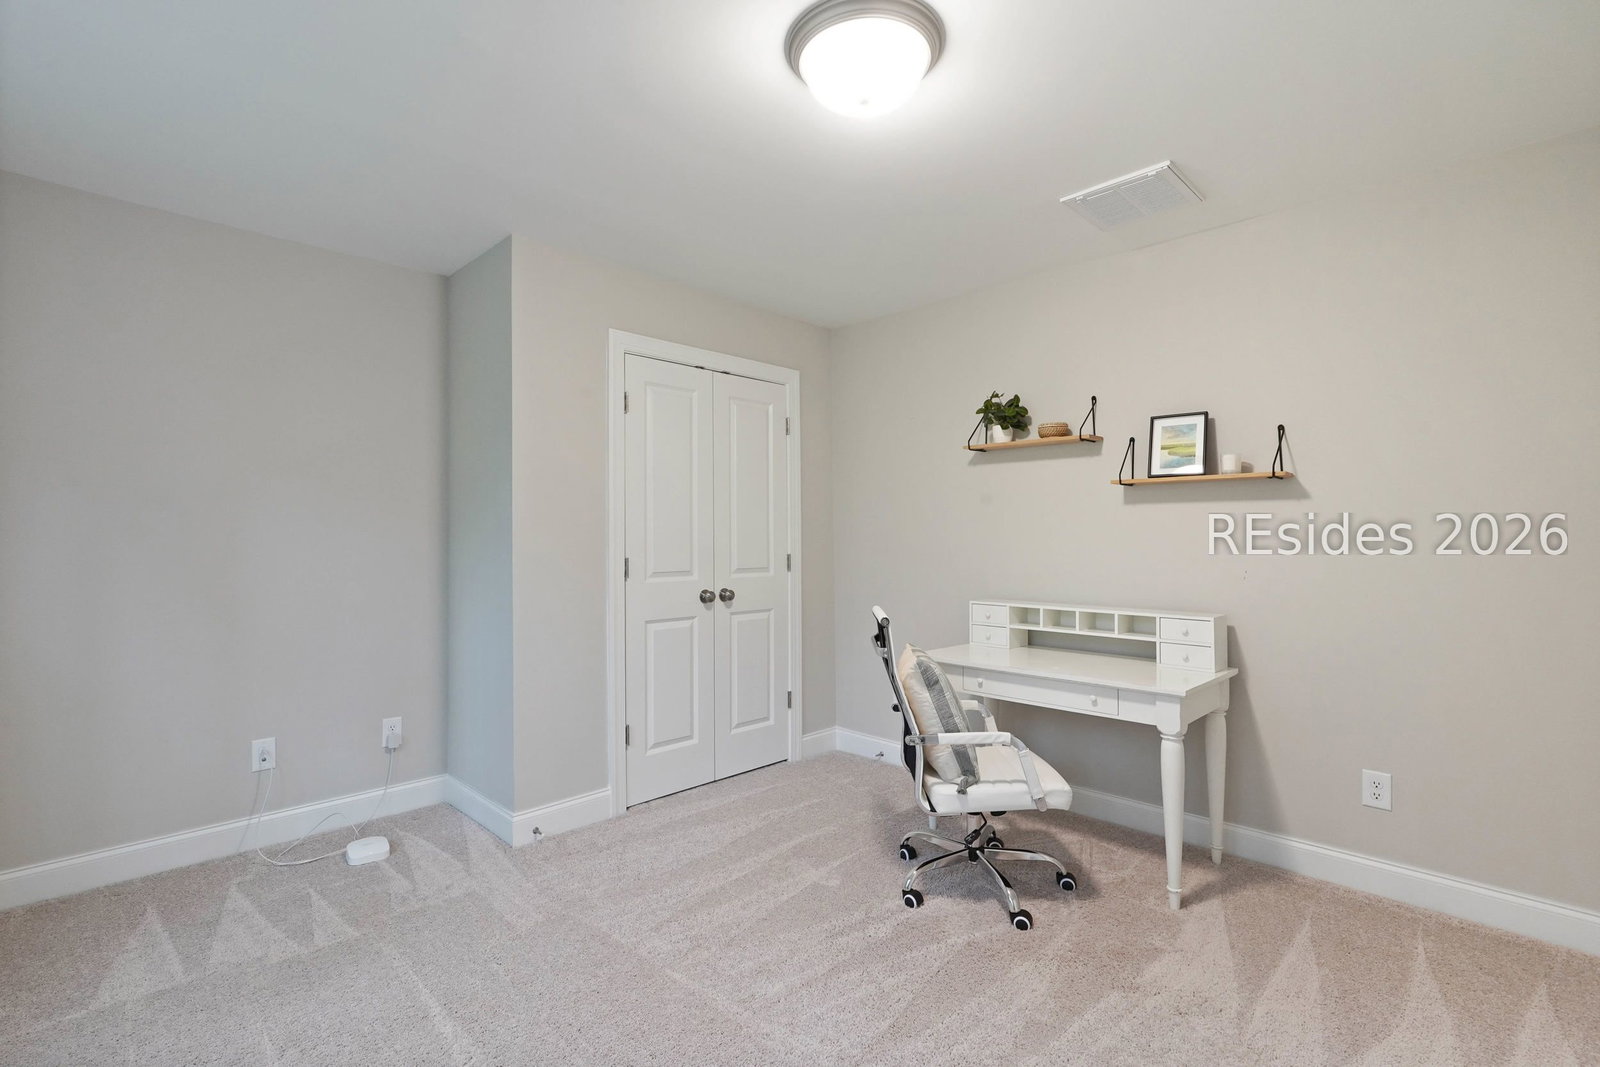
Welcome to 7 Marlowe Way in the desirable Towns at Washington Square community of Bluffton. This Clifton model offers a bright, open-concept layout with 3 bedrooms and 2.5 baths designed for easy living. The main level features a spacious living area that flows into an inviting eat-in kitchen with a walk-in pantry and casual dining space. A large screened porch overlooks a private wooded setting-perfect for relaxing or entertaining. The first-floor primary suite includes dual closets and a bath with double vanities. Upstairs, you'll find two additional bedrooms, a full bath, and a versatile loft/flex space ideal for a home office, media room, or play area. Enjoy a generous yard, one-car garage, and additional driveway parking. Ideally located within near distance to shopping, dining, coffee, and everyday conveniences, this home offers a perfect blend of comfort, functionality, and Bluffton lifestyle. Starbucks, Lowcountry Kitchen, Palmetto Running Company & Wine Time are just a few of the popular walkable conveniences. WELCOME HOME!
/u.realgeeks.media/hiltonheadrd/HiltonHeadRealtySales.com_logo.png)
Additional Information
- Bedrooms
- 3
- Full Baths
- 2
- Half Baths
- 1
- SqFt per Seller
- 1,952
- Year Built
- 2024
- Parking
- Garage, Two Car Garage
- Furnished
- Unfurnished
- Roof
- Asphalt
- Exterior Features
- Enclosed Porch, Sprinkler/Irrigation, Paved Driveway, Patio
- Amenities
- None
- Floors
- Carpet, Luxury Vinyl, Luxury Vinyl Plank, Tile
- Appliances
- Dryer, Dishwasher, Disposal, Microwave, Range, Refrigerator, Self Cleaning Oven, Washer
- Acres
- 0.04
- Exterior Features
- Enclosed Porch, Sprinkler/Irrigation, Paved Driveway, Patio
- Appliances
- Dryer, Dishwasher, Disposal, Microwave, Range, Refrigerator, Self Cleaning Oven, Washer
- Interior Features
- Ceiling Fan(s), Main Level Primary, Multiple Closets, Pull Down Attic Stairs, Smooth Ceilings, Separate Shower, Smart Thermostat, Cable TV, Entrance Foyer, Loft
- Heat
- Electric
- Water
- Public
- Location
- ,
Listing courtesy of The Cobb Group brokered by eXp Realty.
Mortgage Calculator

We do not attempt to independently verify the currency, completeness, accuracy or authenticity of the data contained herein. It may be subject to transcription and transmission errors. Accordingly, the data is provided on an “as is” “as available” basis only and may not reflect all real estate activity in the market. © 2026 REsides, Inc. All rights reserved. Certain information contained herein is derived from information, which is the licensed property of, and copyrighted by, REsides, Inc.