60 Otter Road, Hilton Head Island, SC 29928
- $799,000
- 3
- BD
- 3
- BA
- 1,838
- SqFt




- List Price
- $799,000
- Status
- PENDING
- Price Change
- ▼ $30,000 1780078557
- MLS#
- HILTONHEAD-508152
- Type
- Single Family Residential
- City
- Hilton Head Island
- County
- Beaufort
- Region
- Sea Pines
- Sub Area
- Club Course
- Subdivision
- Club Course/Otter
- View
- Landscaped
- Location
- , Over 12
Property Description
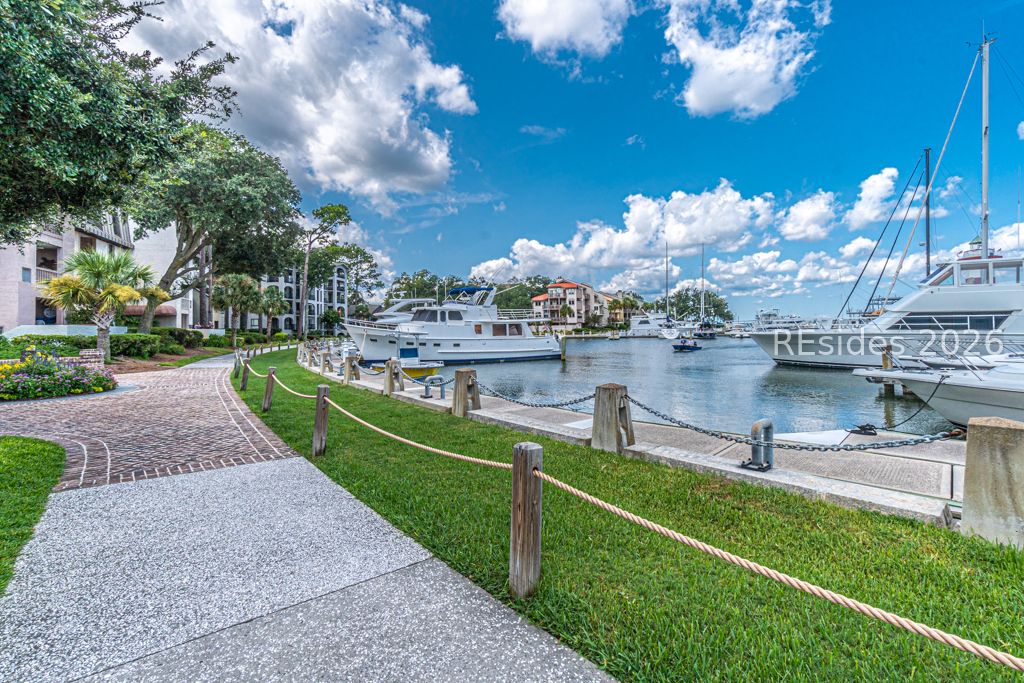
Welcome to 60 Otter Road a 3-bedroom, 2.5-bath home nestled on Otter Road in the wonderful Club Course community in Sea Pines! Offering a perfect blend of comfort and coastal elegance, this residence features an open-concept floor plan designed for both everyday living and effortless entertaining. The spacious living area is filled with natural light and flows seamlessly into the kitchen, offering ample cabinetry and a convenient layout for daily living. Upstairs, the primary suite provides a private retreat with a generous layout, walk-in closet, and a beautifully renovated en-suite bathroom designed with style and relaxation in mind. Two additional bedrooms offer flexibility for family, guests, or a home office. Enjoy outdoor living with a large deck ideal for relaxing or dining outside, all surrounded by the natural beauty and tranquility that Sea Pines is known for. Additional highlights include a two-car garage, half bath, dedicated laundry area, and ample storage throughout. Located within the gated, amenity-rich community of Sea Pines, featuring golf courses, walking trails, and close proximity to beaches, dining, and shopping, this home presents an exceptional opportunity to experience coastal living at its finest.
/u.realgeeks.media/hiltonheadrd/HiltonHeadRealtySales.com_logo.png)
Additional Information
- Bedrooms
- 3
- Full Baths
- 2
- Half Baths
- 1
- SqFt per Seller
- 1,838
- Year Built
- 1995
- Parking
- Garage, Two Car Garage
- Furnished
- Unfurnished
- Style
- Two Story, Patio Home
- Roof
- Asphalt
- Exterior Features
- Deck, Sprinkler/Irrigation, Paved Driveway, Porch, Rain Gutters
- Amenities
- Beach Rights, Beach Access, Garden Area, Guard, Trail(s)
- Floors
- Carpet, Tile
- Appliances
- Dryer, Dishwasher, Disposal, Oven, Range, Refrigerator, Stove, Washer
- Acres
- 0.14
- Roof
- Asphalt
- Exterior Features
- Deck, Sprinkler/Irrigation, Paved Driveway, Porch, Rain Gutters
- Amenities
- Beach Rights, Beach Access, Garden Area, Guard, Trail(s)
- Appliances
- Dryer, Dishwasher, Disposal, Oven, Range, Refrigerator, Stove, Washer
- Interior Features
- Ceiling Fan(s), Cathedral Ceiling(s), Fireplace, High Ceilings, Multiple Closets, Pull Down Attic Stairs, Separate Shower, Cable TV, Upper Level Primary, Vaulted Ceiling(s), Entrance Foyer, Eat-in Kitchen
- Heat
- Central, Electric, Heat Pump
- Water
- Public
- Location
- , Over 12
Listing courtesy of EXP Realty LLC.
Mortgage Calculator

We do not attempt to independently verify the currency, completeness, accuracy or authenticity of the data contained herein. It may be subject to transcription and transmission errors. Accordingly, the data is provided on an “as is” “as available” basis only and may not reflect all real estate activity in the market. © 2026 REsides, Inc. All rights reserved. Certain information contained herein is derived from information, which is the licensed property of, and copyrighted by, REsides, Inc.