961 Wood Chuck Lane, Hardeeville, SC 29927
- $690,000
- 4
- BD
- 4
- BA
- 2,599
- SqFt




- List Price
- $690,000
- Status
- ACTIVE
- MLS#
- HILTONHEAD-508056
- Type
- Single Family Residential
- City
- Hardeeville
- County
- Jasper
- Region
- Hilton Head Lakes
- Sub Area
- Hilton Head Lakes
- Subdivision
- Hilton Head Lakes/Tradition
- View
- Golf Course
- Location
- ,
Property Description
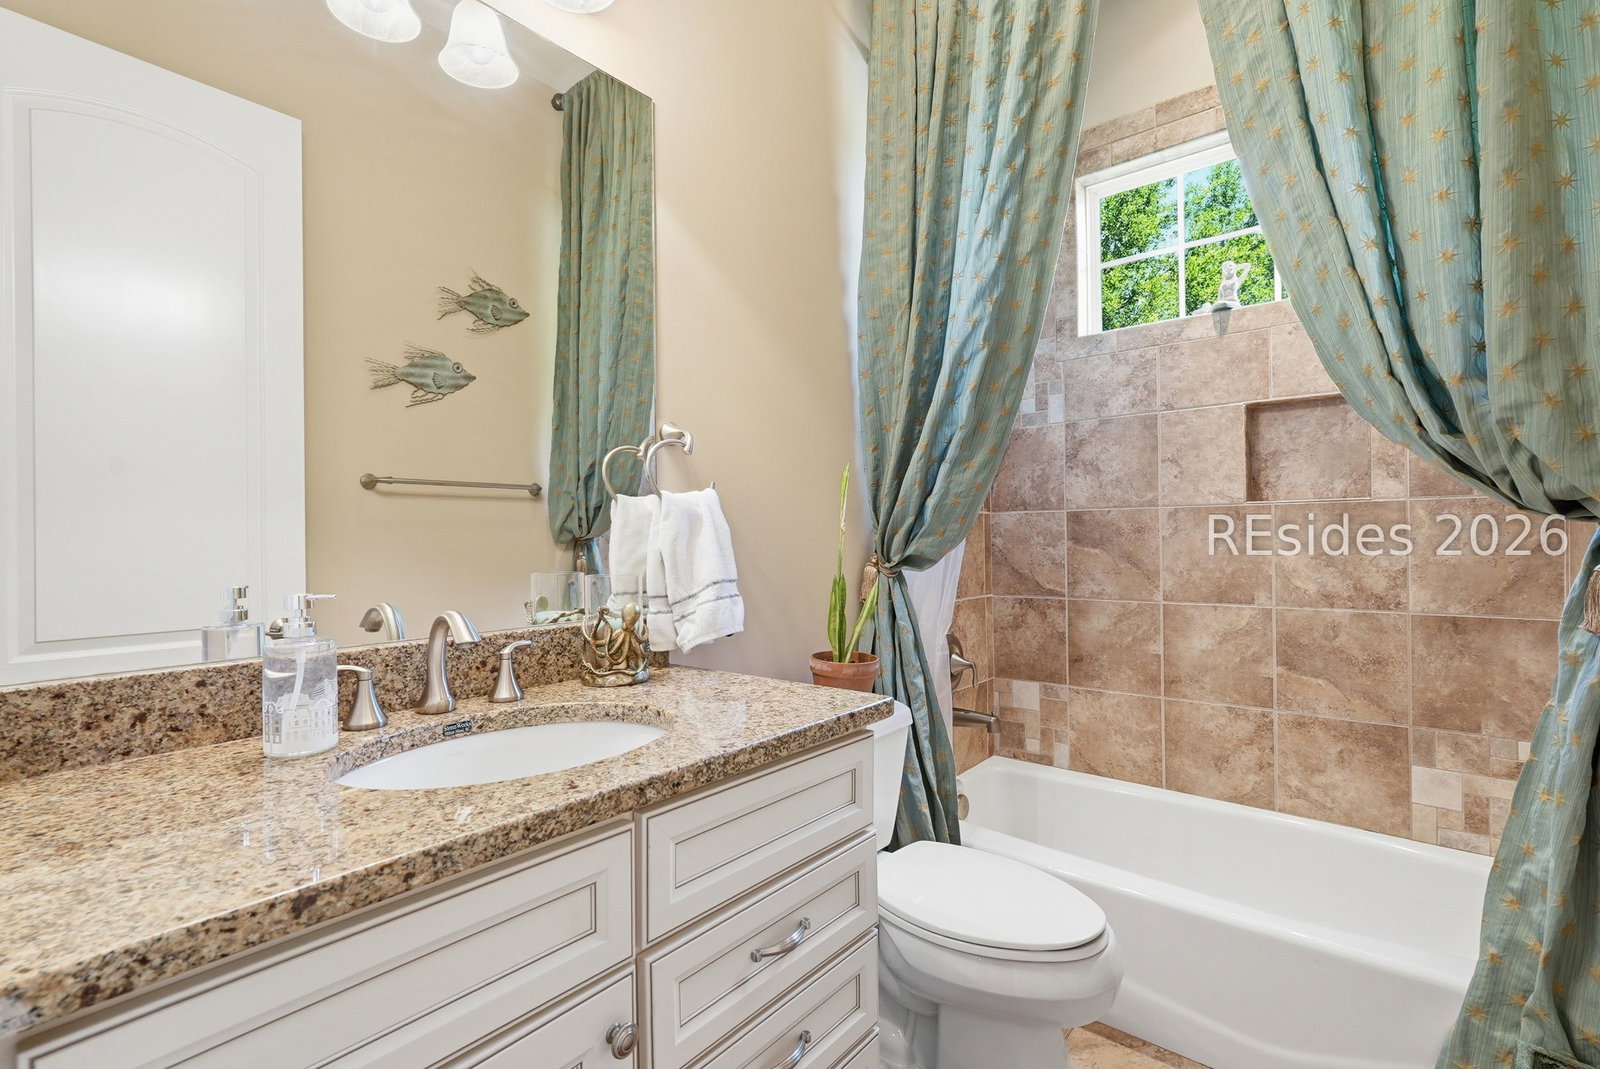
Welcome to 961 Wood Chuck Lane. Custom-built by Cornerstone Homes and ideally positioned on a corner lot, overlooking the golf course on the desirable North Side of Hilton Head Lakes. This 4 BR 4 Full BA residence offers nearly 2,600 sq ft of refined, open-concept living, designed for both comfort and elegance. Interior highlights include rich wood flooring, tray ceilings, and extensive crown molding throughout. Recent updates such as a new roof and newer HVAC systems, along with natural gas, provide modern efficiency and peace of mind. The seamless layout is ideal for entertaining, while serene golf course views create a private, picturesque backdrop. Complete with a 2-car garage and dedicated golf cart garage, this is effortless Lowcountry luxury at its finest. Ask about our substantial paint credit being offered (with a reasonable offer.)
/u.realgeeks.media/hiltonheadrd/HiltonHeadRealtySales.com_logo.png)
Additional Information
- Bedrooms
- 4
- Full Baths
- 4
- SqFt per Seller
- 2,599
- Year Built
- 2008
- Parking
- Garage, Two Car Garage, Golf Cart Garage
- Furnished
- Unfurnished
- Style
- One and One Half Story
- Roof
- Asphalt
- Exterior Features
- Sprinkler/Irrigation, Porch, Rain Gutters
- Pool Type
- Community
- Amenities
- Clubhouse, Fitness Center, Gas, Golf Course, Pickleball, Pool
- Floors
- Carpet, Tile, Wood
- Appliances
- Dryer, Dishwasher, Disposal, Gas Range, Microwave, Refrigerator, Self Cleaning Oven, Washer, Tankless Water Heater
- Acres
- 0.28
- Roof
- Asphalt
- Exterior Features
- Sprinkler/Irrigation, Porch, Rain Gutters
- Amenities
- Clubhouse, Fitness Center, Gas, Golf Course, Pickleball, Pool
- Appliances
- Dryer, Dishwasher, Disposal, Gas Range, Microwave, Refrigerator, Self Cleaning Oven, Washer, Tankless Water Heater
- Interior Features
- Attic, Built-in Features, Tray Ceiling(s), Ceiling Fan(s), Carbon Monoxide Detector, Fireplace, Main Level Primary, Multiple Closets, Smooth Ceilings, Eat-in Kitchen, Pantry
- Heat
- Central, Gas
- Water
- Public
- Location
- ,
Listing courtesy of Keller Williams Realty.
Mortgage Calculator

We do not attempt to independently verify the currency, completeness, accuracy or authenticity of the data contained herein. It may be subject to transcription and transmission errors. Accordingly, the data is provided on an “as is” “as available” basis only and may not reflect all real estate activity in the market. © 2026 REsides, Inc. All rights reserved. Certain information contained herein is derived from information, which is the licensed property of, and copyrighted by, REsides, Inc.