12 Sandhill Crane Road, Hilton Head Island, SC 29928
- $3,895,000
- 5
- BD
- 6
- BA
- 3,592
- SqFt






- List Price
- $3,895,000
- Status
- PENDING
- Price Change
- ▼ $100,000 1783478418
- MLS#
- HILTONHEAD-507924
- Type
- Single Family Residential
- City
- Hilton Head Island
- County
- Beaufort
- Region
- Sea Pines
- Sub Area
- SP Ocean Side
- Subdivision
- Sandhill Crane
- View
- Pool, Trees/Woods
- Location
- Ocean Orient,4
Property Description
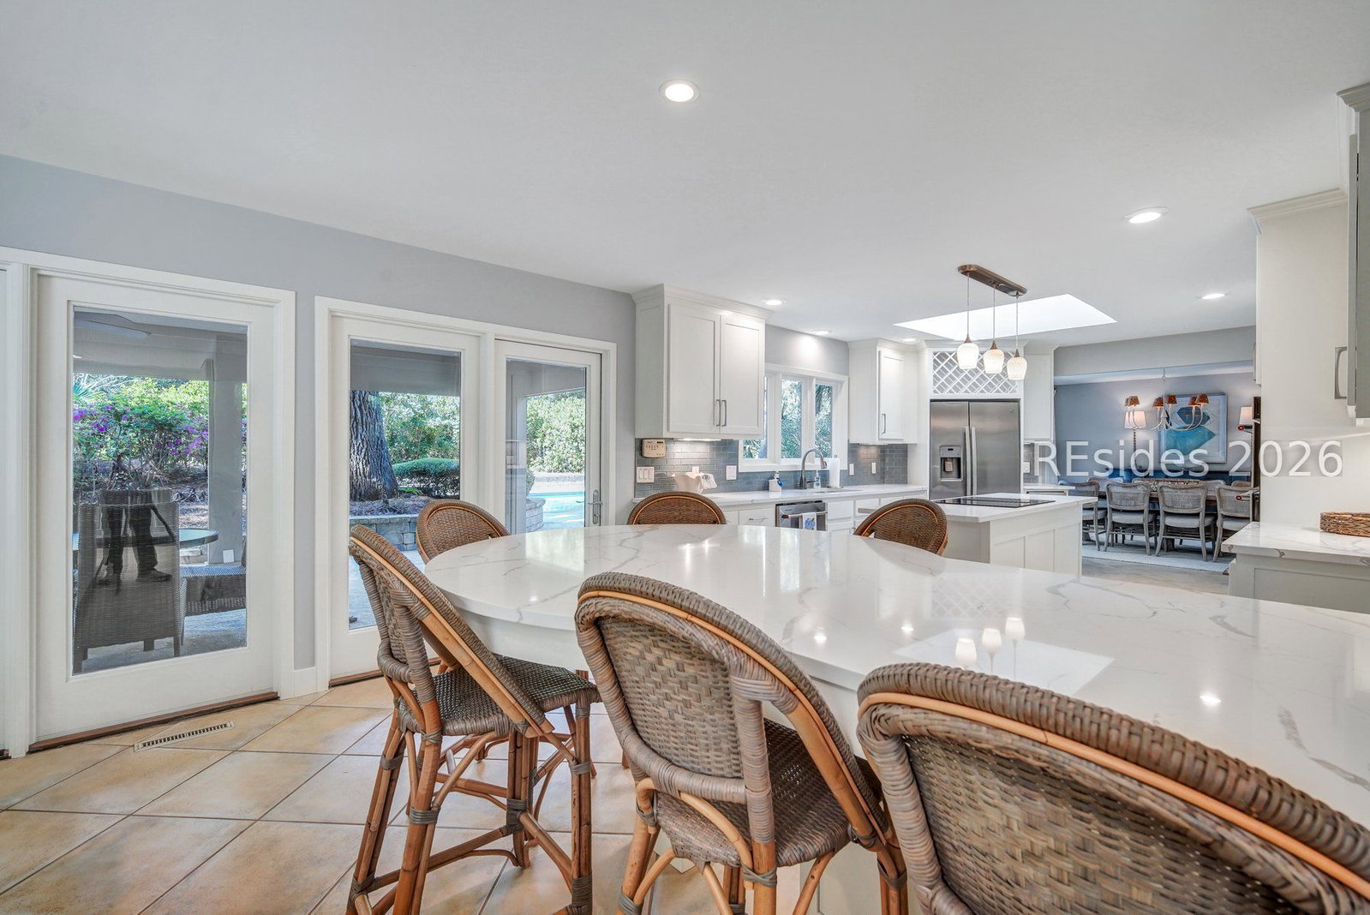
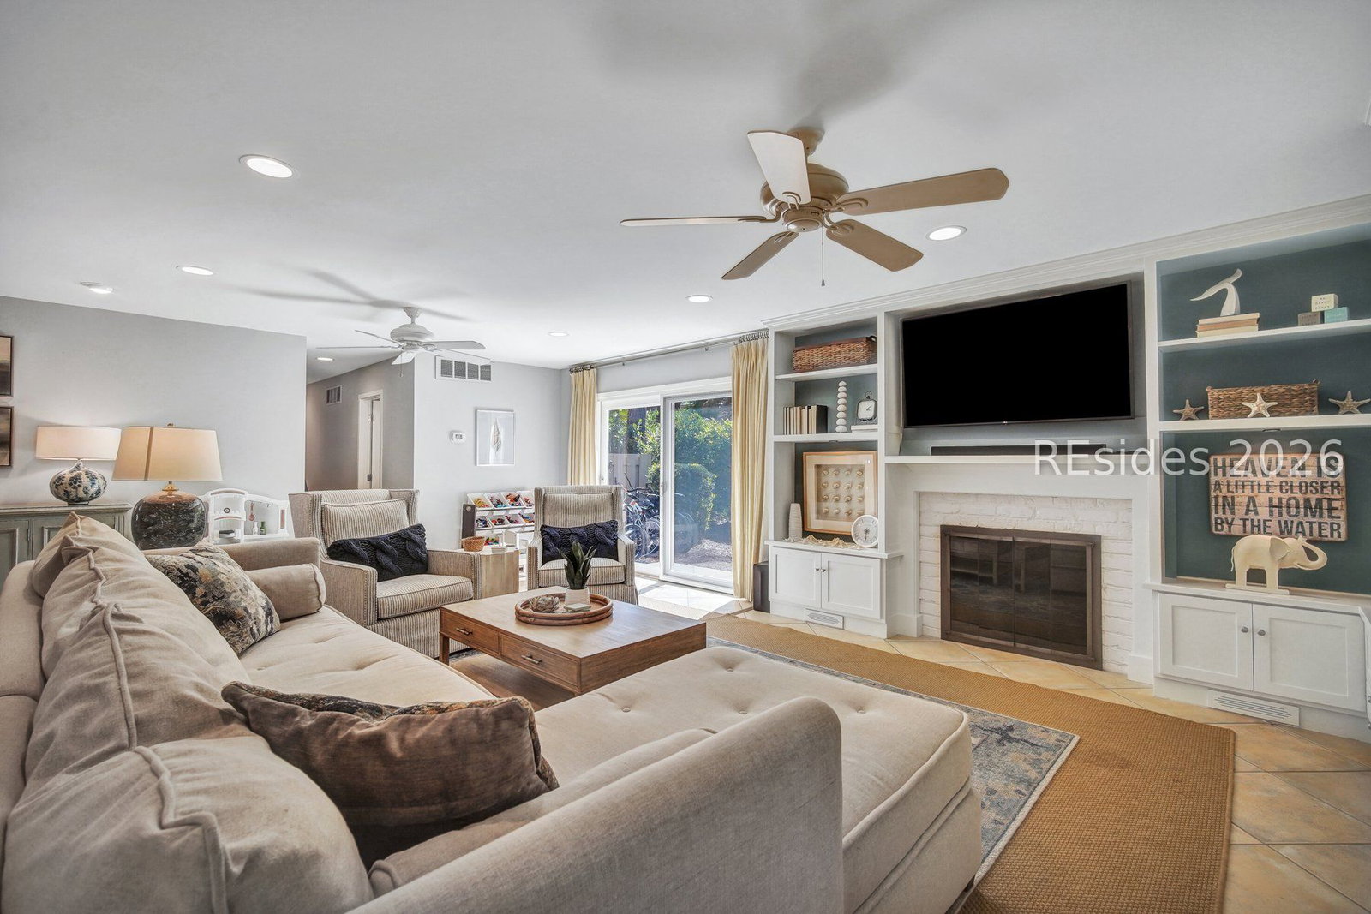
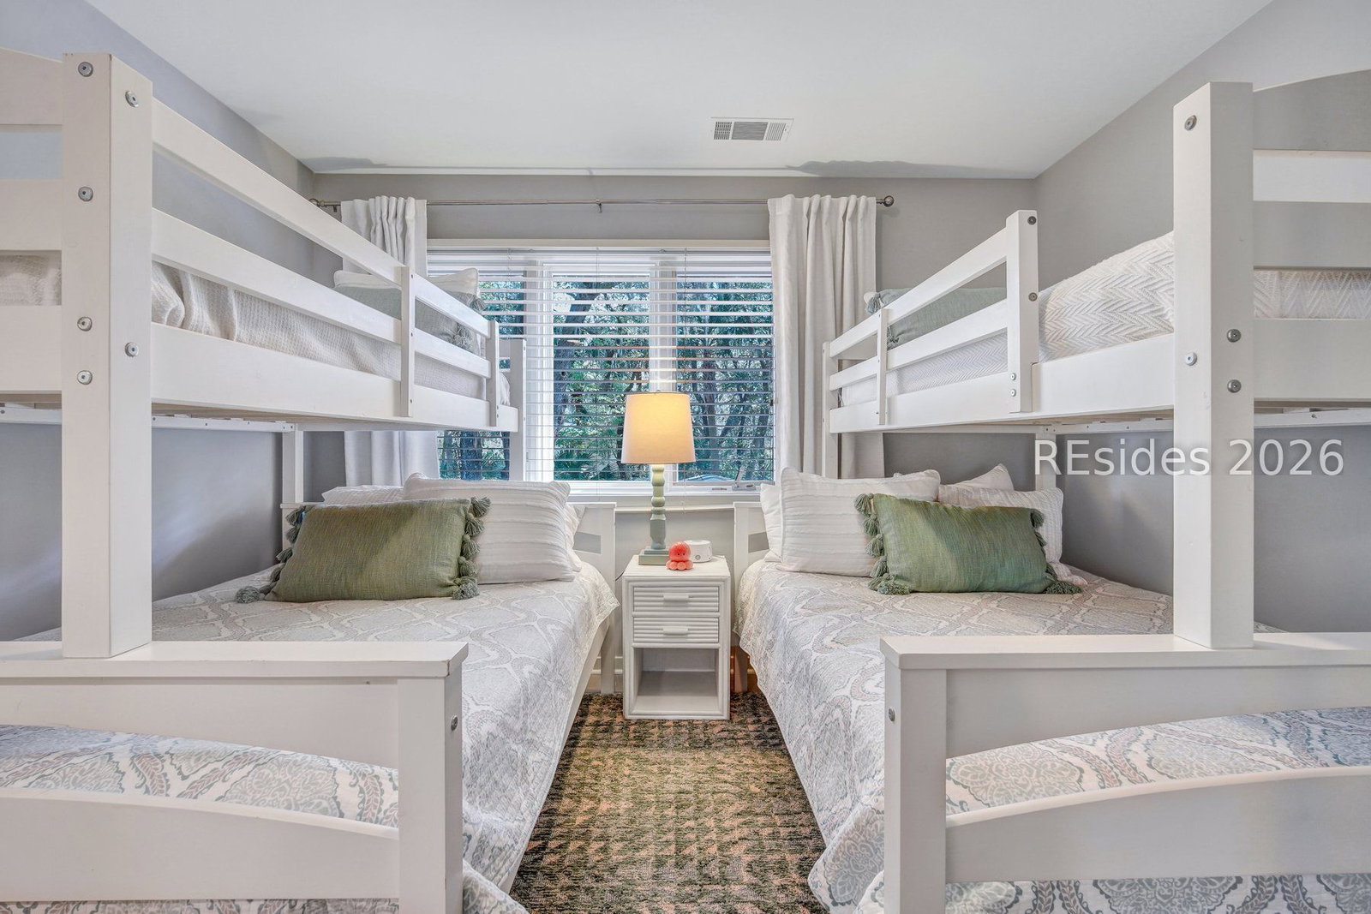
Incredible 4th row 5 bedroom 5 1/2 bath home on the beach walkway on one of the best streets in Sea Pines! Step inside to find a home that feels brand new, featuring all-new designer furnishings that convey effortless coastal elegance. Beautifully private pool and spa area! All bathrooms have recently been professionally remodeled, new hardwood floors upstairs, and kitchen are just a few of the fantastic updates. One bedroom downstairs and 4 additional bedrooms upstairs which includes a bunk room. Enjoy the sun from the huge pool deck and upgraded heated pool in your backyard oasis! With a demonstrated track record of over $200,000 in rental income in 2021 and over $175,000 in 2022 (even with heavy owner usage), the investment potential is undeniable. Since 2023, it has been meticulously maintained as a private second home, ensuring it is in pristine condition for its next owner.
/u.realgeeks.media/hiltonheadrd/HiltonHeadRealtySales.com_logo.png)
Additional Information
- Bedrooms
- 5
- Full Baths
- 5
- Half Baths
- 1
- SqFt per Seller
- 3,592
- Year Built
- 1972
- Parking
- Carport, One Space
- Furnished
- Furnished
- Style
- Two Story
- Roof
- Asphalt
- Exterior Features
- Deck, Sprinkler/Irrigation, Outdoor Shower, Paved Driveway, Porch, Outdoor Grill
- Pool Type
- Free Form, Gas Heat, Heated, Other, Community
- Amenities
- Beach Rights, Beach Access, Garden Area, Playground, Pool, Trail(s)
- Floors
- Engineered Hardwood, Tile
- Appliances
- Dryer, Dishwasher, Disposal, Gas Range, Microwave, Oven, Range, Wine Cooler, Washer
- Acres
- 0.38
- Roof
- Asphalt
- Exterior Features
- Deck, Sprinkler/Irrigation, Outdoor Shower, Paved Driveway, Porch, Outdoor Grill
- Amenities
- Beach Rights, Beach Access, Garden Area, Playground, Pool, Trail(s)
- Appliances
- Dryer, Dishwasher, Disposal, Gas Range, Microwave, Oven, Range, Wine Cooler, Washer
- Interior Features
- Bookcases, Ceiling Fan(s), Carbon Monoxide Detector, Fire Extinguisher, Fireplace, Hot Tub/Spa, Main Level Primary, Pull Down Attic Stairs, Smooth Ceilings, Separate Shower, Cable TV, Upper Level Primary, Entrance Foyer, Eat-in Kitchen, Pantry
- Heat
- Central, Electric
- Water
- Community/Coop
- Location
- Ocean Orient,4
Listing courtesy of Howard Hanna Allen Tate Lowcountry.
Mortgage Calculator

We do not attempt to independently verify the currency, completeness, accuracy or authenticity of the data contained herein. It may be subject to transcription and transmission errors. Accordingly, the data is provided on an “as is” “as available” basis only and may not reflect all real estate activity in the market. © 2026 REsides, Inc. All rights reserved. Certain information contained herein is derived from information, which is the licensed property of, and copyrighted by, REsides, Inc.