51 Rose Hill Drive, Bluffton, SC 29910
- $1,495,000
- 4
- BD
- 4
- BA
- 5,008
- SqFt








- List Price
- $1,495,000
- Status
- PENDING
- MLS#
- HILTONHEAD-507910
- Type
- Single Family Residential
- City
- Bluffton
- County
- Beaufort
- Region
- Rose Hill
- Sub Area
- Estate Side
- Subdivision
- A/Rose Hill
- View
- Marsh View, River
- Location
- ,
Property Description
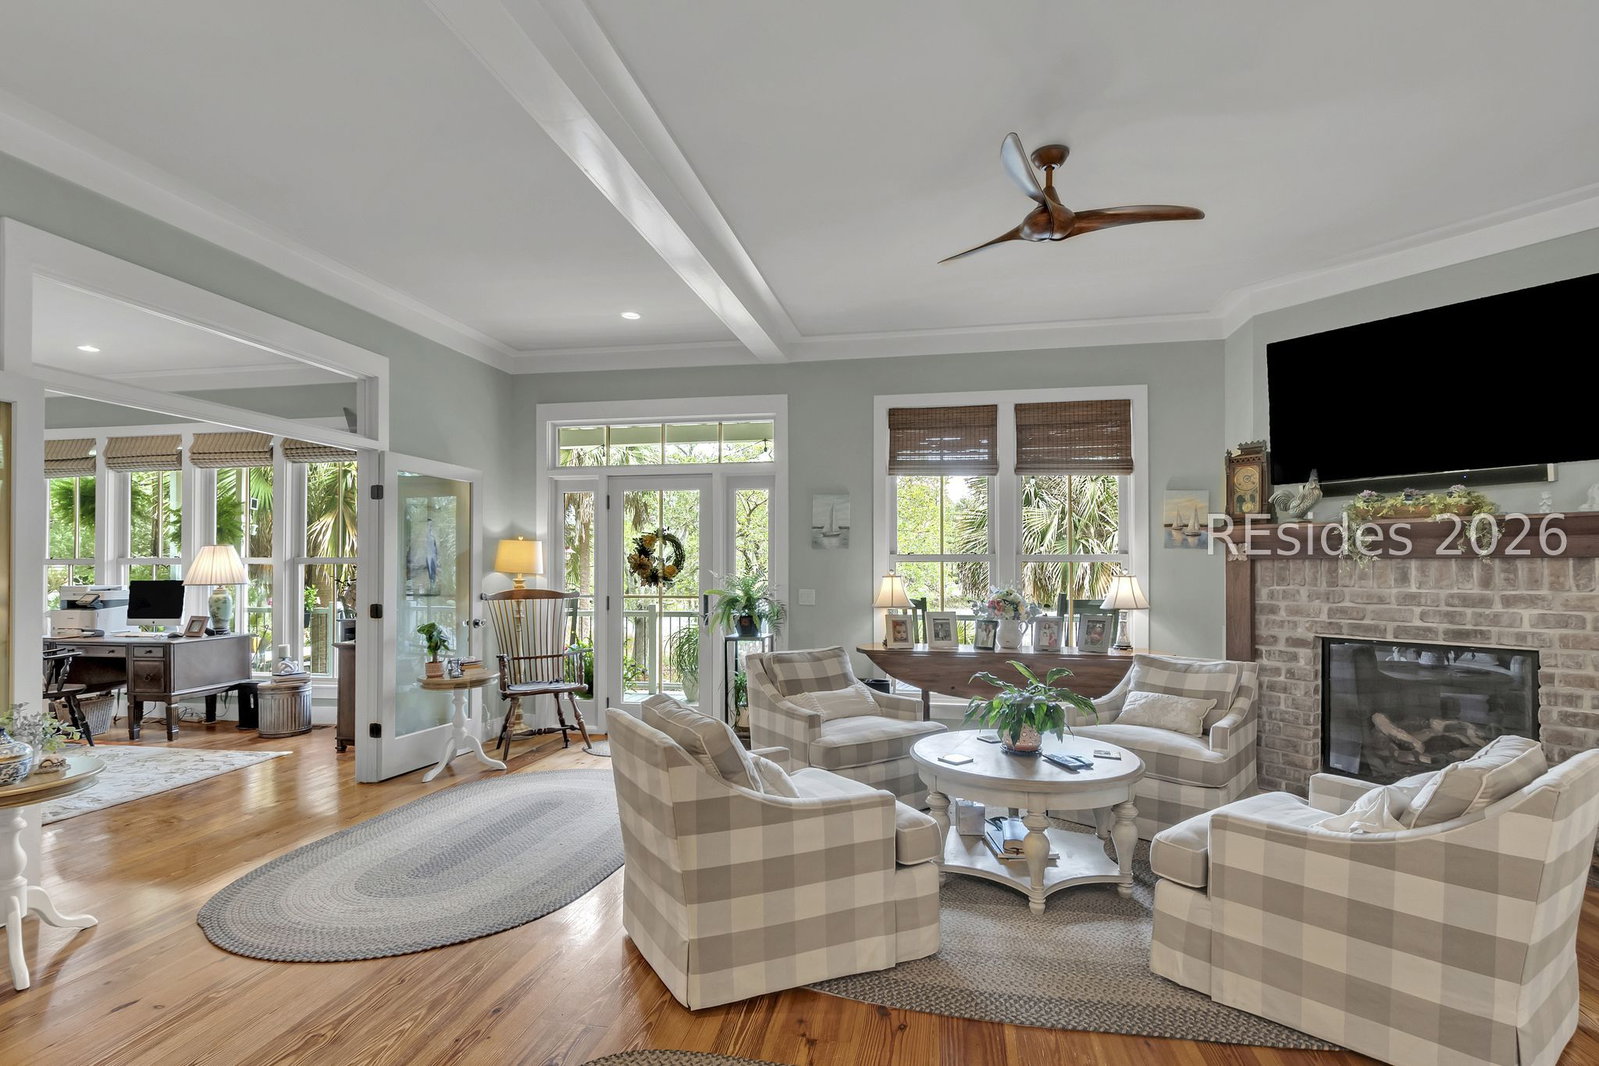
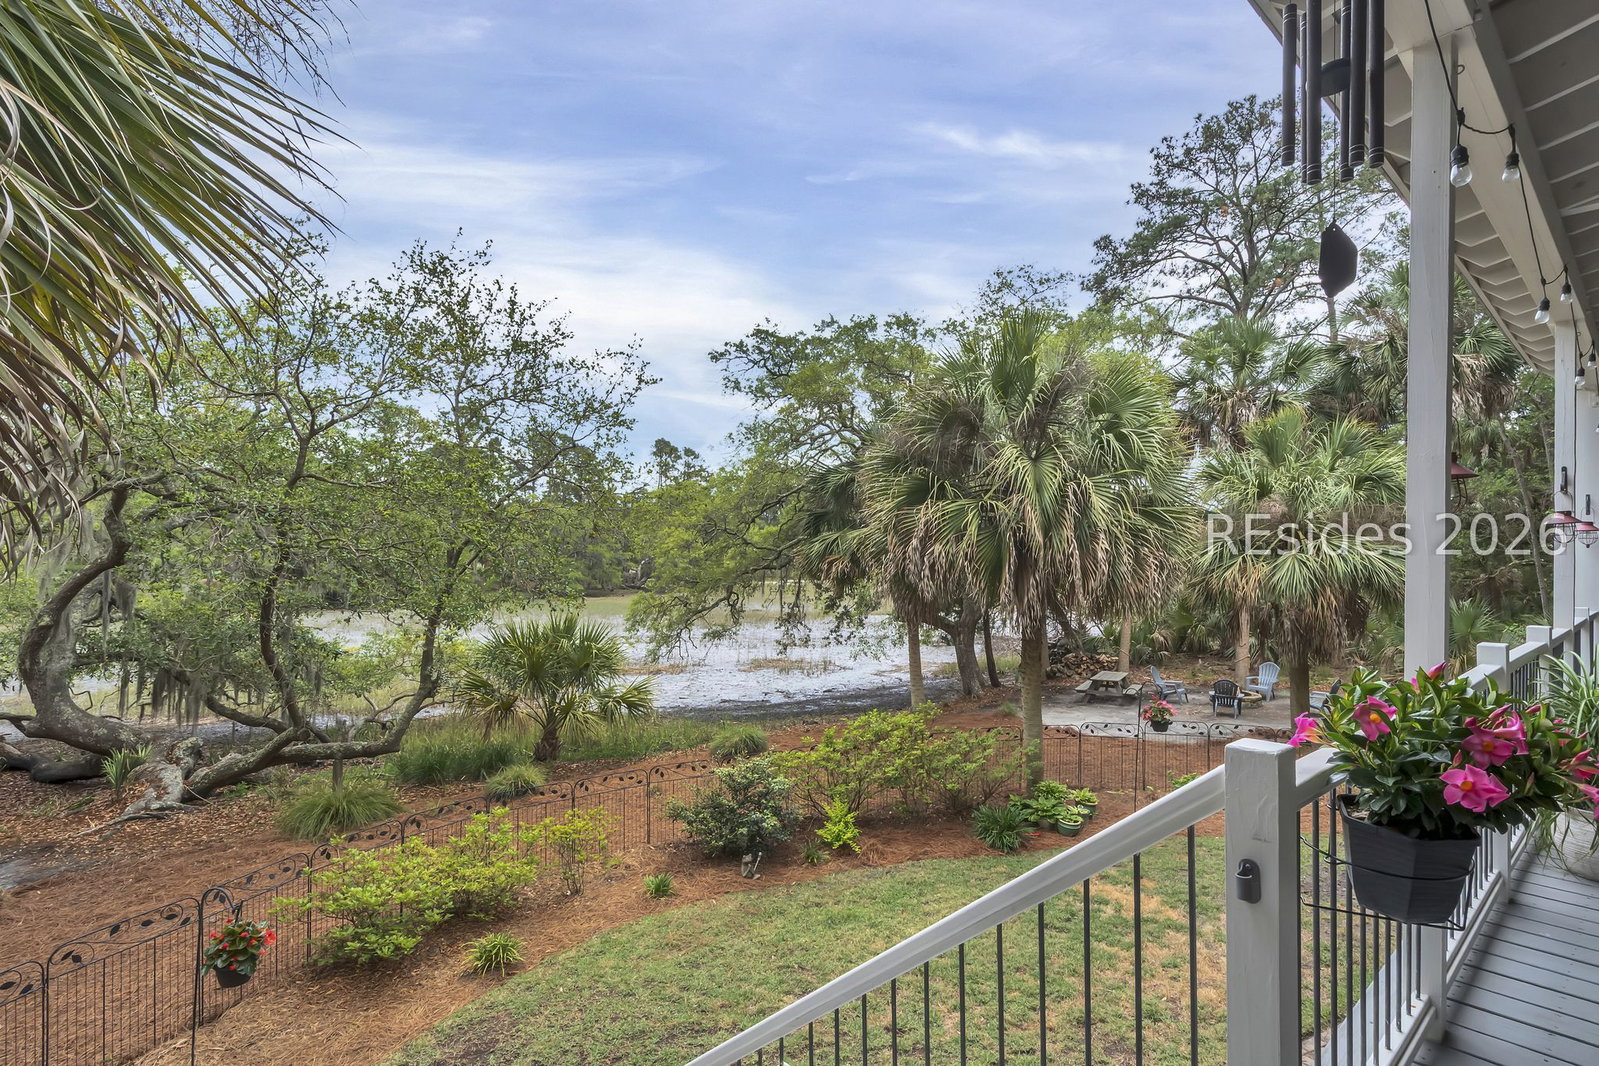
This 5000 square foot custom residence is set on a sprawling one-acre homesite in the coveted Estate Side of Rose Hill. This exceptional custom residence captures sweeping tidal marsh views framed by majestic live oaks-a true Lowcountry retreat. The main home offers 3 bedrooms and 3 bathrooms, complemented by a private 1-bedroom, 1-bath suite with living space or office above the oversized two-car garage, complete with EV charging. At the heart of the home, a recently remodeled chef's kitchen impresses with a stunning 5' x 8' island seating six, Bosch double ovens and dishwasher, a 5-burner Wolf gas range with vented hood, instant hot filtered water, an expansive walk-in pantry, and beautifully crafted custom cabinetry. The kitchen flows seamlessly into the gathering room with a gas fireplace, creating an ideal space for both entertaining and everyday living. The first floor also features a formal dining room, flexible living space, and a full bath, all accented by rich heart pine flooring. The spacious owner's retreat offers a serene escape, complete with a luxurious bath and conveniently located laundry. Upstairs, completed in 2019, you'll find two generously sized bedrooms, a beautifully appointed bathroom with a freestanding tub, and an open family space with beamed ceilings-perfect as a media room or play area-along with abundant accessible storage. Outdoor living shines with a large heated and cooled porch featuring a wood-burning fireplace, ideal for year-round enjoyment. The home's Hardiplank exterior, metal roof, and three HVAC units (two recently replaced) reflect thoughtful construction and maintenance, while modern smart features enhance everyday convenience. A 12-foot swim spa with surrounding deck invites relaxation, and the backyard offers direct access for kayaking into the scenic Colleton River estuary. This is a true resort-style property, offering privacy, craftsmanship, and lifestyle-perfectly suited for the most discerning buyer. (Virtual staging has been used in some photographs)
/u.realgeeks.media/hiltonheadrd/HiltonHeadRealtySales.com_logo.png)
Additional Information
- Bedrooms
- 4
- Full Baths
- 4
- SqFt per Seller
- 5,008
- Year Built
- 2006
- Parking
- Driveway, Electric Vehicle Charging Station(s), Garage, Two Car Garage
- Furnished
- Unfurnished
- Style
- Two Story
- Roof
- Metal
- Exterior Features
- Enclosed Porch, Sprinkler/Irrigation, Propane Tank - Owned, Paved Driveway, Porch, Propane Tank - Leased, Storage, Storm/Security Shutters
- Pool Type
- Community
- Amenities
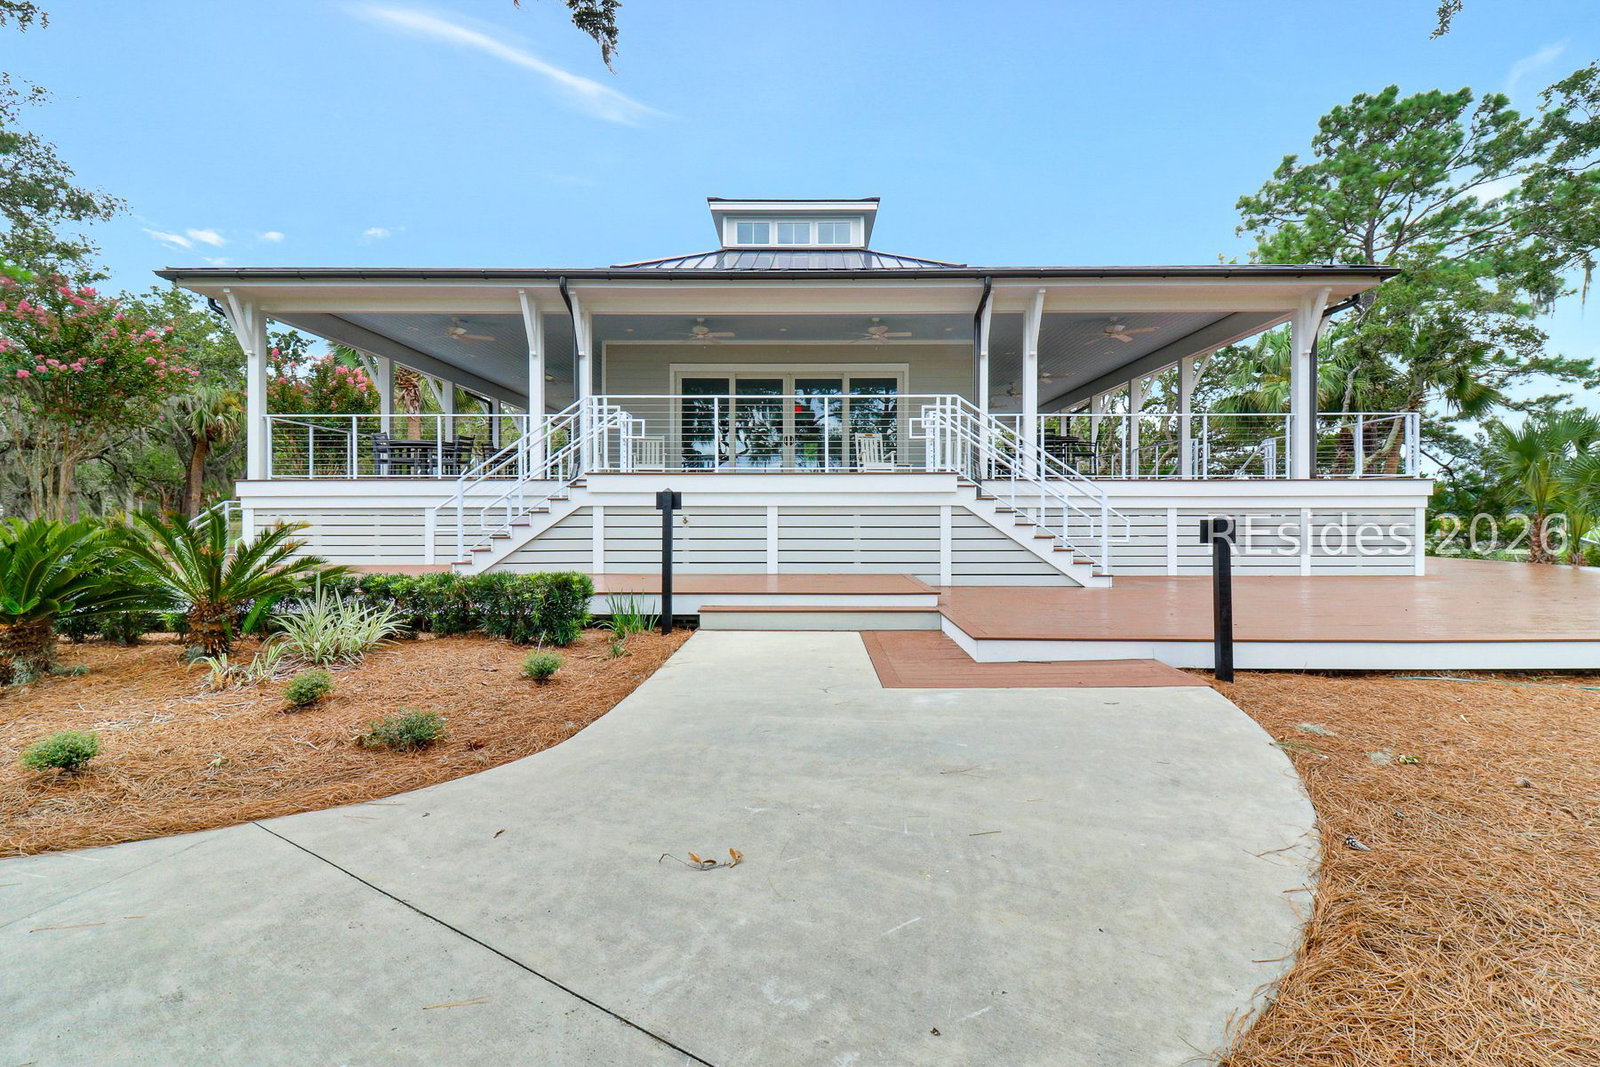
- Bocce Court, Clubhouse, Dock, Golf Course, Playground, Pickleball, Pool, RV/Boat Storage, Restaurant, Guard, Tennis Court(s), Trail(s)
- Floors
- Carpet, Tile, Wood
- Appliances
- Convection Oven, Dryer, Dishwasher, Disposal, Gas Range, Microwave, Refrigerator, Self Cleaning Oven, Washer, Water Purifier
- Acres
- 1
- Roof
- Metal
- Exterior Features
- Enclosed Porch, Sprinkler/Irrigation, Propane Tank - Owned, Paved Driveway, Porch, Propane Tank - Leased, Storage, Storm/Security Shutters
- Amenities
- Bocce Court, Clubhouse, Dock, Golf Course, Playground, Pickleball, Pool, RV/Boat Storage, Restaurant, Guard, Tennis Court(s), Trail(s)
- Appliances
- Convection Oven, Dryer, Dishwasher, Disposal, Gas Range, Microwave, Refrigerator, Self Cleaning Oven, Washer, Water Purifier
- Interior Features
- Attic, Ceiling Fan(s), Cathedral Ceiling(s), Fireplace, High Ceilings, Main Level Primary, Multiple Closets, Smooth Ceilings, Separate Shower, Cable TV, Vaulted Ceiling(s), Wired for Data, Entrance Foyer, Eat-in Kitchen, In-Law Floorplan, Pantry
- Heat
- Central, Heat Pump
- Water
- Public
- Location
- ,
Listing courtesy of Charter One Realty.
Mortgage Calculator

We do not attempt to independently verify the currency, completeness, accuracy or authenticity of the data contained herein. It may be subject to transcription and transmission errors. Accordingly, the data is provided on an “as is” “as available” basis only and may not reflect all real estate activity in the market. © 2026 REsides, Inc. All rights reserved. Certain information contained herein is derived from information, which is the licensed property of, and copyrighted by, REsides, Inc.