2 Woodbine Place Unit 47, Hilton Head Island, SC 29928
- $869,000
- 2
- BD
- 2
- BA
- 1,088
- SqFt




- List Price
- $869,000
- Status
- ACTIVE UNDER CONTRACT
- MLS#
- HILTONHEAD-507799
- Type
- Condo
- City
- Hilton Head Island
- County
- Beaufort
- Region
- Sea Pines
- Sub Area
- SP Central
- Subdivision
- Woodbine Villas
- View
- Golf Course, Landscaped
- Location
- ,
Property Description
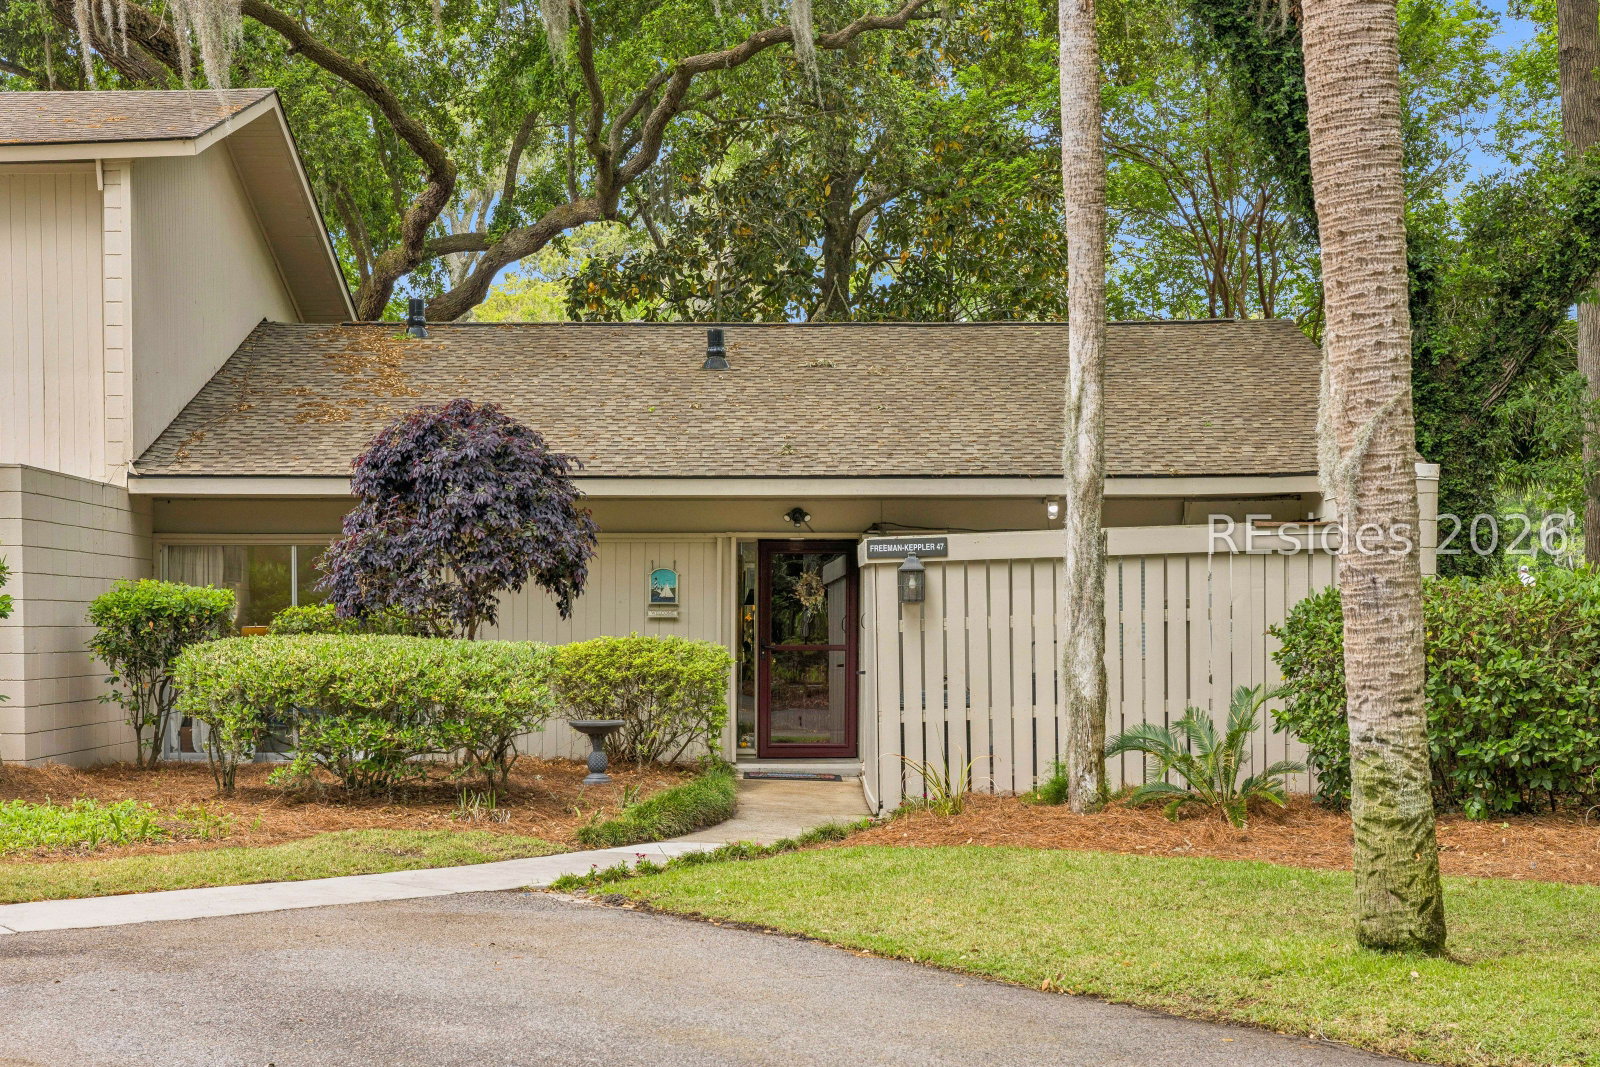
Beautifully remodeled with modern coastal finishes, this 2BR/2BA Woodbine Villa combines an unbeatable walk-to-the-beach location with serene golf views! Both Sea Pines Beach Club and Plantation Golf Club are just a quick stroll down the bike path, while #47 Woodbine still provides a peaceful, private, cul de sac location in Sea Pines. Flanked by ancient live oaks and giant magnolia trees, this corner unit overlooking the 12th green on Atlantic Dunes golf course and has been completely refreshed with wide plank engineered wood floors, white quartz kitchen counters, stainless appliances, smooth ceilings with recessed lighting and subway tile accents in the kitchen and baths. Nothing was left untouched! Unwind on the brick paver back patio watching golf, or relax in a stunning, light-filled sunroom wrapped in walls of windows. A light bright, single level, pet-friendly community in Sea Pines. Absolutely perfect as your 2nd home beach retreat, vacation rental investment or primary bungalow. This property is a WOW and won't last!
/u.realgeeks.media/hiltonheadrd/HiltonHeadRealtySales.com_logo.png)
Additional Information
- Bedrooms
- 2
- Full Baths
- 2
- SqFt per Seller
- 1,088
- Year Built
- 1966
- Parking
- Unassigned
- Furnished
- Unfurnished
- Style
- One Story
- Roof
- Asphalt
- Exterior Features
- Courtyard, Sprinkler/Irrigation, Storage
- Pool Type
- Free Form, Other, Community
- Amenities
- Clubhouse, Fitness Center, Golf Course, Garden Area, Pool, Guard, Trail(s)
- Floors
- Luxury Vinyl, Luxury Vinyl Plank, Tile
- Appliances
- Dishwasher, Microwave, Oven, Refrigerator, Stove
- Roof
- Asphalt
- Exterior Features
- Courtyard, Sprinkler/Irrigation, Storage
- Amenities
- Clubhouse, Fitness Center, Golf Course, Garden Area, Pool, Guard, Trail(s)
- Appliances
- Dishwasher, Microwave, Oven, Refrigerator, Stove
- Interior Features
- Attic, Ceiling Fan(s), Main Level Primary, Multiple Closets, New Paint, Pull Down Attic Stairs, Smooth Ceilings, Separate Shower, Window Treatments
- Heat
- Central, Heat Pump
- Water
- Public
- Location
- ,
- Pets
- Yes
Listing courtesy of Berkshire Hathaway HomeServices Hilton Head Bluffton Realty.
Mortgage Calculator

We do not attempt to independently verify the currency, completeness, accuracy or authenticity of the data contained herein. It may be subject to transcription and transmission errors. Accordingly, the data is provided on an “as is” “as available” basis only and may not reflect all real estate activity in the market. © 2026 REsides, Inc. All rights reserved. Certain information contained herein is derived from information, which is the licensed property of, and copyrighted by, REsides, Inc.