209 Farnsleigh Avenue, Bluffton, SC 29910
- $679,000
- 3
- BD
- 3
- BA
- 2,719
- SqFt




- List Price
- $679,000
- Status
- ACTIVE
- Price Change
- ▼ $20,000 1783633824
- MLS#
- HILTONHEAD-507600
- Type
- Townhome
- City
- Bluffton
- County
- Beaufort
- Region
- Hampton Hall
- Sub Area
- Hampton Hall
- Subdivision
- Hampton Hall
- View
- Trees/Woods
- Location
- ,
Property Description
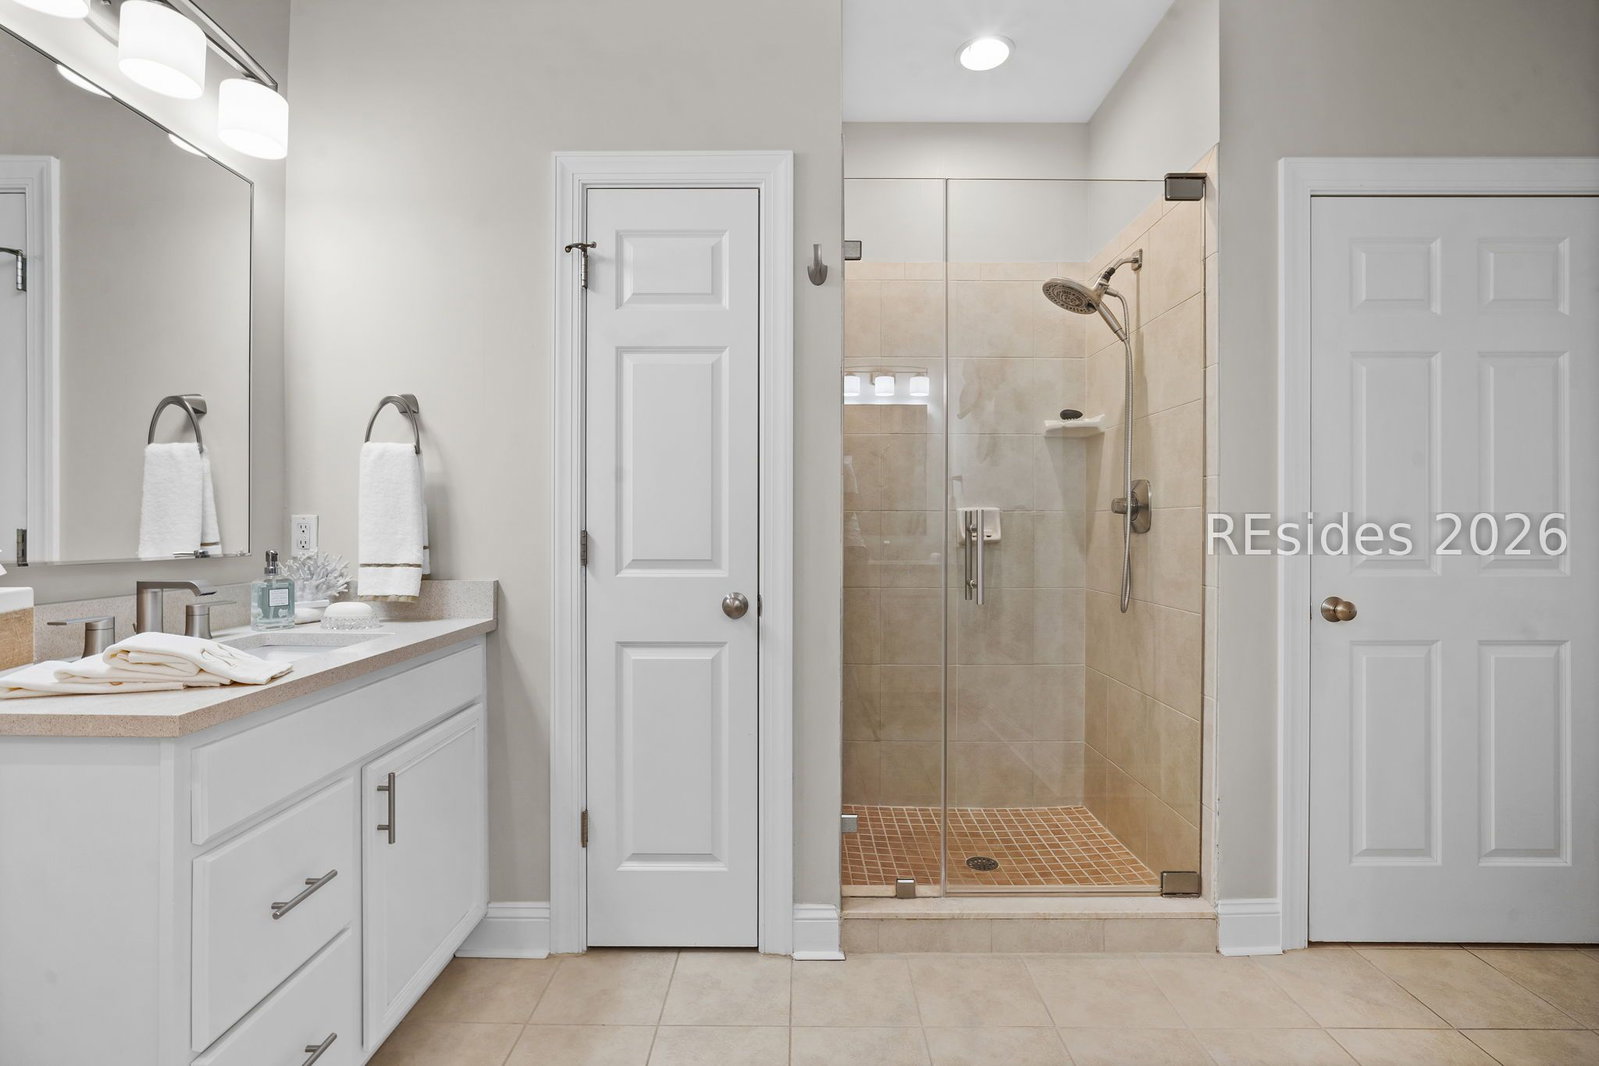
Motivated Seller!! Welcome to 209 Farnsleigh in the highly sought-after Hampton Hall community. This immaculate townhome truly lives like a single-family home, offering space, privacy, and easy, low-maintenance living. Light-filled interiors and custom millwork create a bright, inviting feel from the moment you walk in. The first floor features a spacious great room, kitchen, and dining area, along with a dedicated office space (no doors), creating a flexible and functional layout for everyday living. A desirable main-floor primary suite adds comfort and convenience. Upstairs, you'll find two generously sized bedrooms which share a bath and a large loft, offering ideal separation and additional space for guests, a media room, or a second living area. Step outside to an extra-large lanai with a beautiful wooded view, providing a private, peaceful setting-perfect for morning coffee or unwinding at the end of the day. The townhome section within Hampton Hall has a close-knit, neighborly feel, where residents truly look out for one another-something the current owner has especially loved. Move-in ready and thoughtfully updated, this is a rare opportunity to enjoy comfortable, low-maintenance living in one of Bluffton's premier communities.
/u.realgeeks.media/hiltonheadrd/HiltonHeadRealtySales.com_logo.png)
Additional Information
- Bedrooms
- 3
- Full Baths
- 2
- Half Baths
- 1
- SqFt per Seller
- 2,719
- Year Built
- 2006
- Parking
- Garage, Two Car Garage
- Furnished
- Unfurnished
- Roof
- Asphalt
- Exterior Features
- Enclosed Porch, Sprinkler/Irrigation, Paved Driveway, Rain Gutters, Storm/Security Shutters
- Pool Type
- Community
- Amenities
- Basketball Court, Bocce Court, Business Center, Clubhouse, Fitness Center, Fire Pit, Barbecue, Picnic Area, Playground, Pickleball, Pool, Restaurant, Guard, Spa/Hot Tub, Tennis Court(s)
- Floors
- Carpet, Ceramic Tile, Engineered Hardwood
- Appliances
- Convection Oven, Dryer, Dishwasher, Disposal, Microwave, Oven, Refrigerator, Self Cleaning Oven, Stove, Washer
- Acres
- 0.16
- Exterior Features
- Enclosed Porch, Sprinkler/Irrigation, Paved Driveway, Rain Gutters, Storm/Security Shutters
- Appliances
- Convection Oven, Dryer, Dishwasher, Disposal, Microwave, Oven, Refrigerator, Self Cleaning Oven, Stove, Washer
- Interior Features
- Attic, Built-in Features, Tray Ceiling(s), Ceiling Fan(s), Cathedral Ceiling(s), Fireplace, High Ceilings, Main Level Primary, Pull Down Attic Stairs, Smooth Ceilings, Vaulted Ceiling(s), Eat-in Kitchen, Loft, New Paint, Pantry
- Heat
- Central, Electric
- Water
- Public
- Location
- ,
Listing courtesy of Compass Carolinas, LLC.
Mortgage Calculator

We do not attempt to independently verify the currency, completeness, accuracy or authenticity of the data contained herein. It may be subject to transcription and transmission errors. Accordingly, the data is provided on an “as is” “as available” basis only and may not reflect all real estate activity in the market. © 2026 REsides, Inc. All rights reserved. Certain information contained herein is derived from information, which is the licensed property of, and copyrighted by, REsides, Inc.