12 Pine Island Road, Bluffton, SC 29910
- $995,000
- 4
- BD
- 3
- BA
- 2,128
- SqFt






- List Price
- $995,000
- Status
- ACTIVE UNDER CONTRACT
- Price Change
- ▼ $38,750 1782158765
- MLS#
- HILTONHEAD-507460
- Type
- Single Family Residential
- City
- Bluffton
- County
- Beaufort
- Region
- Bluffton/General
- Sub Area
- Alljoy Rd
- Subdivision
- Pine Island
- View
- Marsh View, River
- Location
- ,
Property Description
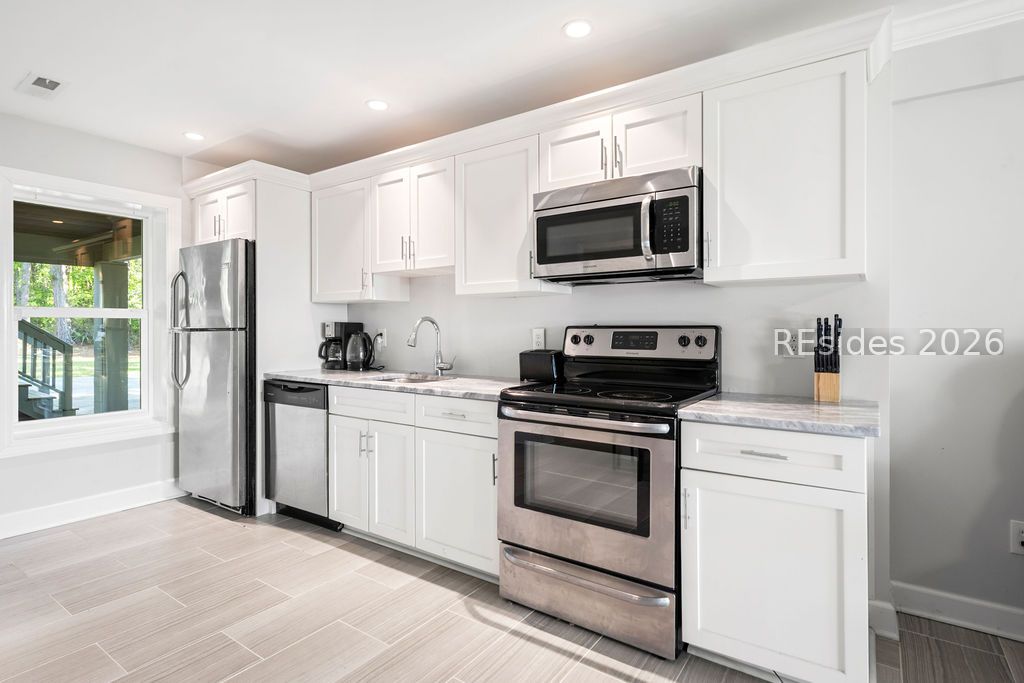
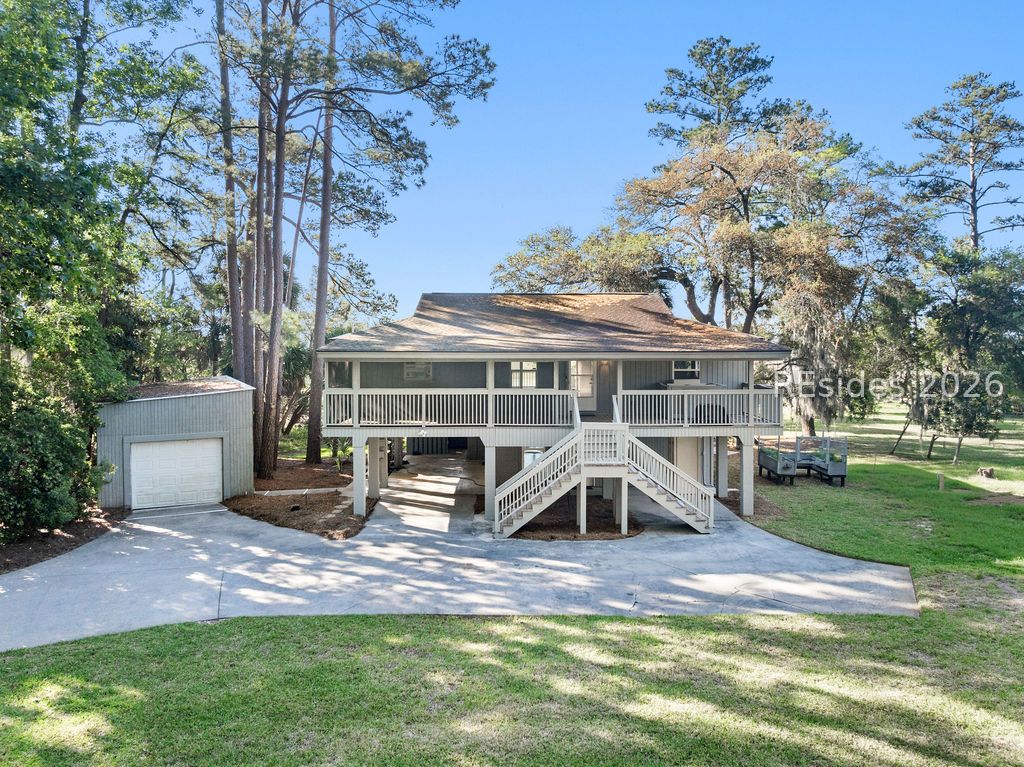
Experience magnificent marsh and May River views from this delightful 2-story cottage complete with a generous screened porch and welcoming deck. Enjoy special gatherings in the bright kitchen featuring quartz countertops, white cabinets and stainless-steel appliances. Relax in the spacious living room featuring expansive double sliding glass doors opening to a large rear deck with breathtaking river views, tidal breezes and moss-draped oak trees. Unwind in the owner's suite with an oversized walk-in shower and custom vanity. Two additional large bedrooms, a guest bath and a laundry room complete the main level, while a comfortable in-law suite with a complete kitchen, spacious bedroom, full bath and private entrance finish off the lower level. Fabulous restaurants and shops in Old Town Bluffton and the Alljoy Boat Landing are just a short golf cart ride away. This home combines thoughtful design, scenic beauty and Lowcountry lifestyle into one exceptional opportunity. View it today! Virtually staged photos are meant to provide spatial information and decor inspiration. No structural modifications have been made.
/u.realgeeks.media/hiltonheadrd/HiltonHeadRealtySales.com_logo.png)
Additional Information
- Bedrooms
- 4
- Full Baths
- 3
- SqFt per Seller
- 2,128
- Year Built
- 1979
- Parking
- Detached, Garage, One Car Garage
- Furnished
- Unfurnished
- Style
- Two Story
- Roof
- Asphalt
- Exterior Features
- Deck, Enclosed Porch, Handicap Accessible, Hot Tub/Spa, Paved Driveway, Storage
- Amenities
- None
- Floors
- Engineered Hardwood, Tile
- Appliances
- Dryer, Dishwasher, Disposal, Microwave, Range, Refrigerator, Self Cleaning Oven, Washer, Water Purifier
- Acres
- 0.76
- Roof
- Asphalt
- Exterior Features
- Deck, Enclosed Porch, Handicap Accessible, Hot Tub/Spa, Paved Driveway, Storage
- Amenities
- None
- Appliances
- Dryer, Dishwasher, Disposal, Microwave, Range, Refrigerator, Self Cleaning Oven, Washer, Water Purifier
- Interior Features
- Attic, Ceiling Fan(s), Elevator, Handicap Access, Hot Tub/Spa, Multiple Closets, Smooth Ceilings, Separate Shower, Upper Level Primary, In-Law Floorplan
- Heat
- Central, Electric, Heat Pump
- Water
- Public, Well
- Sewer
- Septic Tank
- Location
- ,
Listing courtesy of Collins Group Realty.
Mortgage Calculator

We do not attempt to independently verify the currency, completeness, accuracy or authenticity of the data contained herein. It may be subject to transcription and transmission errors. Accordingly, the data is provided on an “as is” “as available” basis only and may not reflect all real estate activity in the market. © 2026 REsides, Inc. All rights reserved. Certain information contained herein is derived from information, which is the licensed property of, and copyrighted by, REsides, Inc.