30 Heathrow Avenue, Bluffton, SC 29910
- $850,000
- 3
- BD
- 3
- BA
- 2,784
- SqFt








- List Price
- $850,000
- Status
- ACTIVE
- Price Change
- ▼ $25,000 1779904285
- MLS#
- HILTONHEAD-507409
- Type
- Single Family Residential
- City
- Bluffton
- County
- Beaufort
- Region
- Bluffton/General
- Sub Area
- Hwy 46 –May River Side
- Subdivision
- The Haven At New Riverside
- View
- Lagoon
- Location
- ,
Property Description
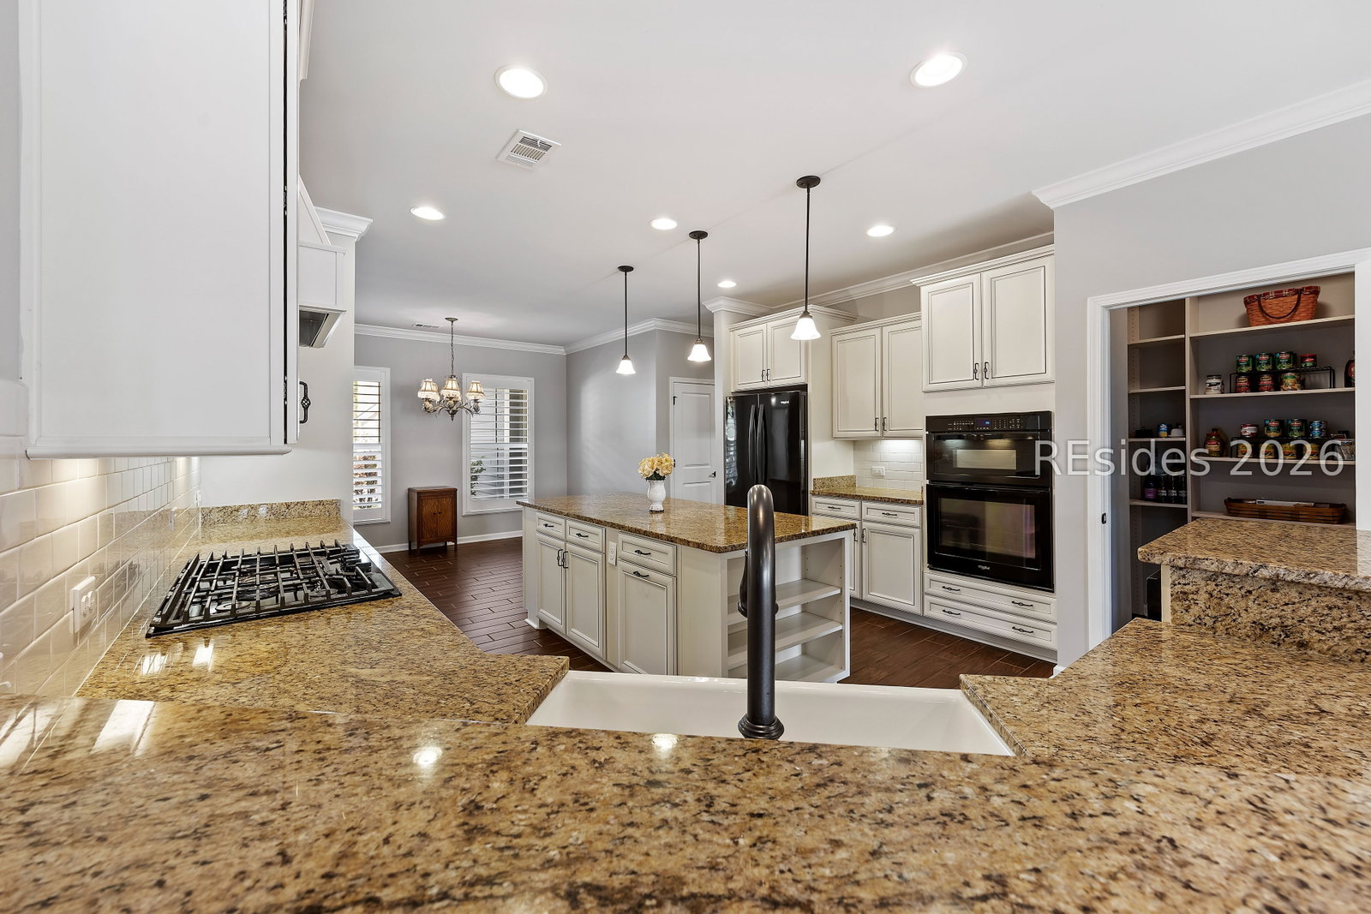
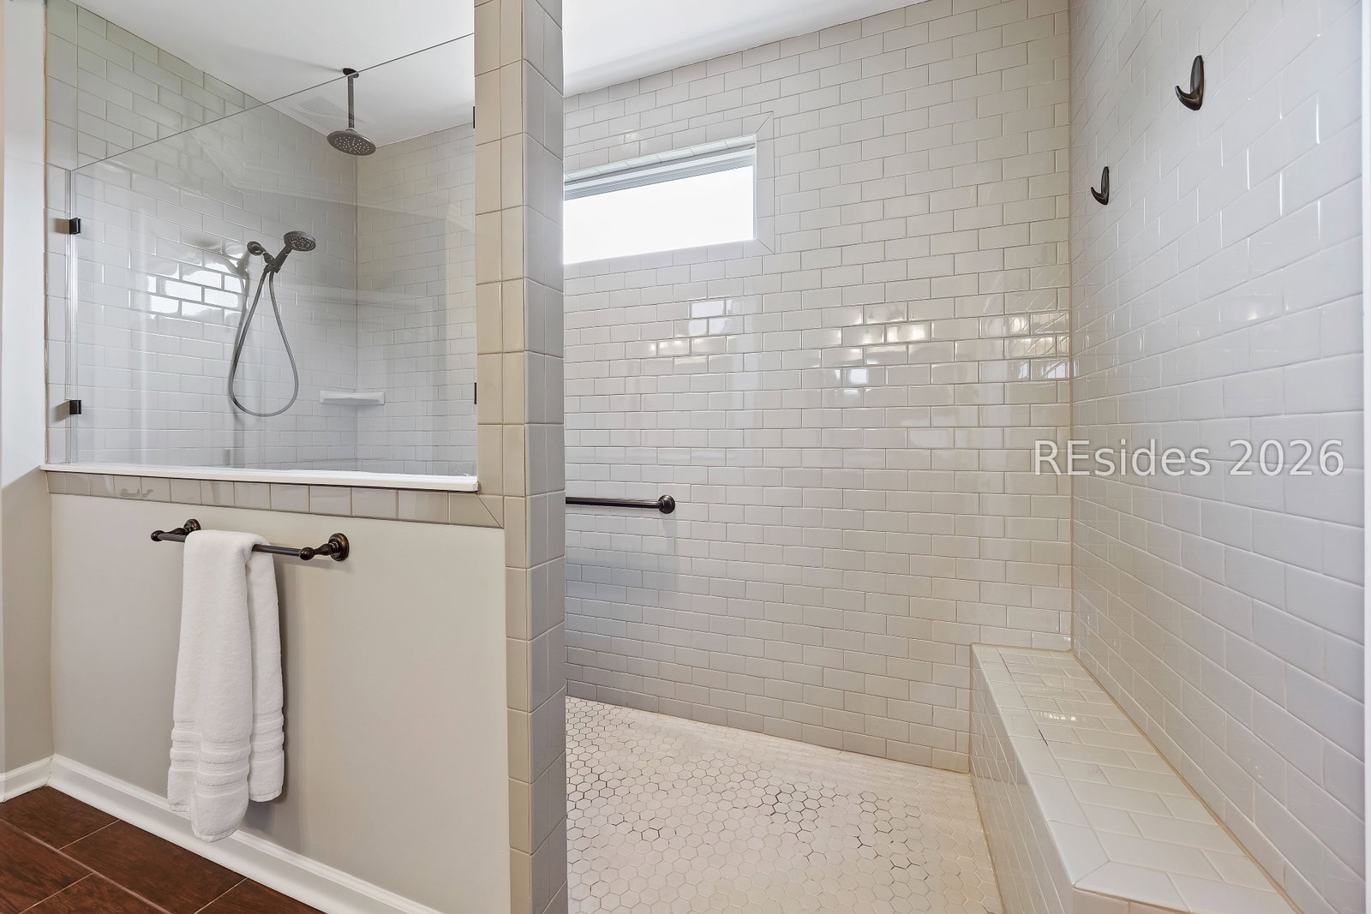
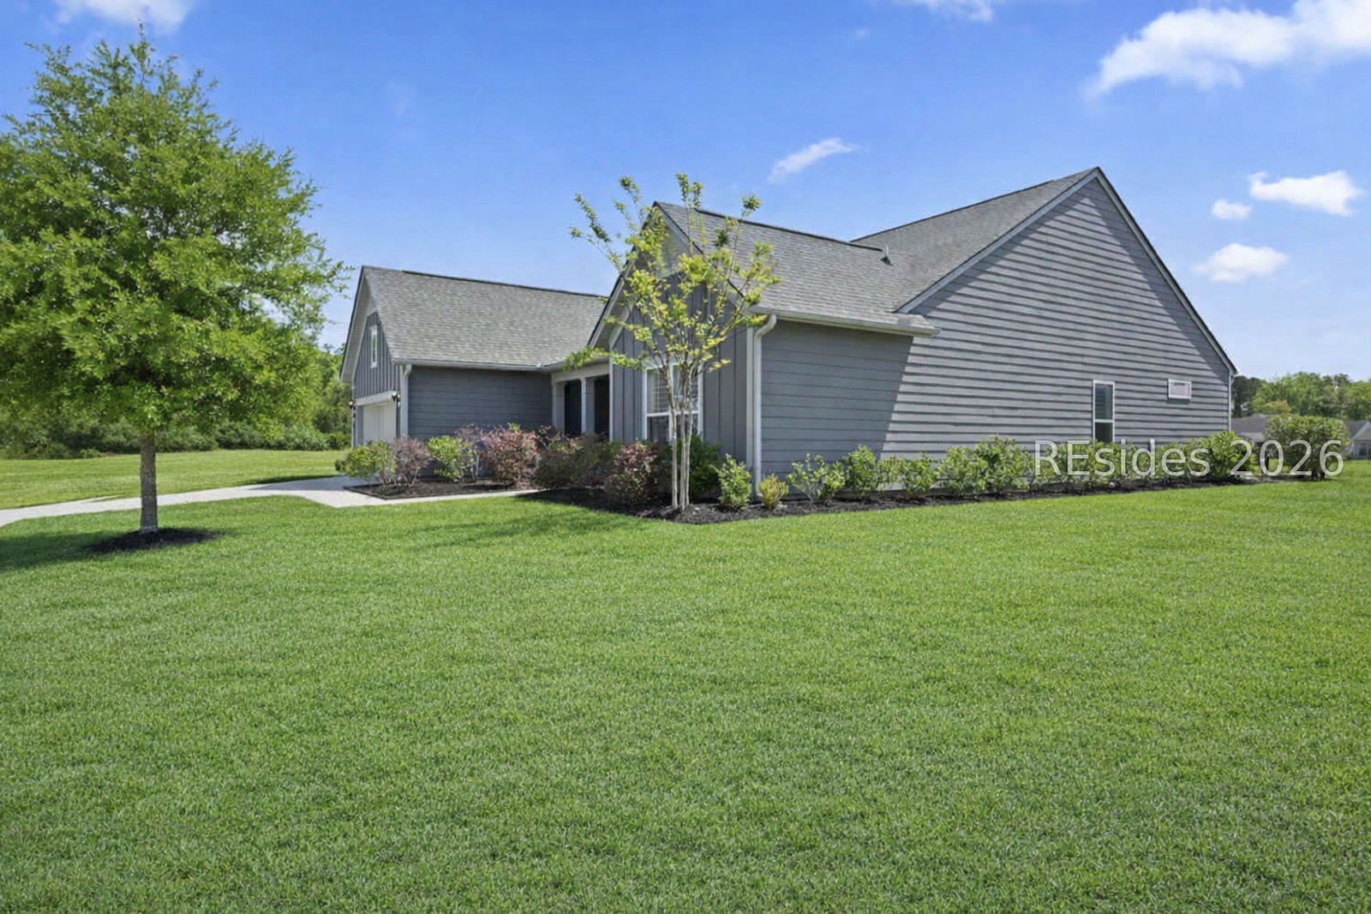
Rare single-story ranch home with FULL lagoon frontage on an 11,000+ sq ft lot in The Haven at New Riverside, Bluffton's premier 55+ gated community. Enjoy low HOA fees, low property taxes, and over 2,700 sq ft of beautifully designed living space. Designed for indoor/outdoor entertaining, the open floorplan features dramatic tri-fold doors connecting the Carolina Room to a screened lanai and sunset terrace overlooking the water. Enjoy morning coffee with peaceful lagoon views and evenings surrounded by nature, wildlife, and privacy with no homes directly behind you. Features include 3 bedrooms, 2.5 baths, a gourmet kitchen with custom walk-in pantry, extensive cabinetry, luxury walk-in rain shower, custom-designed primary closet, and oversized 2-car garage with Lifestyle screen. Resort-style amenities include a clubhouse, pool, jacuzzi, pickleball, tennis courts, dog park, walking and biking trails, and 17 social clubs. Convenient to Publix, dining, medical offices, Hilton Head, Savannah, and adjacent to Palmetto Bluff.
/u.realgeeks.media/hiltonheadrd/HiltonHeadRealtySales.com_logo.png)
Additional Information
- Bedrooms
- 3
- Full Baths
- 2
- Half Baths
- 1
- SqFt per Seller
- 2,784
- Year Built
- 2018
- Parking
- Garage, Two Car Garage, Golf Cart Garage, Oversized
- Furnished
- Unfurnished
- Style
- One Story
- Roof
- Composition, Shingle
- Exterior Features
- Enclosed Porch, Sprinkler/Irrigation, Paved Driveway, Porch, Patio, Rain Gutters
- Pool Type
- Community
- Amenities
- Bocce Court, Clubhouse, Dog Park, Fitness Center, Fire Pit, Garden Area, Playground, Pickleball, Pool, Guard, Spa/Hot Tub, Trail(s)
- Floors
- Carpet, Ceramic Tile, Tile
- Appliances
- Dryer, Dishwasher, Disposal, Gas Range, Microwave, Oven, Refrigerator, Self Cleaning Oven, Washer, Tankless Water Heater
- Roof
- Composition, Shingle
- Exterior Features
- Enclosed Porch, Sprinkler/Irrigation, Paved Driveway, Porch, Patio, Rain Gutters
- Amenities
- Bocce Court, Clubhouse, Dog Park, Fitness Center, Fire Pit, Garden Area, Playground, Pickleball, Pool, Guard, Spa/Hot Tub, Trail(s)
- Appliances
- Dryer, Dishwasher, Disposal, Gas Range, Microwave, Oven, Refrigerator, Self Cleaning Oven, Washer, Tankless Water Heater
- Interior Features
- Attic, Bookcases, Built-in Features, Tray Ceiling(s), Ceiling Fan(s), Carbon Monoxide Detector, Main Level Primary, Multiple Closets, Pull Down Attic Stairs, Smooth Ceilings, Separate Shower, Smart Thermostat, Wired for Data, Wired for Sound, Window Treatments, Entrance Foyer, Eat-in Kitchen, New Paint, Pantry
- Heat
- Central, Gas
- Water
- Public
- Location
- ,
- Senior Community
- Yes
Listing courtesy of COAST PROFESSIONALS Brokered by EXP Realty.
Mortgage Calculator

We do not attempt to independently verify the currency, completeness, accuracy or authenticity of the data contained herein. It may be subject to transcription and transmission errors. Accordingly, the data is provided on an “as is” “as available” basis only and may not reflect all real estate activity in the market. © 2026 REsides, Inc. All rights reserved. Certain information contained herein is derived from information, which is the licensed property of, and copyrighted by, REsides, Inc.