105 Saw Timber Drive, Hilton Head Island, SC 29926
- $895,000
- 3
- BD
- 3
- BA
- 2,218
- SqFt






- List Price
- $895,000
- Status
- PENDING
- Price Change
- ▼ $30,000 1783989823
- MLS#
- HILTONHEAD-506704
- Type
- Single Family Residential
- City
- Hilton Head Island
- County
- Beaufort
- Region
- Moss Creek
- Sub Area
- Moss Creek
- Subdivision
- Moss Creek
- View
- Golf Course
- Location
- ,
Property Description
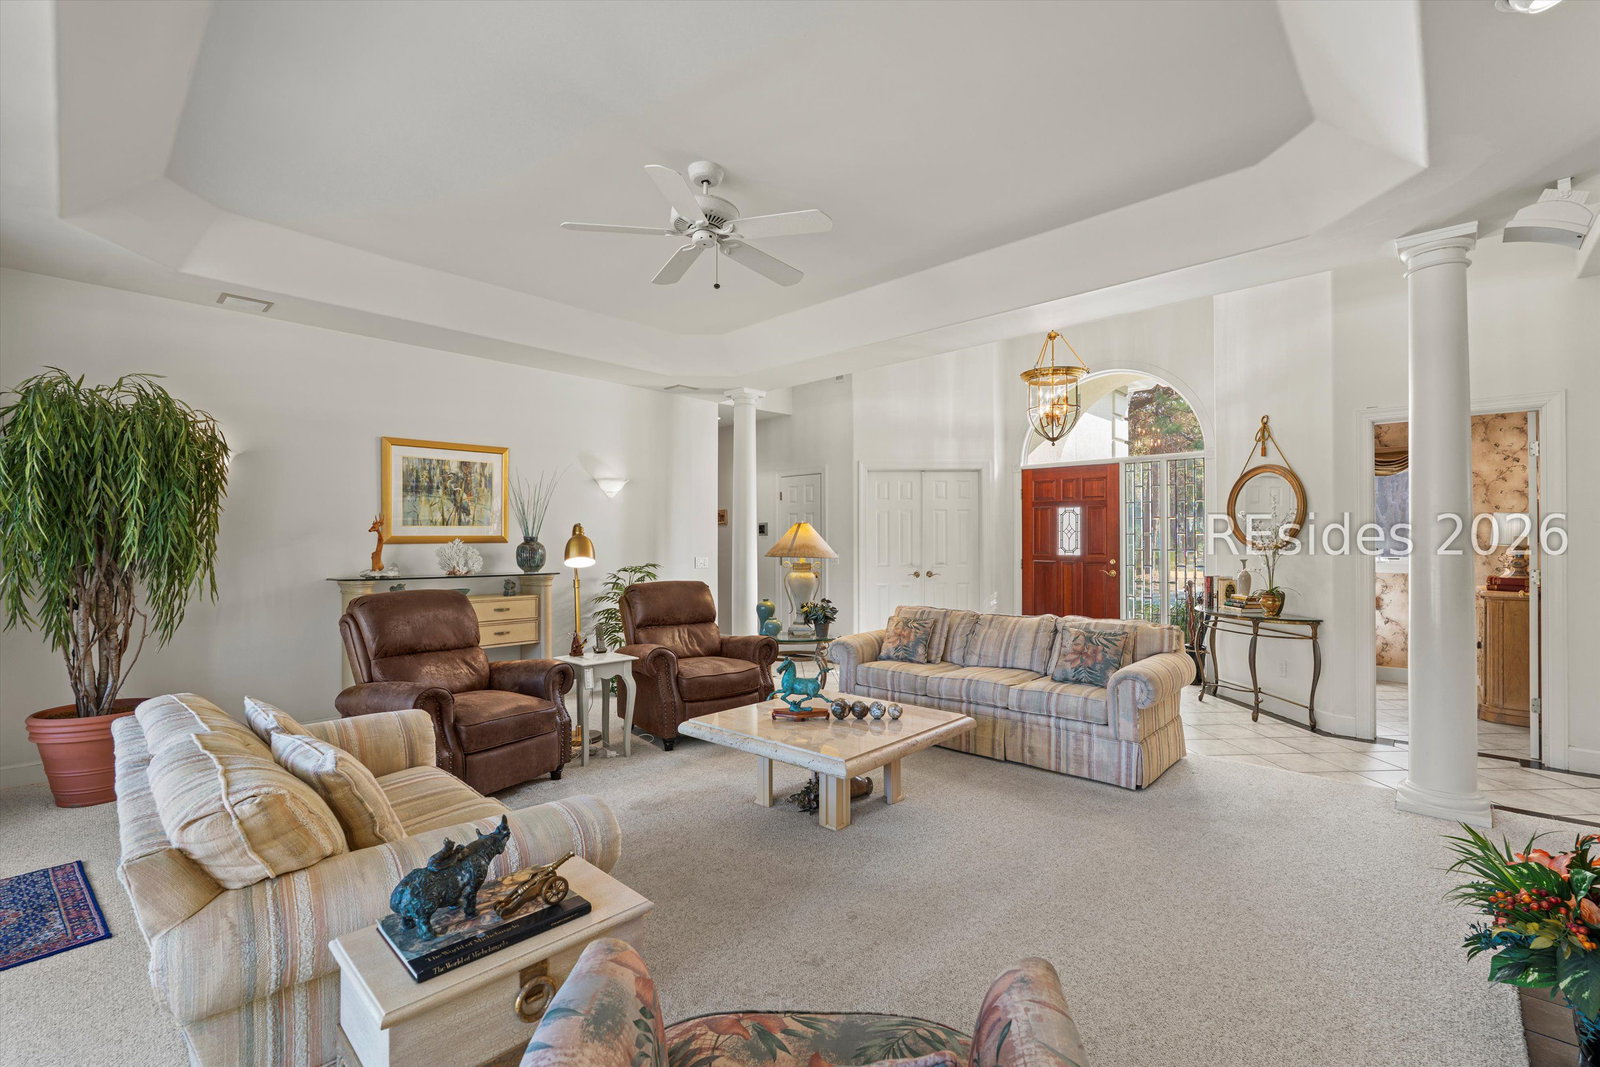
Nestled in one of the most attractive and private cul-de-sacs in Moss Creek, this elegant single-story home offers the ultimate in comfortable Southern living. The open floor plan is defined by soaring vaulted ceilings and unique artistic pillars, creating a bright and sophisticated atmosphere. This spacious 3-bedroom, 2.5-bathroom residence features a formal dining room and a spacious primary suite complete with a Jacuzzi tub. Transition seamlessly to outdoor entertaining on the integral tiled patio, where you can enjoy what is arguably the finest golf course vista in the community. Residents of 105 Saw Timber Dr enjoy world-class Moss Creek amenities, including a newly decorated clubhouse, two 18-hole Fazio-designed golf courses, a deep-water marina, tennis and pickleball courts, a beach-entry pool complex, and a premier equestrian center. Experience true one-floor luxury in a location that perfectly balances privacy with community vibrancy.
/u.realgeeks.media/hiltonheadrd/HiltonHeadRealtySales.com_logo.png)
Additional Information
- Bedrooms
- 3
- Full Baths
- 2
- Half Baths
- 1
- SqFt per Seller
- 2,218
- Year Built
- 1997
- Parking
- Driveway, Garage, Two Car Garage
- Furnished
- Unfurnished
- Roof
- Asphalt
- Exterior Features
- Sprinkler/Irrigation, Porch, Rain Gutters
- Pool Type
- Community
- Amenities
- Basketball Court, Bocce Court, Boat Ramp, Clubhouse, Fitness Center, Picnic Area, Playground, Pool, RV/Boat Storage, Restaurant, Guard, Tennis Court(s)
- Floors
- Carpet, Ceramic Tile, Wood
- Appliances
- Dryer, Dishwasher, Disposal, Microwave, Range, Refrigerator, Self Cleaning Oven, Washer
- Acres
- 0.47
- Roof
- Asphalt
- Exterior Features
- Sprinkler/Irrigation, Porch, Rain Gutters
- Amenities
- Basketball Court, Bocce Court, Boat Ramp, Clubhouse, Fitness Center, Picnic Area, Playground, Pool, RV/Boat Storage, Restaurant, Guard, Tennis Court(s)
- Appliances
- Dryer, Dishwasher, Disposal, Microwave, Range, Refrigerator, Self Cleaning Oven, Washer
- Interior Features
- Attic, Bookcases, Built-in Features, Tray Ceiling(s), Ceiling Fan(s), Carbon Monoxide Detector, Fireplace, Jetted Tub, Main Level Primary, Multiple Closets, Pull Down Attic Stairs, Smooth Ceilings, Cable TV, Eat-in Kitchen, Pantry
- Heat
- Central, Heat Pump
- Water
- Public
- Location
- ,
Listing courtesy of Keller Williams Realty.
Mortgage Calculator

We do not attempt to independently verify the currency, completeness, accuracy or authenticity of the data contained herein. It may be subject to transcription and transmission errors. Accordingly, the data is provided on an “as is” “as available” basis only and may not reflect all real estate activity in the market. © 2026 REsides, Inc. All rights reserved. Certain information contained herein is derived from information, which is the licensed property of, and copyrighted by, REsides, Inc.