243 Hampton Lake Drive, Bluffton, SC 29910
- $1,349,000
- 4
- BD
- 3
- BA
- 3,308
- SqFt




- List Price
- $1,349,000
- Status
- PENDING
- Price Change
- ▼ $50,000 1777662014
- MLS#
- HILTONHEAD-506370
- Type
- Single Family Residential
- City
- Bluffton
- County
- Beaufort
- Region
- Hampton Lake
- Sub Area
- Hampton Lake
- Subdivision
- Hampton Lake
- View
- Landscaped, Trees/Woods
- Location
- ,
Property Description
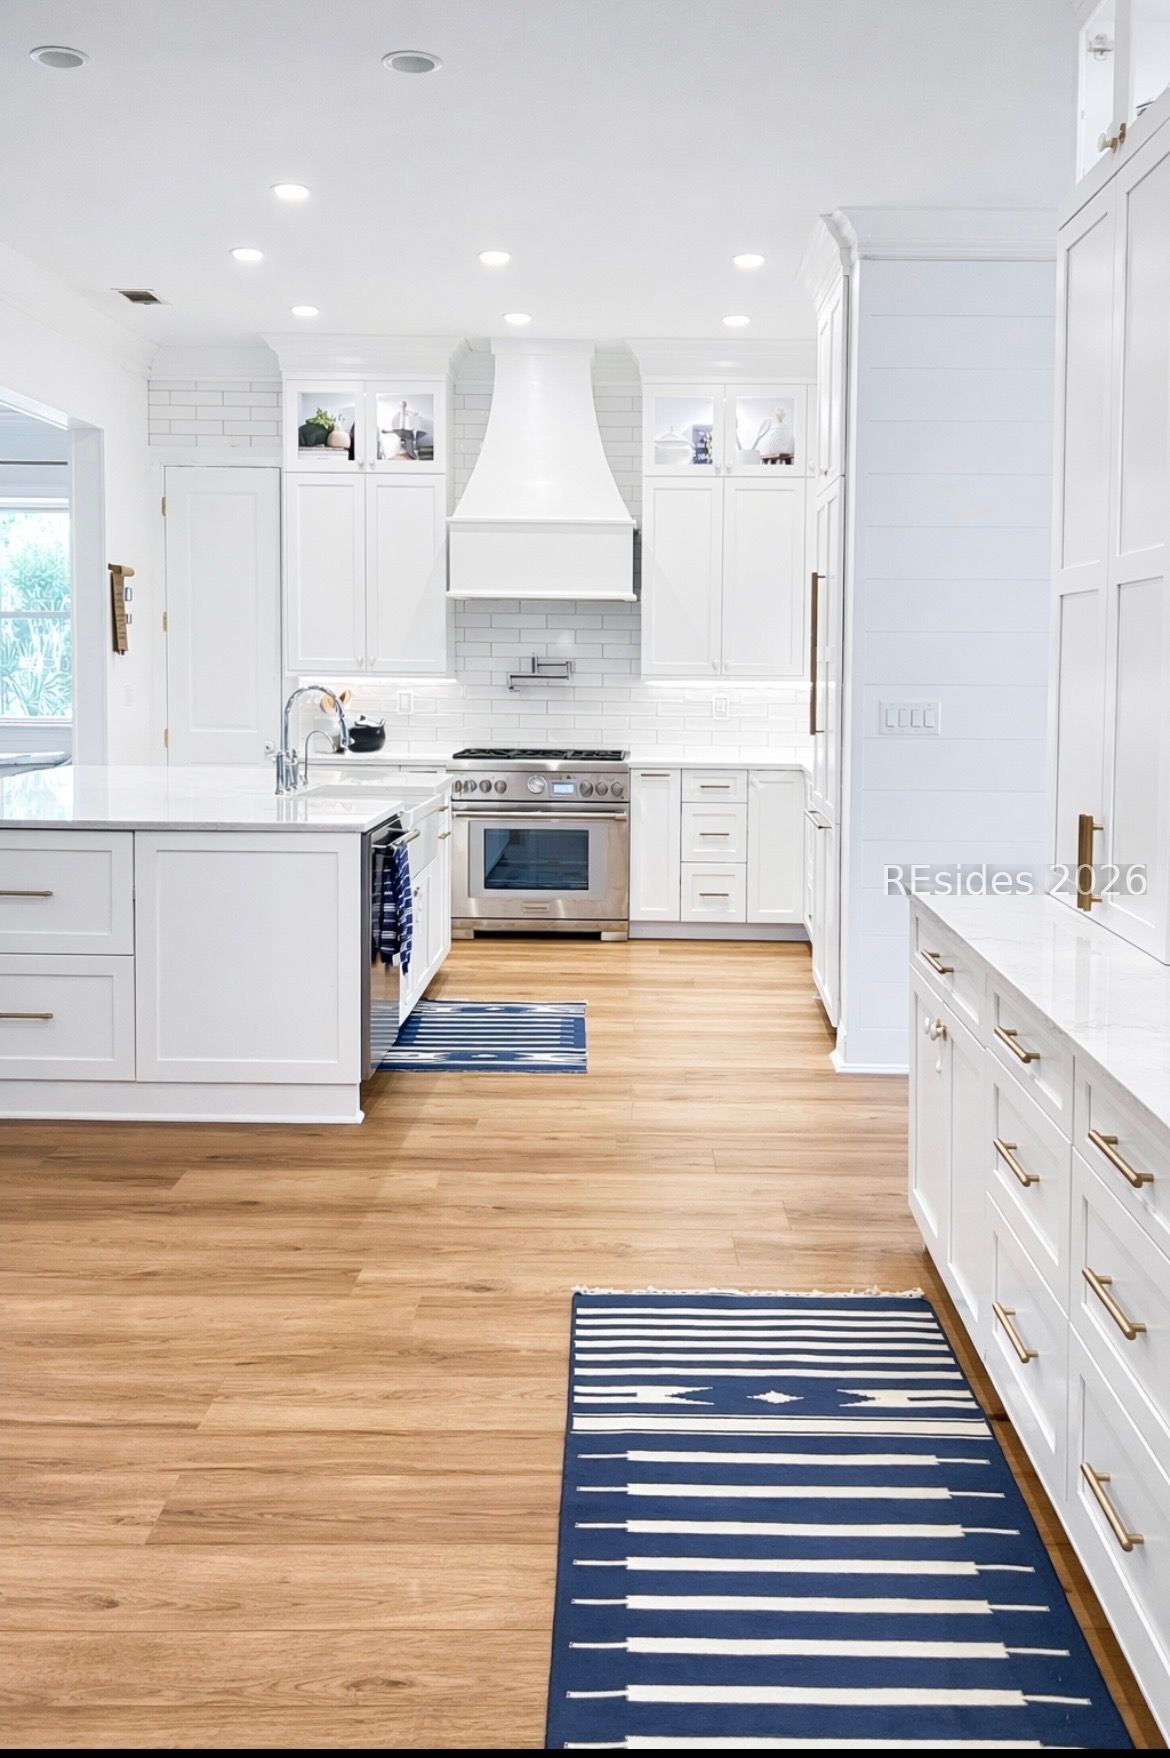
This exceptional custom built home in Hampton Lake is one you won't want to miss! Recently renovated, this home has been completely reimagined and is truly one of a kind. Functional living at its finest, featuring an open airy floor plan with 12 ft ceilings, spacious guests suites, primary suite separation, and a bonus room already plumbed for an additional bathroom! The chef's kitchen showcases custom cabinetry, a custom range hood, Thermador appliances, built in coffee bar, and quartz countertops. Additional details include coffered ceilings, a marble fireplace surround, and extensive millwork throughout. Situated on almost half an acre, enjoy indoor outdoor living with an expansive screened in porch, mature landscaping, and a private fenced in yard with room for a pool! Ideally located close to Palmetto Bluff, Old Town, shops, and restaurants. Hampton Lake offers world class amenities including a fitness center, lake access, boating, restaurants, playground, pavillion, tennis, pickleball, basketball, bocce, leisure trails and more!
/u.realgeeks.media/hiltonheadrd/HiltonHeadRealtySales.com_logo.png)
Additional Information
- Bedrooms
- 4
- Full Baths
- 2
- Half Baths
- 1
- SqFt per Seller
- 3,308
- Year Built
- 2013
- Parking
- Three Car Garage, Three or more Spaces
- Furnished
- Unfurnished
- Roof
- Slate
- Exterior Features
- Enclosed Porch, Fence, Sprinkler/Irrigation, Paved Driveway, Porch
- Pool Type
- Community
- Amenities
- Boat Ramp, Clubhouse, Dock, Dog Park, Fitness Center, Garden Area, Playground, Pool, RV/Boat Storage, Restaurant, Guard, Tennis Court(s), Trail(s)
- Floors
- Carpet, Engineered Hardwood, Tile
- Appliances
- Dryer, Disposal, Gas Range, Refrigerator, Washer
- Acres
- 0.44
- Roof
- Slate
- Exterior Features
- Enclosed Porch, Fence, Sprinkler/Irrigation, Paved Driveway, Porch
- Amenities
- Boat Ramp, Clubhouse, Dock, Dog Park, Fitness Center, Garden Area, Playground, Pool, RV/Boat Storage, Restaurant, Guard, Tennis Court(s), Trail(s)
- Appliances
- Dryer, Disposal, Gas Range, Refrigerator, Washer
- Interior Features
- Attic, Bookcases, Built-in Features, Tray Ceiling(s), Fireplace, Main Level Primary, Multiple Closets, Smooth Ceilings, Separate Shower, Entrance Foyer, Eat-in Kitchen, New Paint, Pantry
- Heat
- Central, Electric
- Water
- Public
- Location
- ,
Listing courtesy of Daniel Ravenel Sotheby's International Realty.
Mortgage Calculator

We do not attempt to independently verify the currency, completeness, accuracy or authenticity of the data contained herein. It may be subject to transcription and transmission errors. Accordingly, the data is provided on an “as is” “as available” basis only and may not reflect all real estate activity in the market. © 2026 REsides, Inc. All rights reserved. Certain information contained herein is derived from information, which is the licensed property of, and copyrighted by, REsides, Inc.