108 Landing Lane, Bluffton, SC 29909
- $719,999
- 3
- BD
- 4
- BA
- 2,582
- SqFt






- List Price
- $719,999
- Status
- ACTIVE
- Price Change
- ▼ $19,001 1782589090
- MLS#
- HILTONHEAD-504398
- Type
- Single Family Residential
- City
- Bluffton
- County
- Beaufort
- Region
- Sun City/Riverbend
- Sub Area
- Sun City Common
- Subdivision
- Sapphire Lakes
- View
- Lagoon
- Location
- ,
Property Description
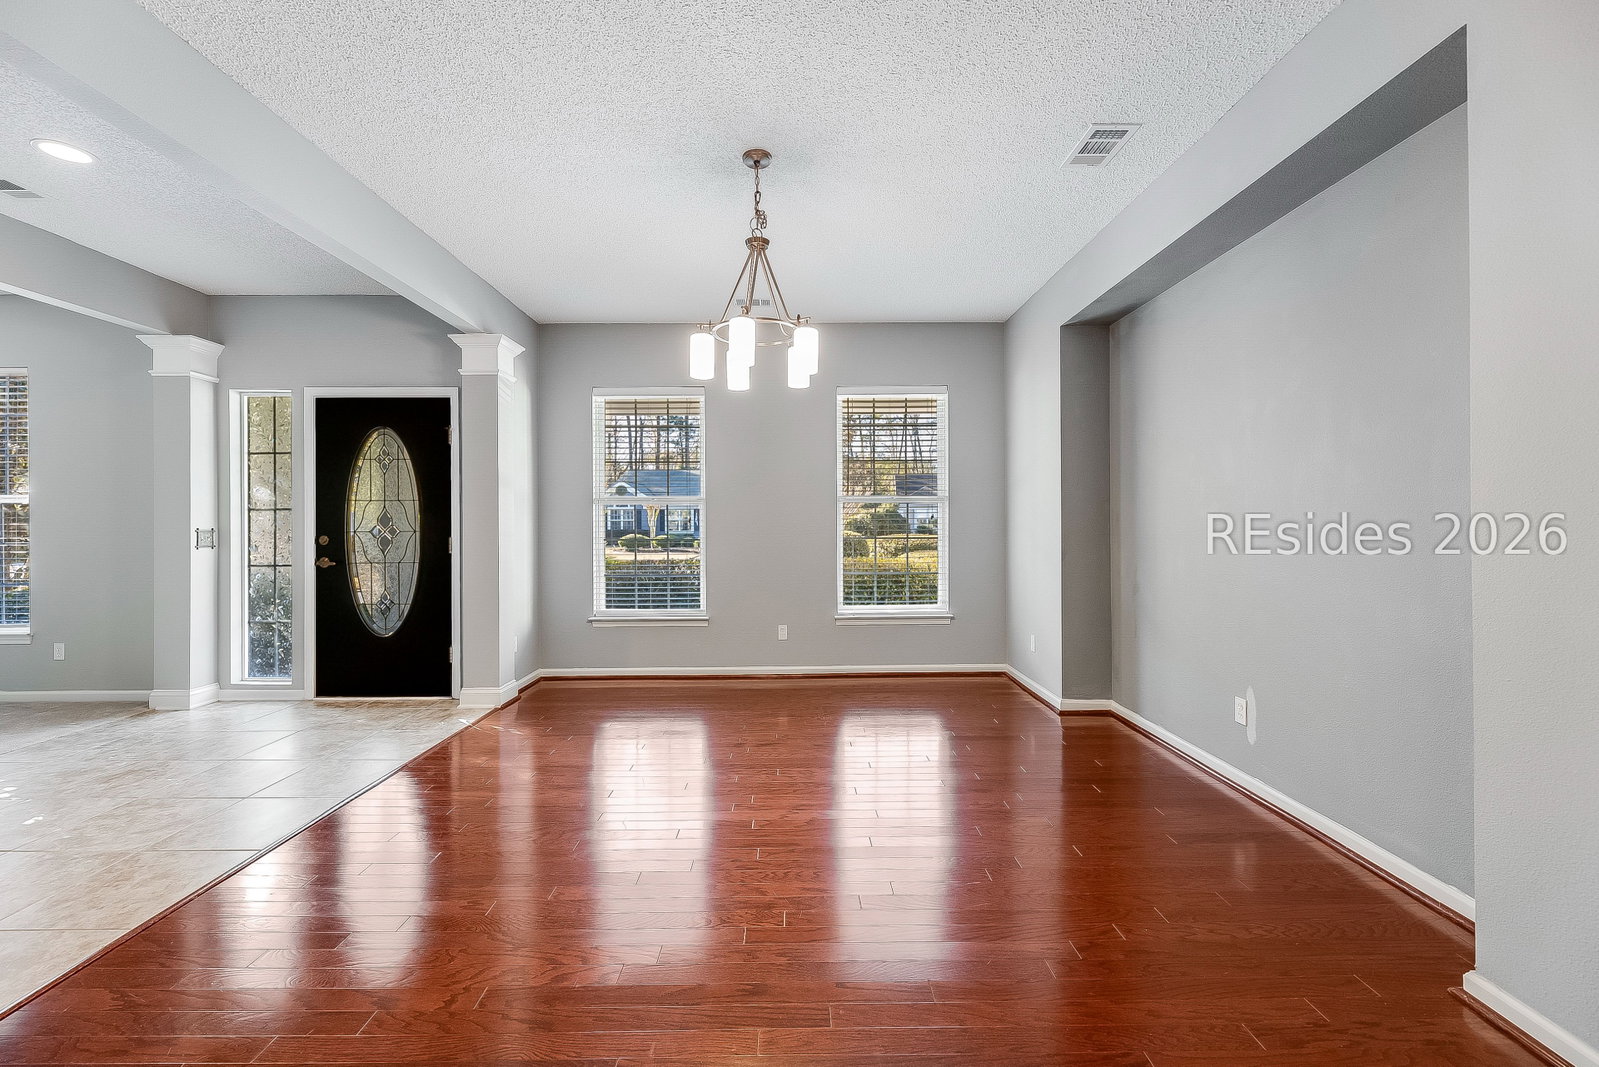
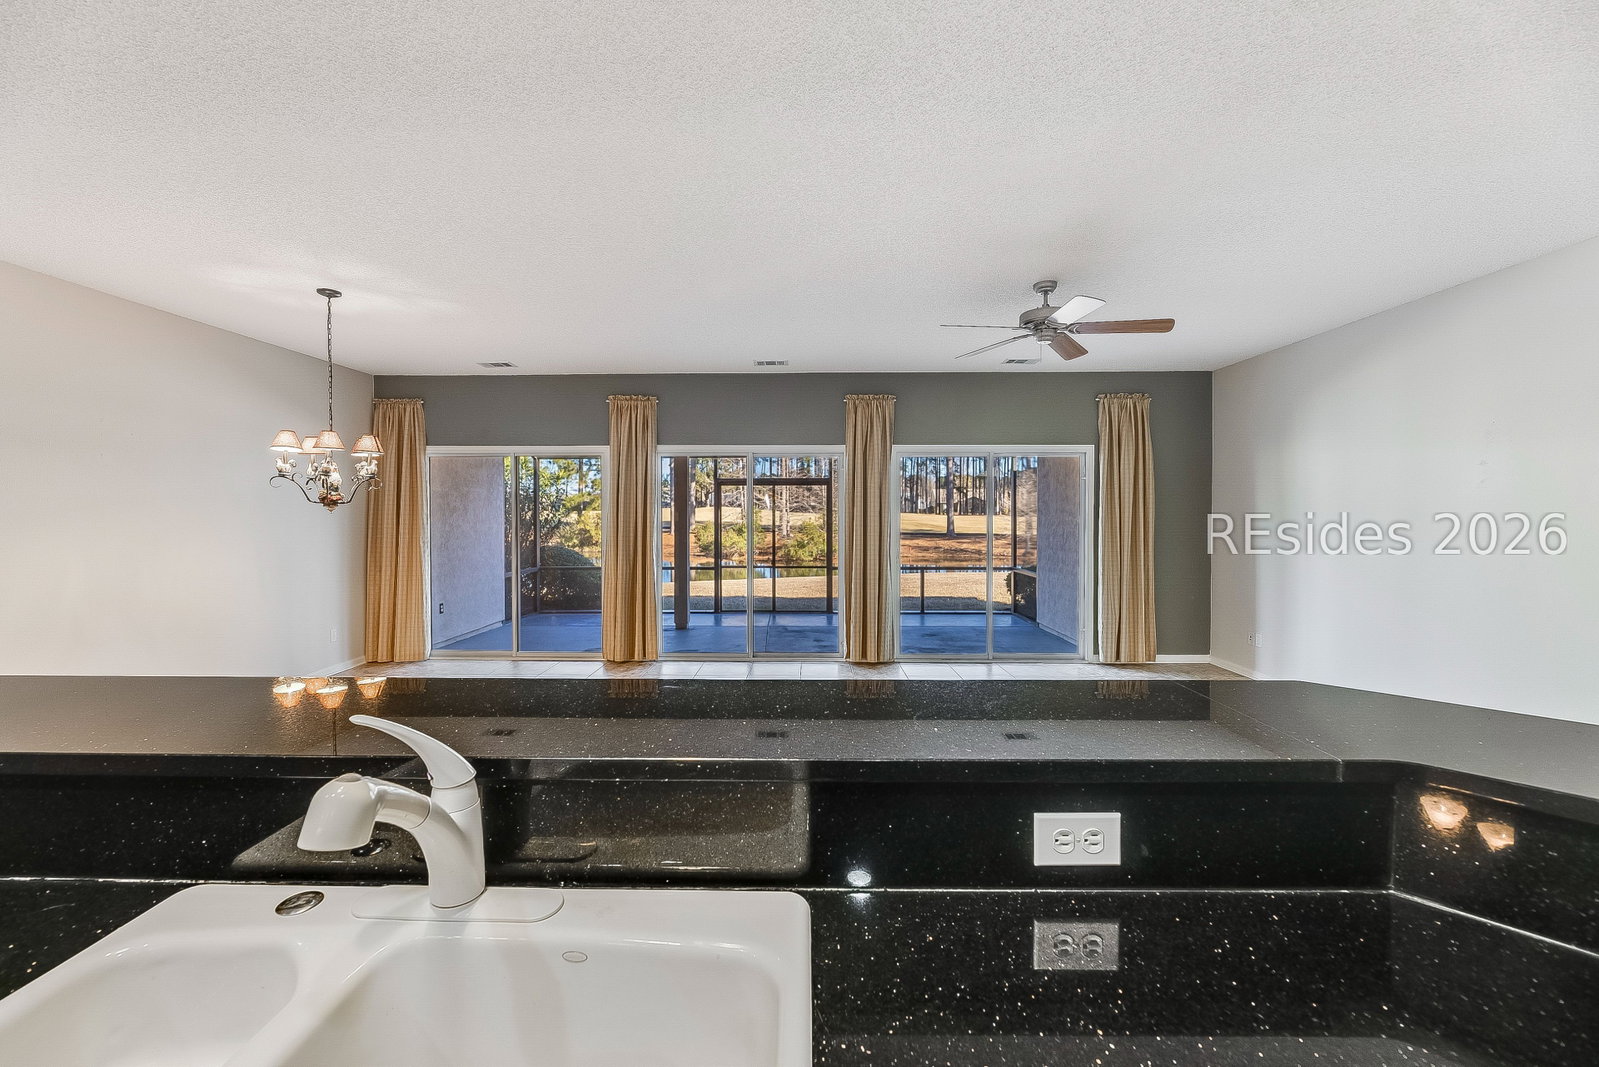
Spectacular Golf & Lagoon Views! Experience the ultimate Lowcountry lifestyle in this expansive Sycamore model in Sun City Hilton Head. This move-in ready 3 BR, 3.5 BA home features a rare, private ensuite for every bedroom and an open-concept layout perfect for entertaining. The heart of the home opens to a massive, screened Lanai, offering breathtaking dual views of the tranquil lagoon and lush golf course. Recent updates and meticulous maintenance make this a true turnkey opportunity. Enjoy world-class Sun City amenities, including 3 golf courses, 6 pools, pickleball, and 200+ social clubs. Your resort-style retirement awaits!
/u.realgeeks.media/hiltonheadrd/HiltonHeadRealtySales.com_logo.png)
Additional Information
- Bedrooms
- 3
- Full Baths
- 3
- Half Baths
- 1
- SqFt per Seller
- 2,582
- Year Built
- 2005
- Parking
- Driveway, Garage, Two Car Garage
- Furnished
- Unfurnished
- Roof
- Asphalt
- Exterior Features
- Enclosed Porch, Sprinkler/Irrigation, Paved Driveway, Storm/Security Shutters
- Pool Type
- Community
- Amenities
- Bocce Court, Business Center, Clubhouse, Dog Park, Fitness Center, Fire Pit, Gas, Golf Course, Garden Area, Barbecue, Picnic Area, Pool, Restaurant, Guard, Tennis Court(s), Trail(s)
- Floors
- Carpet, Engineered Hardwood, Tile
- Appliances
- Double Oven, Dishwasher, Disposal, Microwave, Range, Washer
- Acres
- 0.29
- Roof
- Asphalt
- Exterior Features
- Enclosed Porch, Sprinkler/Irrigation, Paved Driveway, Storm/Security Shutters
- Amenities
- Bocce Court, Business Center, Clubhouse, Dog Park, Fitness Center, Fire Pit, Gas, Golf Course, Garden Area, Barbecue, Picnic Area, Pool, Restaurant, Guard, Tennis Court(s), Trail(s)
- Appliances
- Double Oven, Dishwasher, Disposal, Microwave, Range, Washer
- Interior Features
- Ceiling Fan(s), Main Level Primary, Multiple Closets, Entrance Foyer, Pantry, Solar Tube(s)
- Heat
- Central, Electric
- Water
- Public
- Location
- ,
- Senior Community
- Yes
Listing courtesy of Dunes Real Estate.
Mortgage Calculator

We do not attempt to independently verify the currency, completeness, accuracy or authenticity of the data contained herein. It may be subject to transcription and transmission errors. Accordingly, the data is provided on an “as is” “as available” basis only and may not reflect all real estate activity in the market. © 2026 REsides, Inc. All rights reserved. Certain information contained herein is derived from information, which is the licensed property of, and copyrighted by, REsides, Inc.