904 Serenity Point Drive, Bluffton, SC 29909
- $560,000
- 3
- BD
- 3
- BA
- 2,416
- SqFt




- List Price
- $560,000
- Status
- ACTIVE
- Price Change
- ▼ $7,900 1782939652
- MLS#
- HILTONHEAD-504389
- Type
- Single Family Residential
- City
- Bluffton
- County
- Jasper
- Region
- Sun City/Riverbend
- Sub Area
- Sun City North
- Subdivision
- Whispering Oaks
- View
- Landscaped, Trees/Woods
- Location
- ,
Property Description
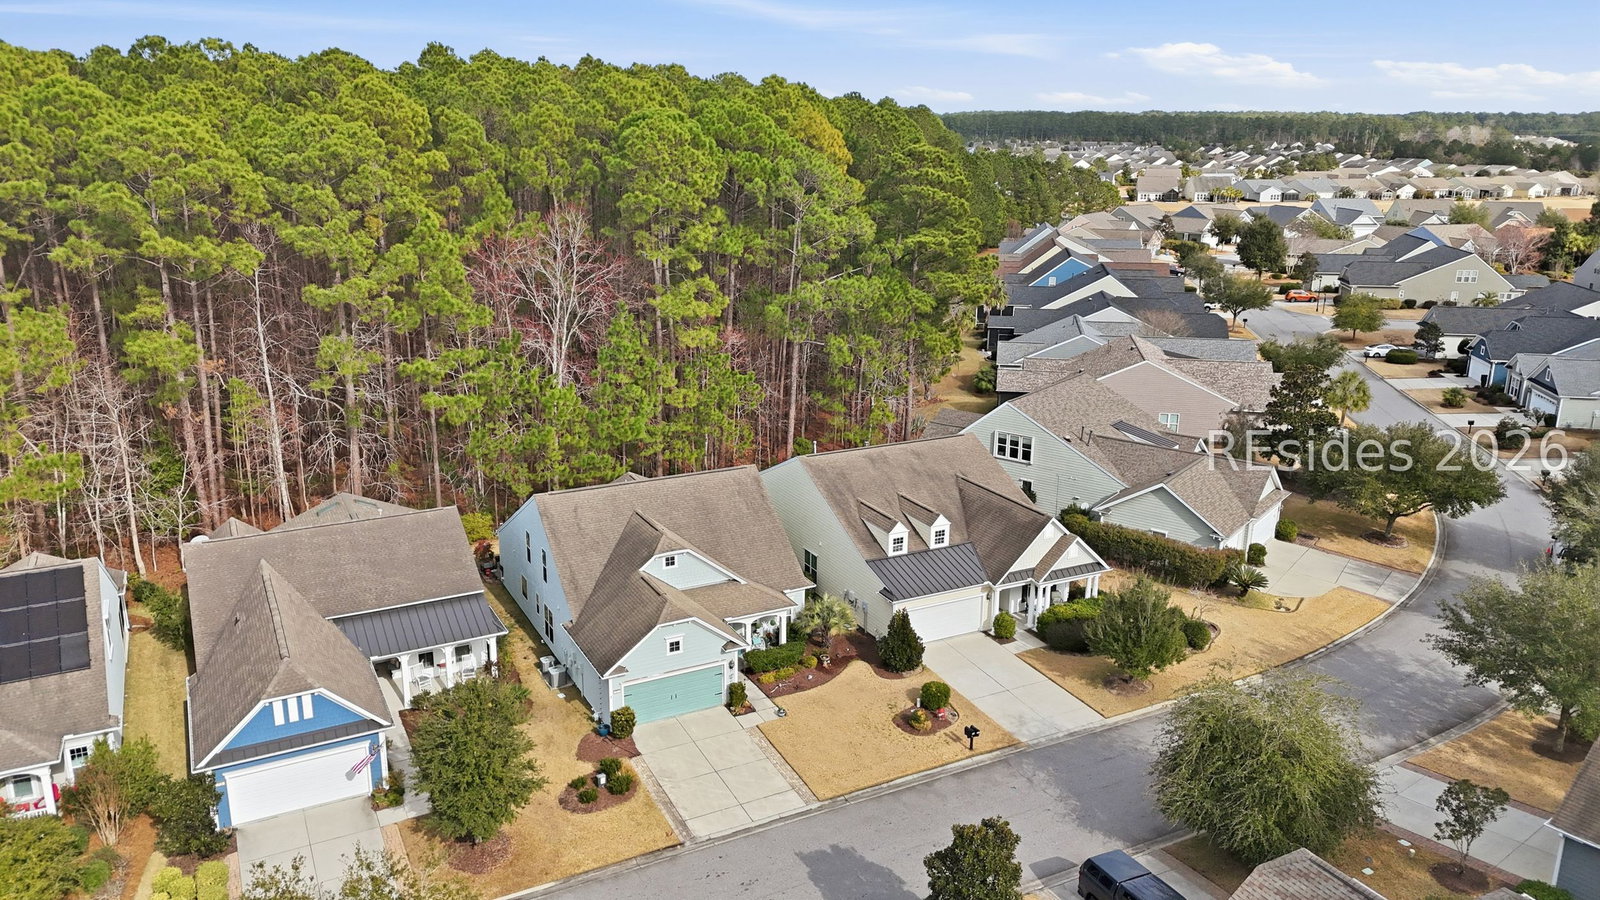
Motivated Seller! Welcome to 904 Serenity Point in Sun City Hilton Head! This popular Copper Ridge Loft floor plan offers 3 bedrooms, 3 full baths, a private office with French doors, a spacious Carolina Room, and an upstairs loft with a private guest suite. The open-concept design features a large great room, a well-appointed kitchen with new stainless steel appliances, and a main-level primary suite. Enjoy the screened porch and extended paver patio overlooking the beautifully maintained wooded backyard. Meticulously maintained and move-in ready, this home offers the low-maintenance lifestyle Sun City is known for. Residents enjoy golf, resort-style pools, fitness centers, pickleball, tennis, walking trails, dining, and countless clubs and activities. Conveniently located near Hilton Head Island, Beaufort, Savannah, shopping, dining, and medical facilities. With an accepted offer, the seller is willing to contribute toward buyer closing costs or cosmetic upgrades.
/u.realgeeks.media/hiltonheadrd/HiltonHeadRealtySales.com_logo.png)
Additional Information
- Bedrooms
- 3
- Full Baths
- 3
- SqFt per Seller
- 2,416
- Year Built
- 2011
- Parking
- Driveway, Garage, Two Car Garage
- Furnished
- Unfurnished
- Style
- Two Story
- Roof
- Asphalt
- Exterior Features
- Enclosed Porch, Sprinkler/Irrigation, Paved Driveway, Porch, Rain Gutters
- Pool Type
- Community
- Amenities
- Bocce Court, Business Center, Clubhouse, Dog Park, Fitness Center, Barbecue, Picnic Area, Pickleball, Pool, Guard, Tennis Court(s), Trail(s)
- Floors
- Carpet, Luxury Vinyl, Luxury Vinyl Plank, Tile
- Appliances
- Dishwasher, Microwave, Oven, Range, Refrigerator, Self Cleaning Oven
- Acres
- 0.13
- Roof
- Asphalt
- Exterior Features
- Enclosed Porch, Sprinkler/Irrigation, Paved Driveway, Porch, Rain Gutters
- Amenities
- Bocce Court, Business Center, Clubhouse, Dog Park, Fitness Center, Barbecue, Picnic Area, Pickleball, Pool, Guard, Tennis Court(s), Trail(s)
- Appliances
- Dishwasher, Microwave, Oven, Range, Refrigerator, Self Cleaning Oven
- Interior Features
- Attic, Tray Ceiling(s), Ceiling Fan(s), Main Level Primary, Multiple Closets, Pull Down Attic Stairs, Smooth Ceilings, Window Treatments, Loft, Pantry
- Heat
- Central, Gas
- Water
- Public
- Location
- ,
- Senior Community
- Yes
Listing courtesy of Engel & Volkers.
Mortgage Calculator

We do not attempt to independently verify the currency, completeness, accuracy or authenticity of the data contained herein. It may be subject to transcription and transmission errors. Accordingly, the data is provided on an “as is” “as available” basis only and may not reflect all real estate activity in the market. © 2026 REsides, Inc. All rights reserved. Certain information contained herein is derived from information, which is the licensed property of, and copyrighted by, REsides, Inc.