38 Biltmore Drive, Bluffton, SC 29909
- $350,000
- 3
- BD
- 2
- BA
- 1,488
- SqFt




- List Price
- $350,000
- Status
- ACTIVE
- Price Change
- ▼ $10,000 1776127031
- MLS#
- HILTONHEAD-504223
- Type
- Single Family Residential
- City
- Bluffton
- County
- Beaufort
- Region
- Sun City/Riverbend
- Sub Area
- Sun City Common
- Subdivision
- Windsor Walk
- View
- Trees/Woods
- Location
- ,
Property Description
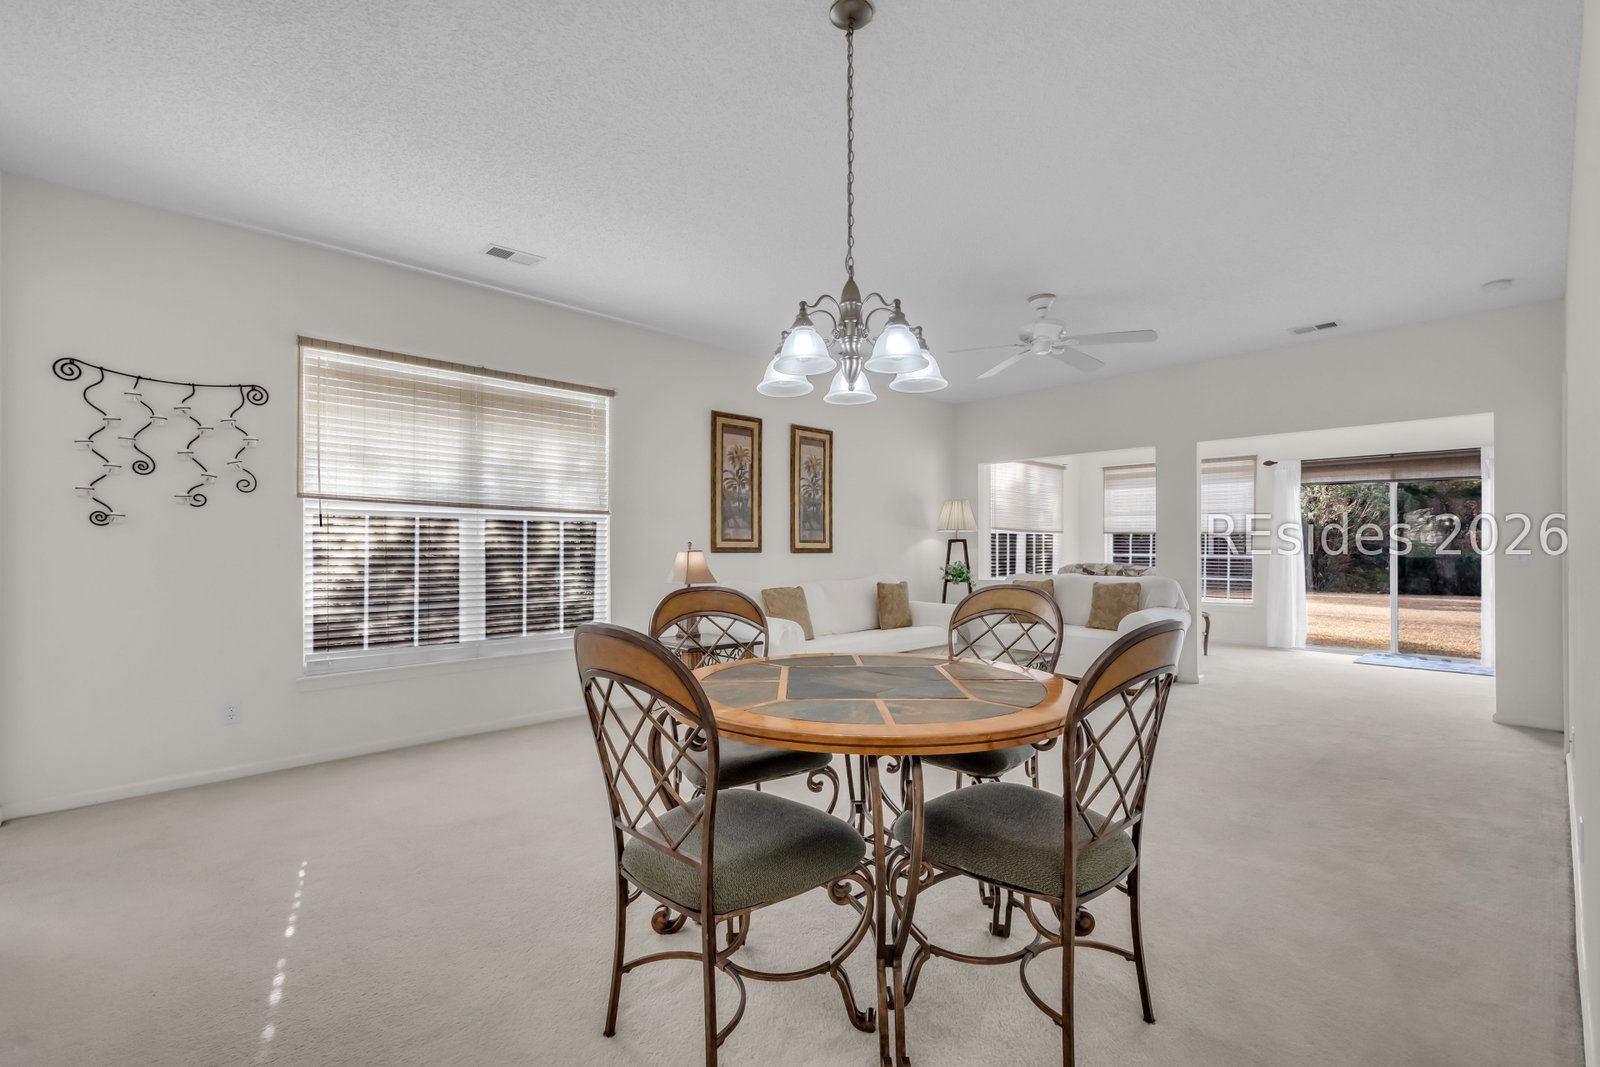
Furnished and move-in ready, this well-maintained 3-bedroom, 2-bath Heather model offers a bright, open layout and an exceptional private backyard setting. The spacious family room comfortably accommodates both living and dining areas, creating a flexible and inviting main living space.The primary suite features a bay window overlooking an oversized, wooded backyard, providing privacy and a peaceful natural view. Enjoy wildlife sightings-including deer and wild turkeys-from the enclosed Carolina room, which opens to a small patio ideal for outdoor seating.The eat-in kitchen offers generous counter space, well-suited for everyday cooking or entertaining. Located in Sun City, this home is ideal for immediate occupancy or as a seasonal residence while transitioning from a northern home. A comfortable, low-maintenance option for those seeking a ready-to-enjoy Lowcountry lifestyle.
/u.realgeeks.media/hiltonheadrd/HiltonHeadRealtySales.com_logo.png)
Additional Information
- Bedrooms
- 3
- Full Baths
- 2
- SqFt per Seller
- 1,488
- Year Built
- 2005
- Parking
- Garage, Two Car Garage
- Furnished
- Furnished
- Roof
- Asphalt
- Exterior Features
- Sprinkler/Irrigation, Patio, Storm/Security Shutters
- Pool Type
- Community
- Amenities
- Bocce Court, Business Center, Clubhouse, Dog Park, Fitness Center, Gas, Pickleball, Pool, RV/Boat Storage, Restaurant, Guard, Spa/Hot Tub, Tennis Court(s)
- Floors
- Carpet, Ceramic Tile
- Appliances
- Dryer, Dishwasher, Gas Range, Microwave, Refrigerator, Washer
- Acres
- 0.23
- Roof
- Asphalt
- Exterior Features
- Sprinkler/Irrigation, Patio, Storm/Security Shutters
- Amenities
- Bocce Court, Business Center, Clubhouse, Dog Park, Fitness Center, Gas, Pickleball, Pool, RV/Boat Storage, Restaurant, Guard, Spa/Hot Tub, Tennis Court(s)
- Appliances
- Dryer, Dishwasher, Gas Range, Microwave, Refrigerator, Washer
- Interior Features
- Ceiling Fan(s), Main Level Primary, Multiple Closets, Eat-in Kitchen
- Heat
- Heat Pump
- Water
- Public
- Location
- ,
- Senior Community
- Yes
Listing courtesy of Howard Hanna Allen Tate Lowcountry.
Mortgage Calculator

We do not attempt to independently verify the currency, completeness, accuracy or authenticity of the data contained herein. It may be subject to transcription and transmission errors. Accordingly, the data is provided on an “as is” “as available” basis only and may not reflect all real estate activity in the market. © 2026 REsides, Inc. All rights reserved. Certain information contained herein is derived from information, which is the licensed property of, and copyrighted by, REsides, Inc.