14 Bayley Point Lane, Hilton Head Island, SC 29926
- $1,795,000
- 5
- BD
- 5
- BA
- 5,511
- SqFt








- List Price
- $1,795,000
- Status
- PENDING
- Price Change
- ▼ $30,000 1779906392
- MLS#
- HILTONHEAD-504017
- Type
- Single Family Residential
- City
- Hilton Head Island
- County
- Beaufort
- Region
- Hilton Head Plantation
- Sub Area
- Skull Creek
- Subdivision
- Elliott Point
- View
- Marsh View
- Location
- ,
Property Description
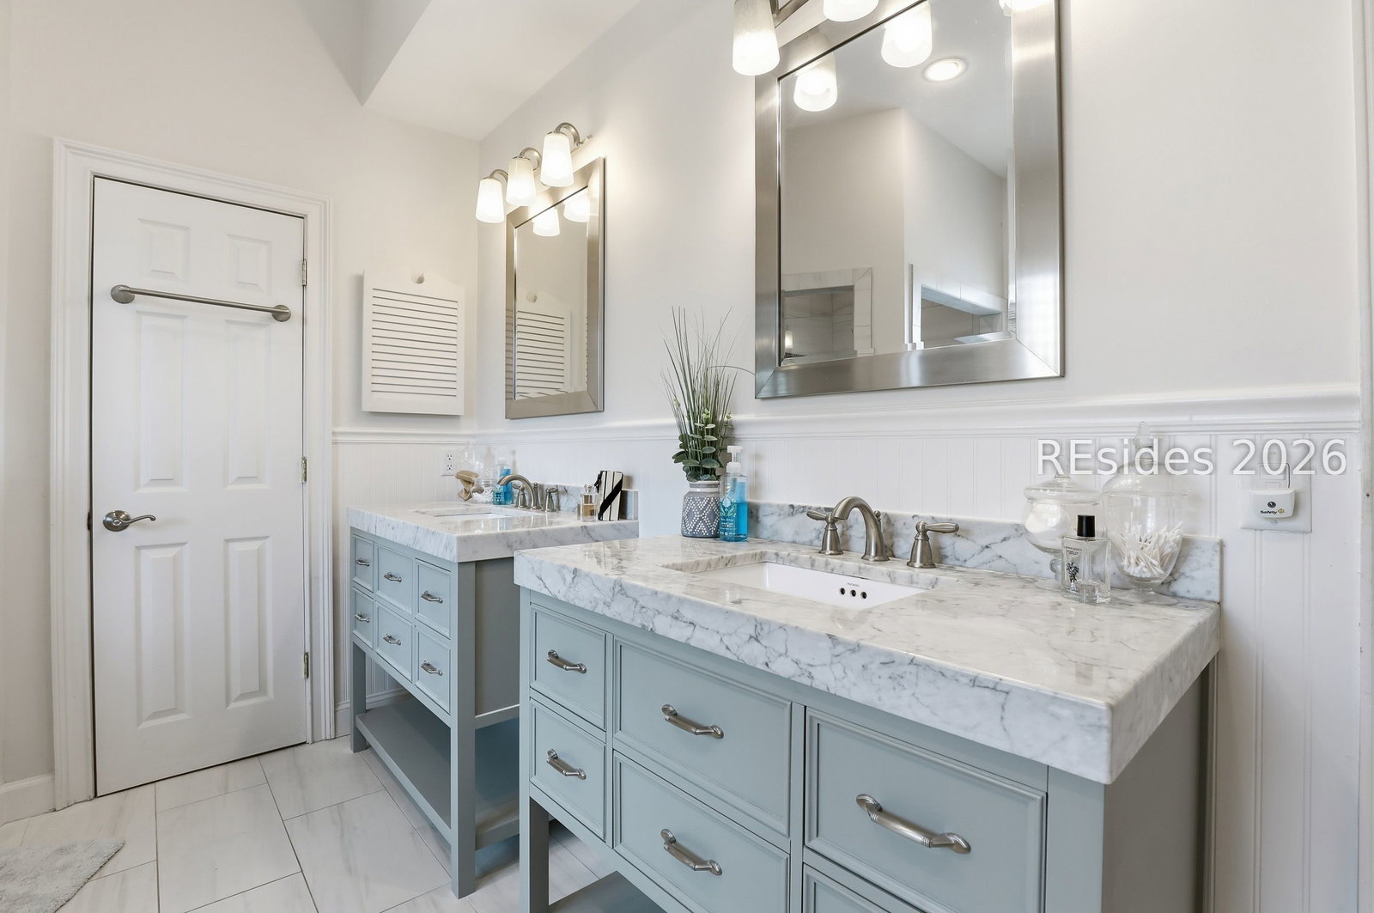
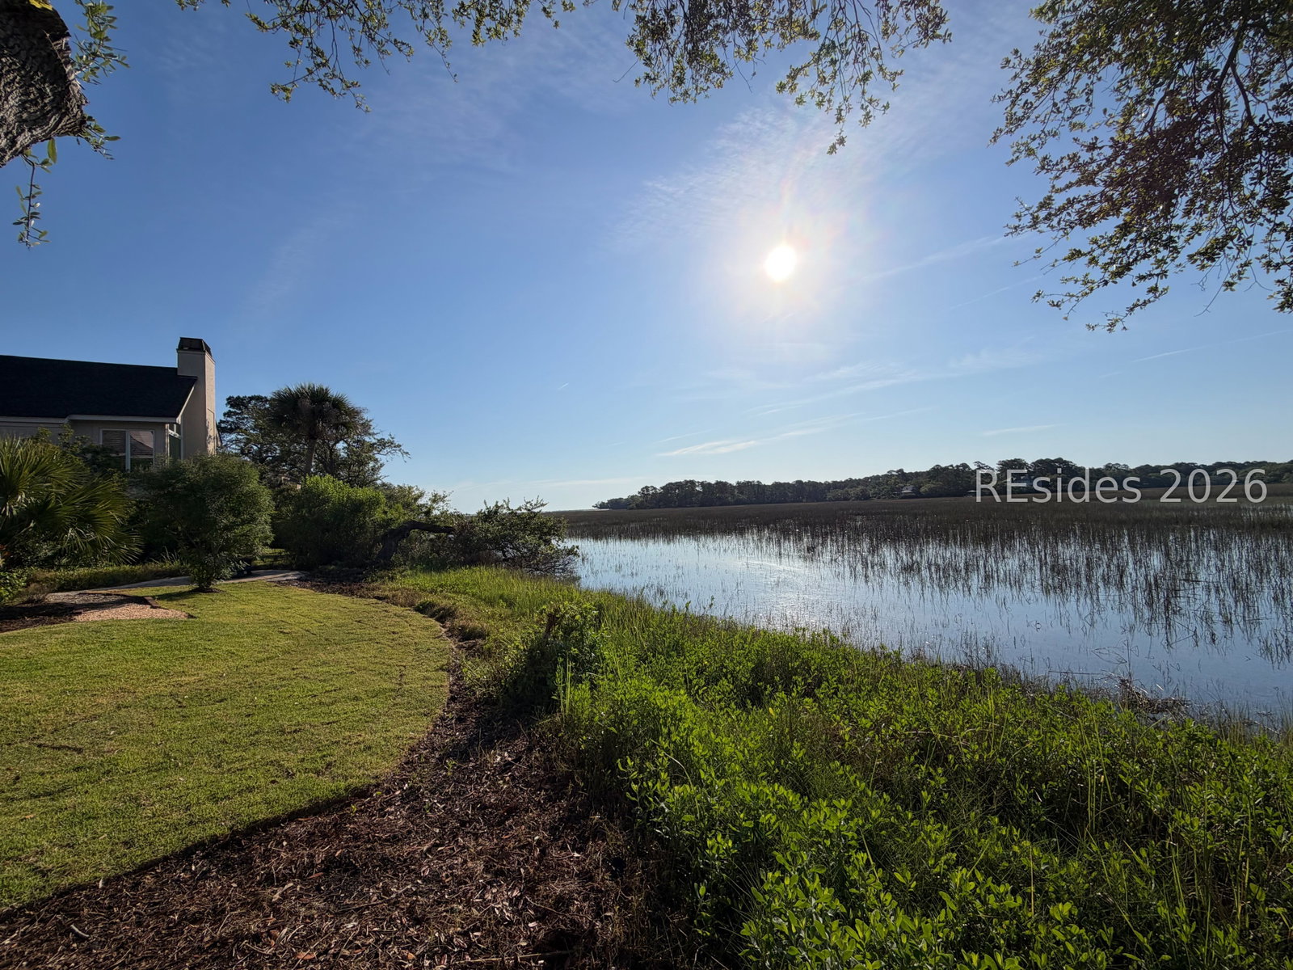
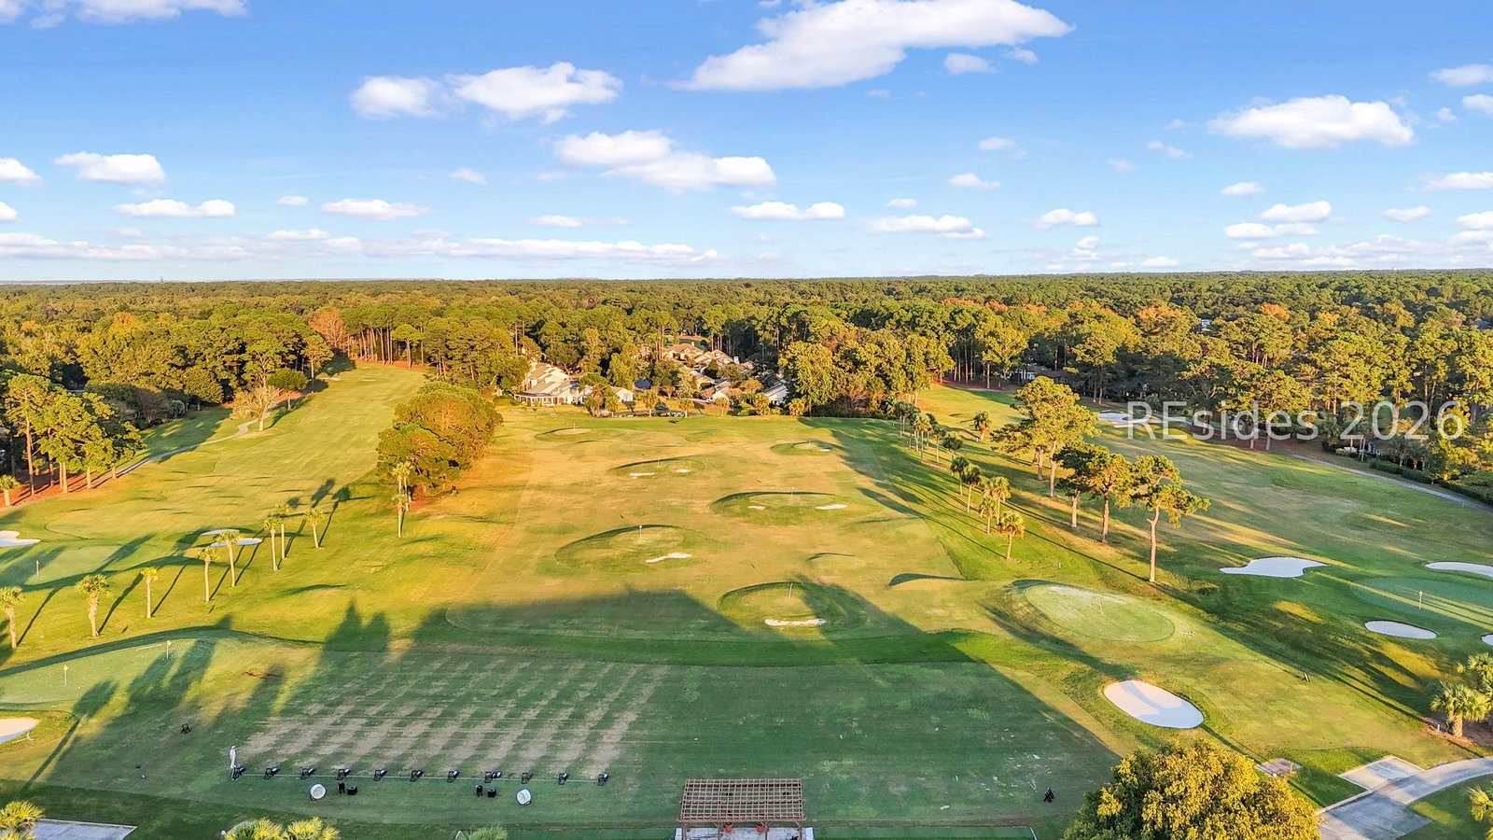
Designed for flexible lifestyles, 14 Bayley Point offers a rare waterfront setting in one of Hilton Head Plantation's most sought-after locations with sweeping marsh to Port Royal Sound views and unforgettable Lowcountry sunsets. Filled with natural light and designed to feel peaceful, the home offers a thoughtful layout with inviting gathering spaces, comfortable privacy, and seamless indoor-outdoor living. Walls of windows capture stunning water views from nearly every room, while the updated kitchen with quartz countertops opens to warm living spaces and a spacious waterfront deck perfect for relaxing dinners, sunset drinks, or quiet mornings overlooking the water toward Dolphin Head Beach. The freshly expanded backyard enhances the home's connection to the outdoors. Luxurious yet warm and relaxed, this is a rare opportunity to enjoy waterfront Lowcountry living in a setting that balances privacy, comfort, and everyday livability within Hilton Head Plantation.
/u.realgeeks.media/hiltonheadrd/HiltonHeadRealtySales.com_logo.png)
Additional Information
- Bedrooms
- 5
- Full Baths
- 5
- SqFt per Seller
- 5,511
- Year Built
- 1994
- Parking
- Garage, Three Car Garage
- Furnished
- Unfurnished
- Roof
- Asphalt
- Exterior Features
- Deck, Sprinkler/Irrigation, Outdoor Shower, Paved Driveway, Patio
- Pool Type
- Community
- Amenities
- Beach Rights, Beach Access, Fire Pit, Pool, Guard
- Floors
- Carpet, Tile, Wood
- Appliances
- Dryer, Dishwasher, Ice Maker, Microwave, Oven, Range, Refrigerator, Washer
- Acres
- 0.36
- Roof
- Asphalt
- Exterior Features
- Deck, Sprinkler/Irrigation, Outdoor Shower, Paved Driveway, Patio
- Amenities
- Beach Rights, Beach Access, Fire Pit, Pool, Guard
- Appliances
- Dryer, Dishwasher, Ice Maker, Microwave, Oven, Range, Refrigerator, Washer
- Interior Features
- Attic, Wet Bar, Built-in Features, Ceiling Fan(s), Fireplace, Main Level Primary, Multiple Closets, Pull Down Attic Stairs, Cable TV, Entrance Foyer, Pantry
- Heat
- Electric, Heat Pump, Zoned
- Water
- Public
- Location
- ,
Listing courtesy of William Raveis - Carolina LLC.
Mortgage Calculator

We do not attempt to independently verify the currency, completeness, accuracy or authenticity of the data contained herein. It may be subject to transcription and transmission errors. Accordingly, the data is provided on an “as is” “as available” basis only and may not reflect all real estate activity in the market. © 2026 REsides, Inc. All rights reserved. Certain information contained herein is derived from information, which is the licensed property of, and copyrighted by, REsides, Inc.