200 Wicklow Drive, Bluffton, SC 29910
- $660,000
- 3
- BD
- 4
- BA
- 2,837
- SqFt




- List Price
- $660,000
- Status
- PENDING
- Price Change
- ▼ $10,000 1777347058
- MLS#
- HILTONHEAD-503636
- Type
- Townhome
- City
- Bluffton
- County
- Beaufort
- Region
- Hampton Hall
- Sub Area
- Hampton Hall
- Subdivision
- Hampton Hall
- View
- Landscaped, Trees/Woods
- Location
- ,
Property Description
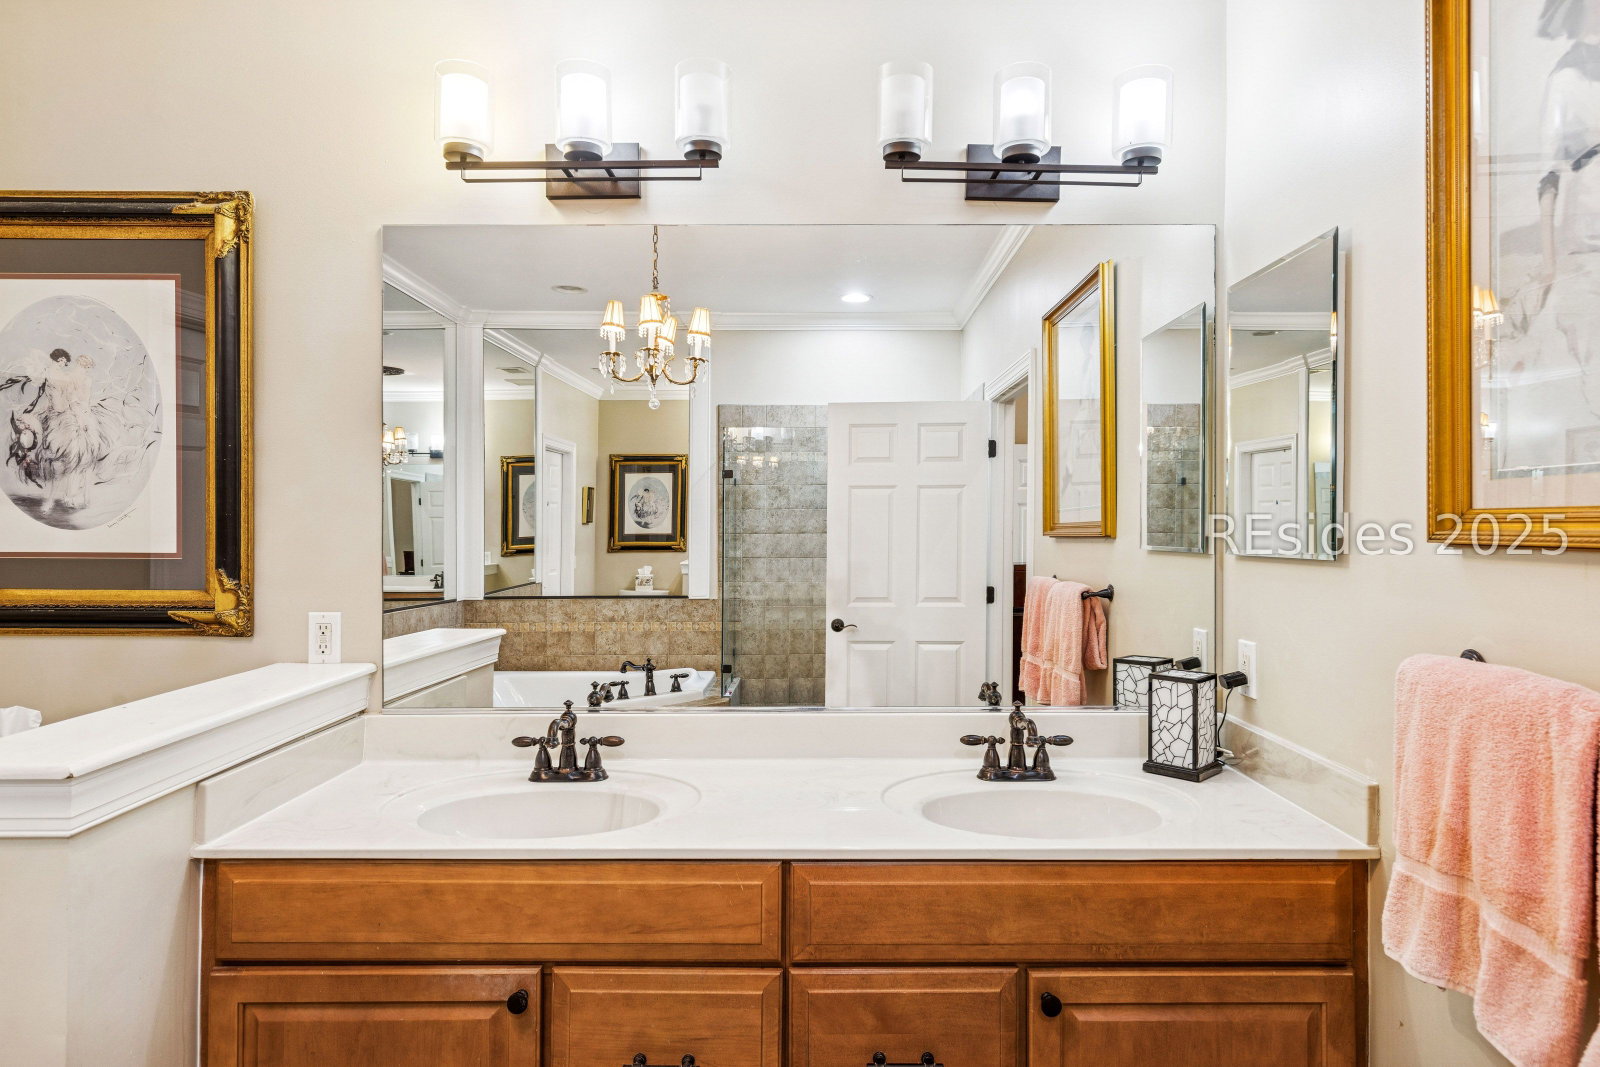
All Carriage Homes are not created equal! Hampton Hall's most sought after Addison Model is now available in pristine condition with so many wonderful features and upgrades. This exceptional townhouse offers an upscale maintenance-free lifestyle with resort style amenities. The popular light-filled open concept floor plan with its 1st floor Owner Suite offers the drama of soaring ceilings coupled with luxurious finishes and stunning wood floors. Livability is enhanced with a spacious Office, separate Dining Room, sunlit Great Room with cozy fireplace and large upstairs Family Room. The central Kitchen entices chefs with a stunning over-size granite island, stainless steel appliances, high-end cabinetry and ample countertop space. The inviting screened lanai with stone pavers overlooking a manicured garden area and lush landscaping is enclosed with decorative fencing - this peaceful setting is the icing on the cake. Two additional roomy Bedrooms and Baths are upstairs adjacent to the Family Room. The two-story entry shows off the beautiful staircase and leads to a lovely powder room. An inviting gated garden welcomes the way to the stately new front door. The exterior has been completely renovated including new driveway, roof, stucco, gutters and lighting. This extraordinary carriage home is literally a buyer's dream come true.
/u.realgeeks.media/hiltonheadrd/HiltonHeadRealtySales.com_logo.png)
Additional Information
- Bedrooms
- 3
- Full Baths
- 3
- Half Baths
- 1
- SqFt per Seller
- 2,837
- Year Built
- 2007
- Parking
- Garage, Two Car Garage
- Furnished
- Unfurnished
- Style
- Two Story
- Roof
- Asphalt
- Exterior Features
- Enclosed Porch, Fence, Sprinkler/Irrigation, Propane Tank - Owned, Paved Driveway, Porch, Propane Tank - Leased, Patio, Rain Gutters, Storm/Security Shutters
- Pool Type
- Community
- Amenities
- Bocce Court, Business Center, Clubhouse, Fitness Center, Fire Pit, Golf Course, Barbecue, Picnic Area, Playground, Pickleball, Pool, RV/Boat Storage, Restaurant, Guard, Tennis Court(s), Trail(s)
- Floors
- Carpet, Wood
- Appliances
- Double Oven, Dryer, Dishwasher, Disposal, Microwave, Refrigerator, Self Cleaning Oven, Stove, Washer
- Acres
- 0.11
- Exterior Features
- Enclosed Porch, Fence, Sprinkler/Irrigation, Propane Tank - Owned, Paved Driveway, Porch, Propane Tank - Leased, Patio, Rain Gutters, Storm/Security Shutters
- Appliances
- Double Oven, Dryer, Dishwasher, Disposal, Microwave, Refrigerator, Self Cleaning Oven, Stove, Washer
- Interior Features
- Attic, Tray Ceiling(s), Ceiling Fan(s), Carbon Monoxide Detector, Cathedral Ceiling(s), Fire Extinguisher, Fireplace, High Ceilings, Jetted Tub, Main Level Primary, Multiple Closets, Pull Down Attic Stairs, Smooth Ceilings, Separate Shower, Smart Thermostat, Vaulted Ceiling(s), Window Treatments, Entrance Foyer, Eat-in Kitchen, Loft, Pantry
- Heat
- Electric, Heat Pump, Zoned
- Water
- Public
- Location
- ,
Listing courtesy of Daniel Ravenel Sotheby's International Realty.
Mortgage Calculator

We do not attempt to independently verify the currency, completeness, accuracy or authenticity of the data contained herein. It may be subject to transcription and transmission errors. Accordingly, the data is provided on an “as is” “as available” basis only and may not reflect all real estate activity in the market. © 2026 REsides, Inc. All rights reserved. Certain information contained herein is derived from information, which is the licensed property of, and copyrighted by, REsides, Inc.