123 Kings Creek Drive, Bluffton, SC 29909
- $650,000
- 3
- BD
- 3
- BA
- 2,546
- SqFt






- List Price
- $650,000
- Status
- ACTIVE UNDER CONTRACT
- Price Change
- ▼ $25,000 1776966607
- MLS#
- HILTONHEAD-502967
- Type
- Single Family Residential
- City
- Bluffton
- County
- Beaufort
- Region
- Sun City/Riverbend
- Sub Area
- Sun City North
- Subdivision
- Juniper Creek
- View
- Golf Course, Lagoon
- Location
- ,
Property Description
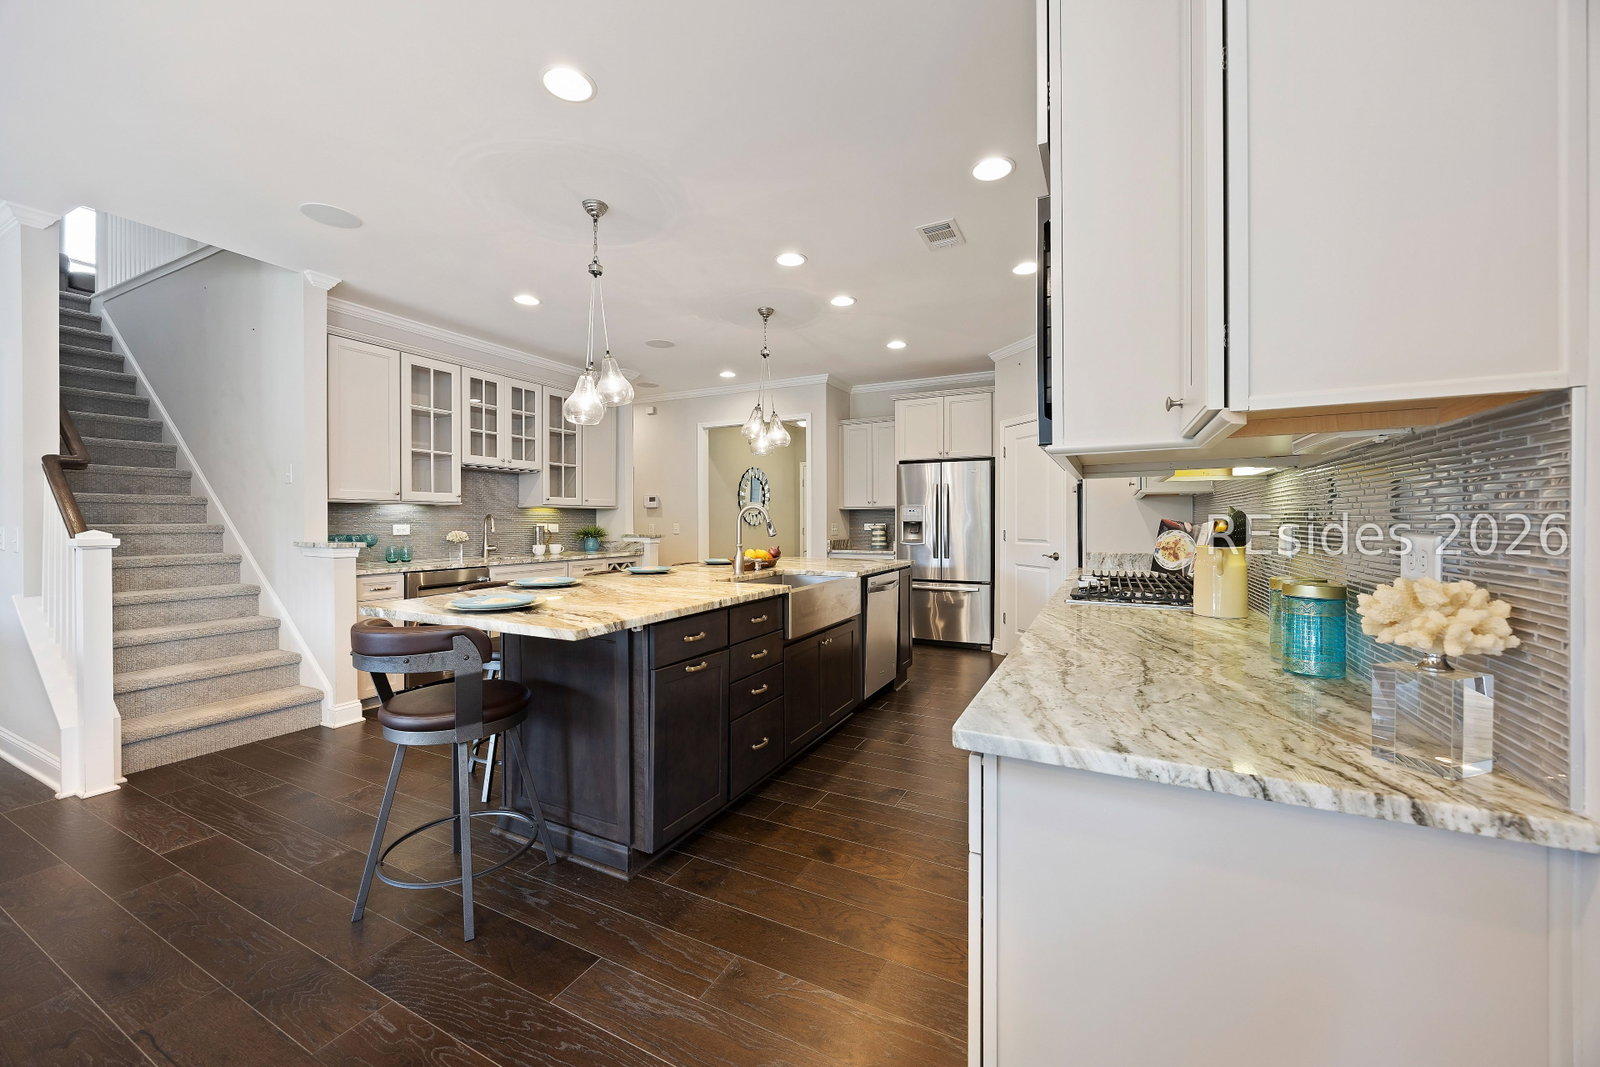
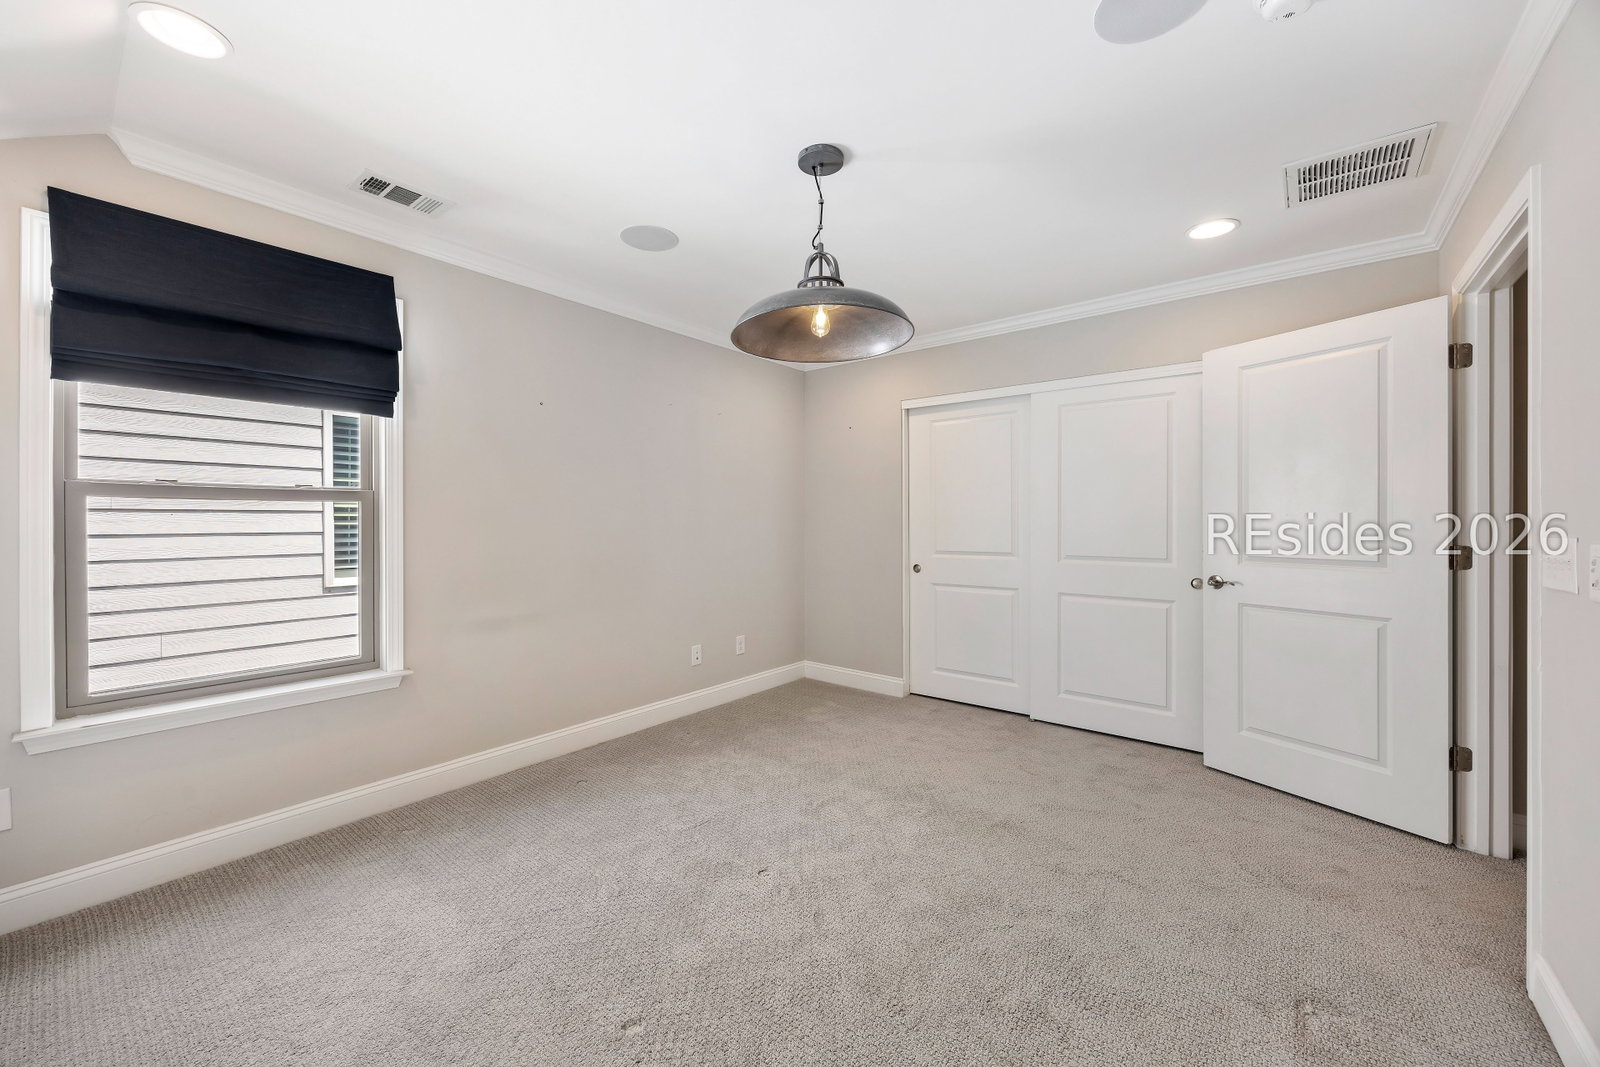
Welcome to this bright & beautiful Castle Rock model home with a spacious loft in Sun City! Situated on the 11th hole of the Argent Golf Course, it offers pristine fairway and lagoon views right from your backyard or carolina room. The interior is very bright & airy, featuring tons of natural light throughout, complementing the wood floors and crown molding found in the main areas. The home also boasts a true gourmet kitchen, featuring a full beverage station with wine cooler and sink as well as top-tier stainless steel appliances including gas range and double ovens. Relaxing is easy with a warm gas fireplace in the living room and built in surround sound speakers wired throughout the entire home. Practicality is also covered with an oversized 2-car garage with extra storage, extra large closets, and a tankless water heater. A significant bonus is the location in Beaufort County, offering lower property taxes. This move in ready home combines great features with an excellent setting.
/u.realgeeks.media/hiltonheadrd/HiltonHeadRealtySales.com_logo.png)
Additional Information
- Bedrooms
- 3
- Full Baths
- 3
- SqFt per Seller
- 2,546
- Year Built
- 2017
- Parking
- Driveway, Garage, Two Car Garage
- Furnished
- Unfurnished
- Style
- Two Story
- Roof
- Composition, Shingle
- Exterior Features
- Patio, Rain Gutters
- Pool Type
- Community
- Amenities
- Boat Ramp, Clubhouse, Dog Park, Pickleball, Pool, Restaurant, Guard, Tennis Court(s), Trail(s)
- Floors
- Carpet, Wood
- Appliances
- Double Oven, Dryer, Disposal, Gas Range, Microwave, Range, Wine Cooler, Washer, Tankless Water Heater
- Acres
- 0.14
- Roof
- Composition, Shingle
- Exterior Features
- Patio, Rain Gutters
- Amenities
- Boat Ramp, Clubhouse, Dog Park, Pickleball, Pool, Restaurant, Guard, Tennis Court(s), Trail(s)
- Appliances
- Double Oven, Dryer, Disposal, Gas Range, Microwave, Range, Wine Cooler, Washer, Tankless Water Heater
- Interior Features
- Attic, Wet Bar, Tray Ceiling(s), Fireplace, Main Level Primary, Smooth Ceilings, Wired for Sound, Pantry
- Heat
- Central
- Water
- Public
- Location
- ,
- Senior Community
- Yes
Listing courtesy of The Homesfinder Realty Group.
Mortgage Calculator

We do not attempt to independently verify the currency, completeness, accuracy or authenticity of the data contained herein. It may be subject to transcription and transmission errors. Accordingly, the data is provided on an “as is” “as available” basis only and may not reflect all real estate activity in the market. © 2026 REsides, Inc. All rights reserved. Certain information contained herein is derived from information, which is the licensed property of, and copyrighted by, REsides, Inc.