30 Fenwick Drive, Bluffton, SC 29909
- $540,000
- 3
- BD
- 2
- BA
- 2,951
- SqFt






- List Price
- $540,000
- Status
- ACTIVE
- Price Change
- ▼ $50,000 1781137286
- MLS#
- HILTONHEAD-502687
- Type
- Single Family Residential
- City
- Bluffton
- County
- Beaufort
- Region
- Sun City/Riverbend
- Sub Area
- Sun City Common
- Subdivision
- Hampton Village
- View
- Lagoon
- Location
- ,
Property Description
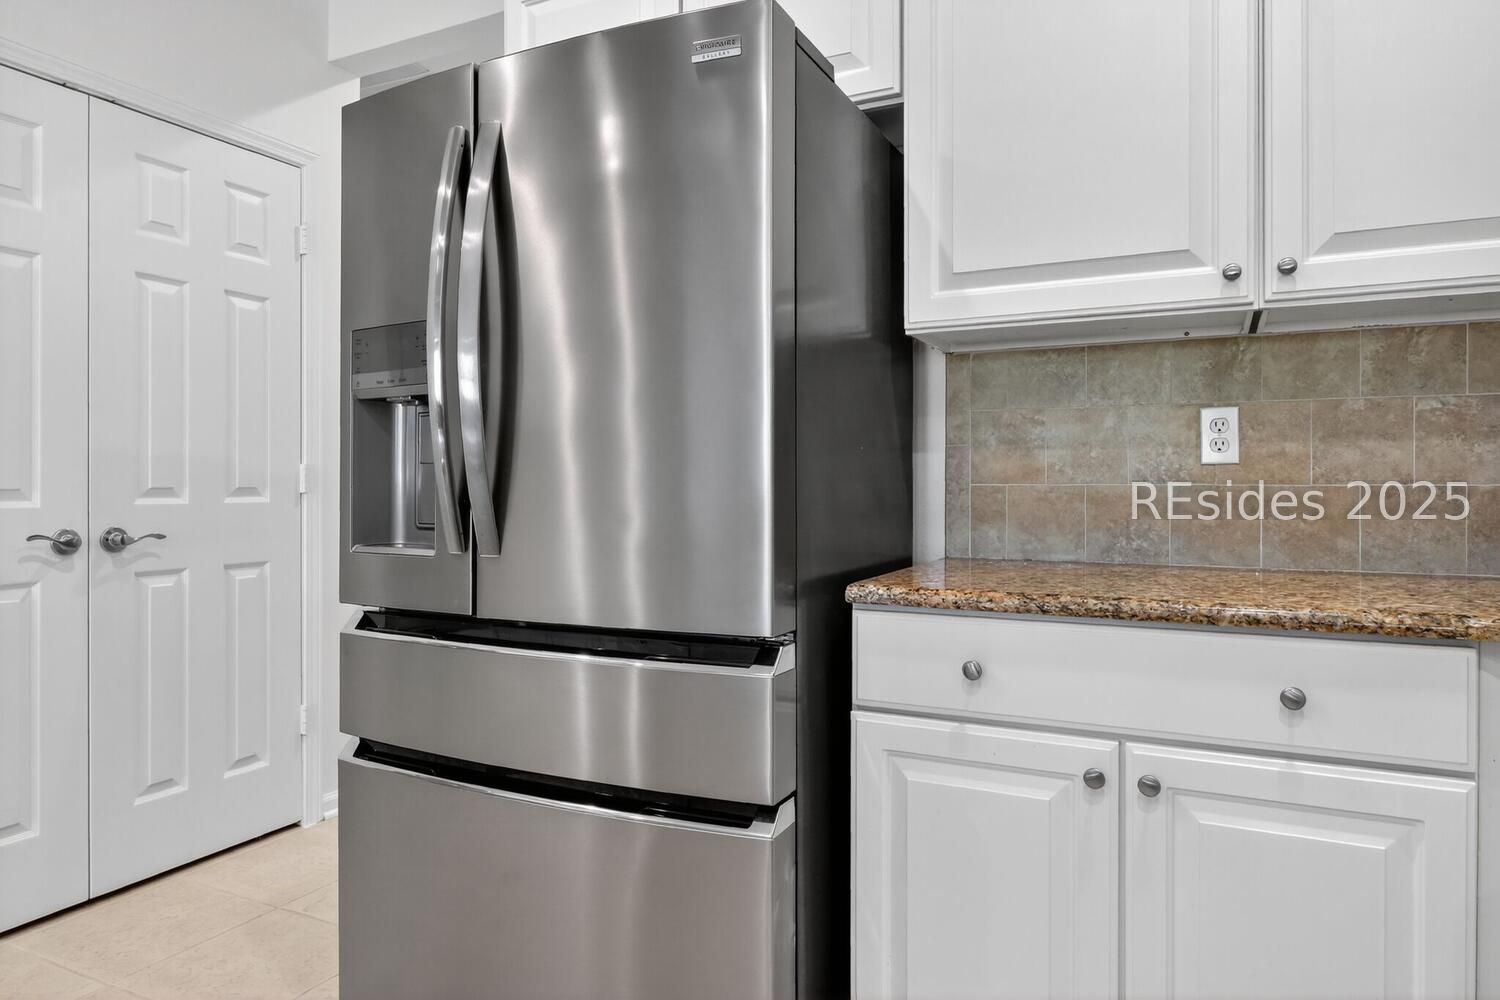
Welcome to 30 Fenwick Dr, a stunning Longleaf model nestled in Sun City Hilton Head. This spacious 3-bedroom, 2-bath home spans 2,951 sq. ft. of thoughtfully designed living space with an open-concept layout filled with natural light. Renovated in 2017, it features new hardwood and tile flooring and a climate-controlled all-season room (mini-split HVAC) ideal for hobbies or a home office.At the heart of the home is a gourmet kitchen with granite countertops, high-end stainless steel appliances, and white cabinetry - truly a chef's delight. The open living and dining areas flow effortlessly for entertaining or everyday relaxation, while plantation shutters throughout add Southern charm and privacy.Retreat to the expansive owner's suite with a spa-like bath, dual vanities, an oversized walk-in shower, and a generous walk-in closet. The bright Carolina room offers panoramic water views of a tranquil lagoon - perfect for sipping morning coffee or watching stunning sunsets. This sun-soaked space brings the outdoors in and is sure to be your favorite spot to unwind.Outside, a private paver driveway and lush landscaping provide excellent curb appeal and a serene setting. The beautiful lot offers privacy and plenty of space for outdoor enjoyment, whether hosting friends on the patio or simply stargazing on quiet evenings.As a Sun City Hilton Head resident, you'll have resort-style amenities at your fingertips: three championship golf courses, multiple resort pools, fitness centers, and dozens of pickleball and tennis courts. Meet friends at on-site restaurants, join any of the countless social clubs, or explore miles of walking and biking trails that wind through this scenic, gated 55+ community.All of this is located in Bluffton, South Carolina - a fast-growing yet historic Lowcountry town brimming with charm and modern conveniences. Enjoy easy access to Hilton Head Island's beaches and Old Town Bluffton's shops, eateries, and art galleries. Don't miss the chance to live your best Lowcountry life in a home and community that truly have it all!
/u.realgeeks.media/hiltonheadrd/HiltonHeadRealtySales.com_logo.png)
Additional Information
- Bedrooms
- 3
- Full Baths
- 2
- SqFt per Seller
- 2,951
- Year Built
- 2001
- Parking
- Garage, Two Car Garage, Golf Cart Garage, Oversized
- Furnished
- Unfurnished
- Style
- One Story
- Roof
- Asphalt
- Exterior Features
- Sprinkler/Irrigation, Paved Driveway, Rain Gutters
- Pool Type
- Free Form, Other, Screen Enclosure, Community
- Amenities
- Bocce Court, Clubhouse, Dog Park, Fitness Center, Gas, Golf Course, Garden Area, Pickleball, Pool, RV/Boat Storage, Restaurant, Guard, Tennis Court(s), Trail(s)
- Floors
- Ceramic Tile, Wood
- Appliances
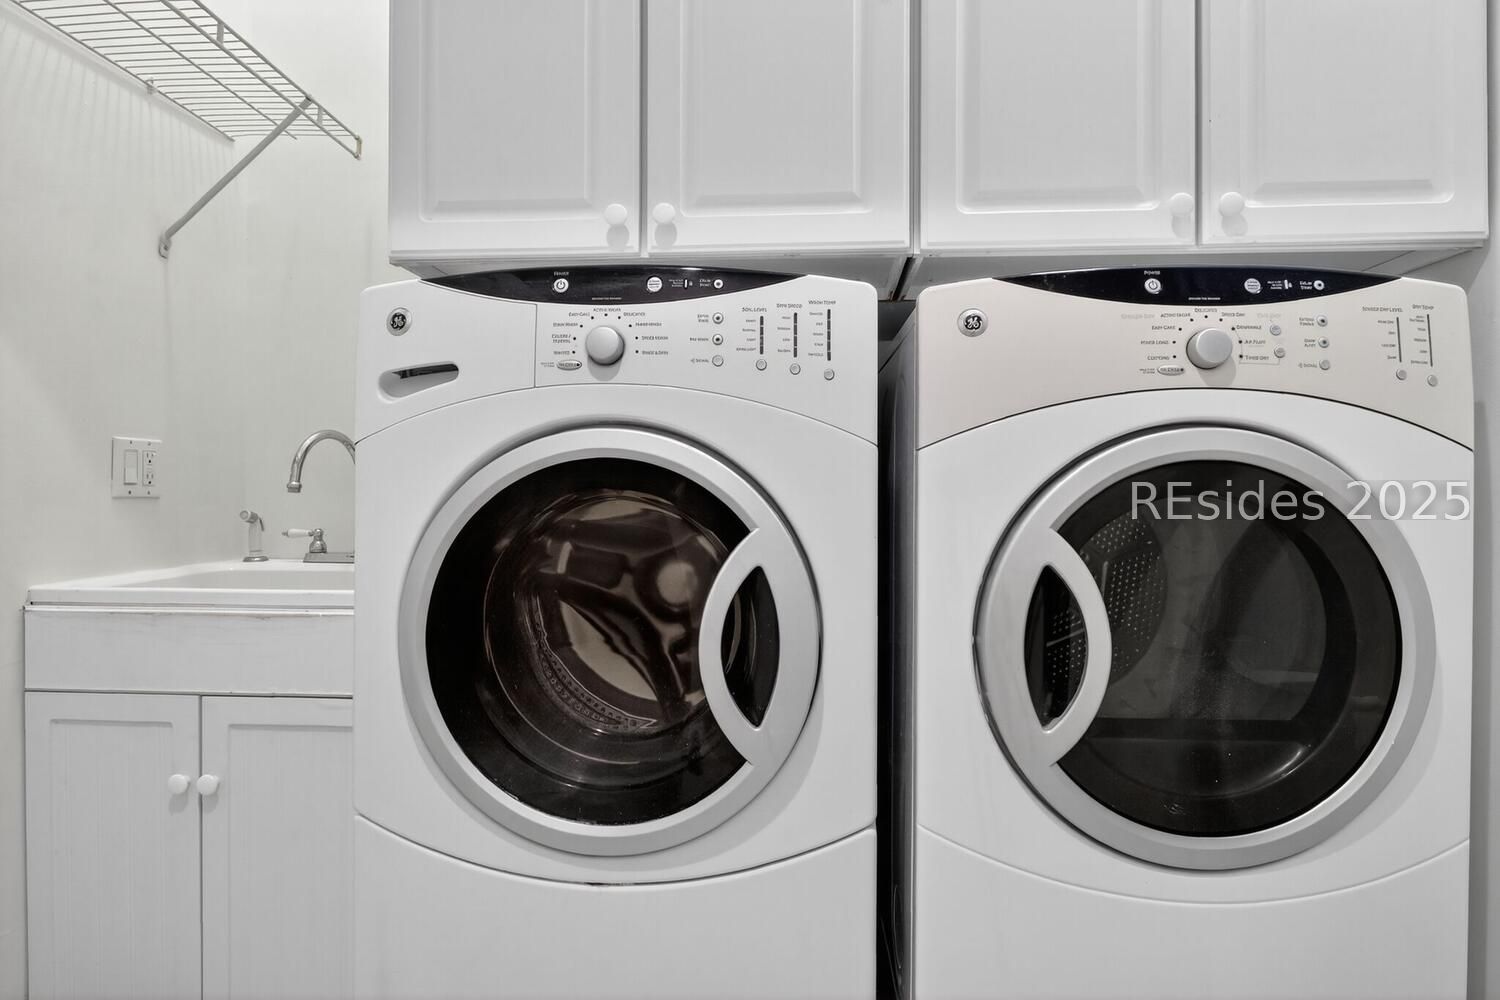
- Dryer, Dishwasher, Disposal, Microwave, Oven, Refrigerator, Washer
- Acres
- 0.02
- Roof
- Asphalt
- Exterior Features
- Sprinkler/Irrigation, Paved Driveway, Rain Gutters
- Amenities
- Bocce Court, Clubhouse, Dog Park, Fitness Center, Gas, Golf Course, Garden Area, Pickleball, Pool, RV/Boat Storage, Restaurant, Guard, Tennis Court(s), Trail(s)
- Appliances
- Dryer, Dishwasher, Disposal, Microwave, Oven, Refrigerator, Washer
- Interior Features
- Attic, Ceiling Fan(s), Main Level Primary, Smooth Ceilings, Wired for Sound
- Heat
- Central, Gas
- Water
- Public
- Location
- ,
- Senior Community
- Yes
Listing courtesy of Town Square Realty LLC.
Mortgage Calculator

We do not attempt to independently verify the currency, completeness, accuracy or authenticity of the data contained herein. It may be subject to transcription and transmission errors. Accordingly, the data is provided on an “as is” “as available” basis only and may not reflect all real estate activity in the market. © 2026 REsides, Inc. All rights reserved. Certain information contained herein is derived from information, which is the licensed property of, and copyrighted by, REsides, Inc.