784 Wiregrass Way, Hardeeville, SC 29927
- $570,000
- 3
- BD
- 2
- BA
- 2,075
- SqFt




- List Price
- $570,000
- Status
- ACTIVE
- Price Change
- ▼ $5,000 1777342545
- MLS#
- HILTONHEAD-501808
- Type
- Single Family Residential
- City
- Hardeeville
- County
- Jasper
- Region
- Hilton Head Lakes
- Sub Area
- Hilton Head Lakes
- Subdivision
- Hilton Head Lakes/Tradition
- View
- Trees/Woods
- Location
- ,
Property Description
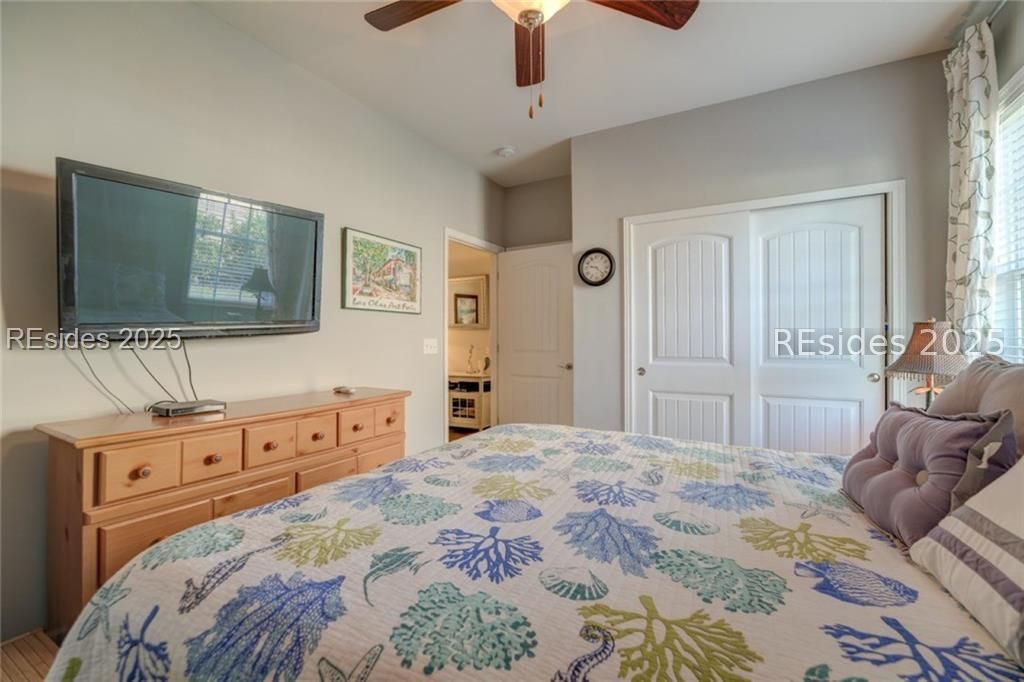
Discover Lowcountry living at its finest in this beautifully upgraded Chechessee model, built in 2016 and perfectly positioned on a private 0.27-acre homesite backing to a serene wooded preserve. Offering 2,075 sq. ft. on one level, this builder-spec home blends modern comfort, timeless finishes, and effortless indoor-outdoor living.An open, airy floor plan welcomes you with 3 bedrooms, 2 bathrooms, a front bedroom ideal as a dedicated office/den, a formal dining room, and a spacious great room with custom built-ins and cathedral ceilings. Engineered hardwood flooring, neutral paint tones, and thoughtful upgrades create a warm, inviting atmosphere throughout.The chef's kitchen is designed for everyday living and entertaining, featuring stainless steel appliances, a five-burner gas range, granite counters, a butler's pantry, and abundant storage. The large primary suite offers tray ceilings, excellent natural light, dual vanities, a walk-in shower, and a separate commode room.The living and dining areas flow seamlessly onto the extended screened lanai, complete with coated concrete flooring and double sliding doors-perfect for year-round enjoyment of peaceful preserve views and coastal breezes.Exterior features include HardiePlank siding with stone accents, mature landscaping, a 2-car garage with dual door openings and overhead storage, and the benefit of no flood insurance required. Additional interior highlights include one-level living, a split bedroom layout for privacy, built-in shelving in the office/third bedroom, and gas hot water.Live beyond the home in this vibrant, amenity-rich community featuring miles of walking trails, pickleball, a resort-style pool with lap lanes, a fitness center, clubhouse with restaurant, optional Tom Fazio golf, and a stocked lake ideal for fishing or kayaking. The preserved natural backdrop ensures lasting privacy with no future development.All of this is just minutes to Savannah International Airport, historic Beaufort, Old Town Bluffton, shopping, dining, and the world-famous beaches of Hilton Head Island. This home offers not just a place to live, but a lifestyle that truly enhances every moment.(Photos from previous listing)
/u.realgeeks.media/hiltonheadrd/HiltonHeadRealtySales.com_logo.png)
Additional Information
- Bedrooms
- 3
- Full Baths
- 2
- SqFt per Seller
- 2,075
- Year Built
- 2016
- Parking
- Garage, Two Car Garage
- Furnished
- Unfurnished
- Roof
- Asphalt
- Exterior Features
- Enclosed Porch, Sprinkler/Irrigation, Porch, Rain Gutters
- Pool Type
- Community
- Amenities
- Clubhouse, Fitness Center, Gas, Pool, RV/Boat Storage, Trail(s)
- Floors
- Engineered Hardwood
- Appliances
- Dryer, Dishwasher, Gas Range, Microwave, Oven, Self Cleaning Oven, Washer
- Acres
- 0.27
- Roof
- Asphalt
- Exterior Features
- Enclosed Porch, Sprinkler/Irrigation, Porch, Rain Gutters
- Amenities
- Clubhouse, Fitness Center, Gas, Pool, RV/Boat Storage, Trail(s)
- Appliances
- Dryer, Dishwasher, Gas Range, Microwave, Oven, Self Cleaning Oven, Washer
- Interior Features
- Attic, Bookcases, Built-in Features, Ceiling Fan(s), Carbon Monoxide Detector, Main Level Primary, Multiple Closets, Entrance Foyer
- Heat
- Heat Pump
- Water
- Public
- Location
- ,
Listing courtesy of EXP Realty LLC.
Mortgage Calculator

We do not attempt to independently verify the currency, completeness, accuracy or authenticity of the data contained herein. It may be subject to transcription and transmission errors. Accordingly, the data is provided on an “as is” “as available” basis only and may not reflect all real estate activity in the market. © 2026 REsides, Inc. All rights reserved. Certain information contained herein is derived from information, which is the licensed property of, and copyrighted by, REsides, Inc.