77 Cumberland Drive, Bluffton, SC 29910
- $2,150,000
- 4
- BD
- 5
- BA
- 4,106
- SqFt




- List Price
- $2,150,000
- Status
- PENDING
- Price Change
- ▼ $149,000 1776114674
- MLS#
- HILTONHEAD-501622
- Type
- Single Family Residential
- City
- Bluffton
- County
- Beaufort
- Region
- Belfair
- Sub Area
- Belfair
- Subdivision
- Belfair
- View
- Marsh View
- Location
- ,
Property Description
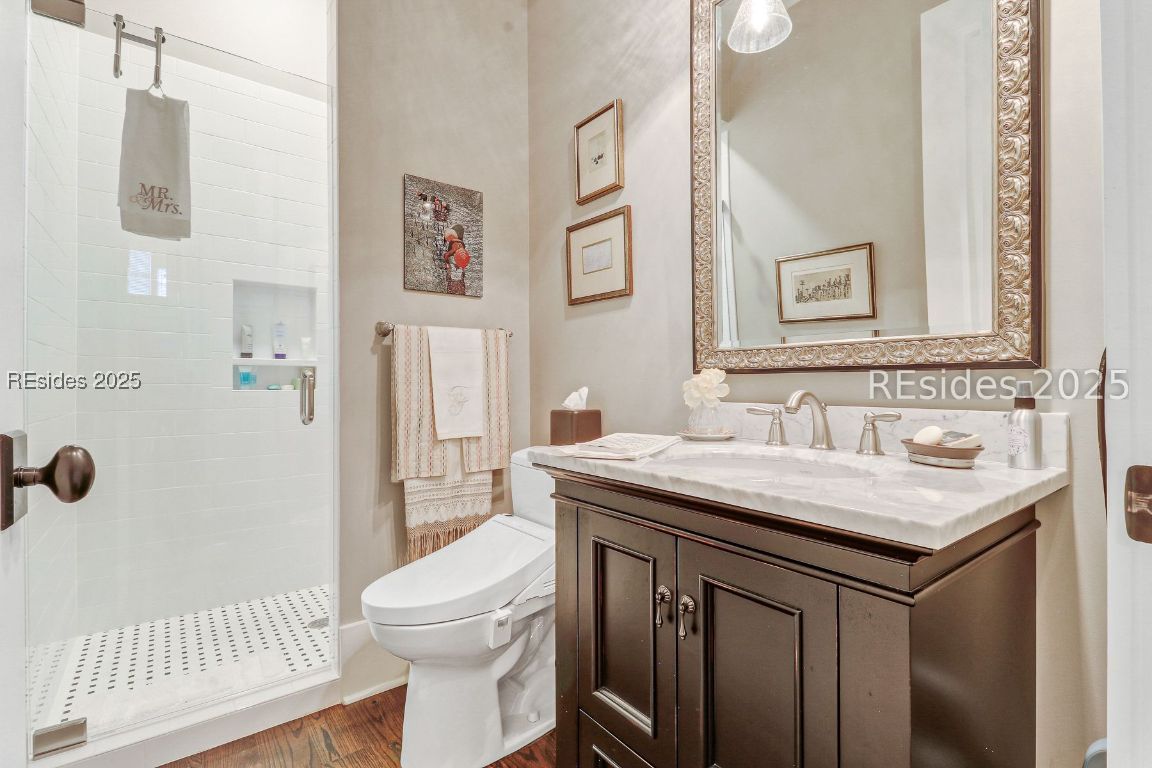
Presenting 77 Cumberland Drive, a signature marsh-view Belfair residence. This home combines privacy with thoughtful integration of indoor and outdoor spaces for personal enjoyment or entertaining. Enjoy the scenery before refreshing in the 18-foot swim-against-the-current pool set among multiple decks. Afterwards, plunge in the hot tub or refresh in the outdoor shower. Your guests can enjoy cocktails around a cozy fireplace before enjoying a meal in one of the multiple outdoor dining areas, including a covered patio. Inside, the open floor plan seamlessly flows between living areas. The gourmet kitchen is tailored for culinary pursuits, with a dedicated cooking scullery for meal prep and storage. The forward-thinking design includes an office with vaulted ceiling providing an inspiring workspace. Four spacious bedrooms, each with specialty closets featuring built-in organizers for purses and shoes, and four and a half bathrooms offer luxury and convenience. Your residence is thoughtfully outfitted with approachable technology including security and smart lighting, plus energy efficient features such as closed cell & foam insulation and climate control systems. The large unfinished attic presents an opportunity to expand with additional living space, storage, or custom retreat. This property features a comprehensive gardening center, catering to those with a passion for horticulture. The home is equipped with all the essentials required for a full-scale gardening experience, making it an ideal environment for gardening enthusiasts. Impressively set back from exclusive upper Cumberland Drive, there is space for two additional golf carts beyond your two car garage, for full enjoyment of the amenities, whether it be the two Tom Fazio golf courses, the award winning golf learning center, the vibrant clubhouse, or the 21,000 square foot sports and lifestyle campus that is all of Belfair.
/u.realgeeks.media/hiltonheadrd/HiltonHeadRealtySales.com_logo.png)
Additional Information
- Bedrooms
- 4
- Full Baths
- 4
- Half Baths
- 1
- SqFt per Seller
- 4,106
- Year Built
- 2013
- Parking
- Garage, Two Car Garage, Golf Cart Garage
- Furnished
- Unfurnished
- Roof
- Asphalt
- Exterior Features
- Deck, Enclosed Porch, Sprinkler/Irrigation, Outdoor Grill, Outdoor Shower, Propane Tank - Owned, Paved Driveway, Porch, Propane Tank - Leased
- Pool Type
- Free Form, Other, Private, Community
- Amenities
- Bocce Court, Clubhouse, Dog Park, Fitness Center, Fire Pit, Golf Course, Garden Area, Playground, Pickleball, Pool, RV/Boat Storage, Restaurant, Guard, Tennis Court(s), Trail(s)
- Floors
- Carpet, Tile, Wood
- Appliances
- Convection Oven, Double Oven, Dryer, Dishwasher, Disposal, Gas Range, Ice Maker, Microwave, Refrigerator, Self Cleaning Oven, Stove, Wine Cooler, Washer, Tankless Water Heater
- Acres
- 0.69
- Roof
- Asphalt
- Exterior Features
- Deck, Enclosed Porch, Sprinkler/Irrigation, Outdoor Grill, Outdoor Shower, Propane Tank - Owned, Paved Driveway, Porch, Propane Tank - Leased
- Pool
- Yes
- Amenities
- Bocce Court, Clubhouse, Dog Park, Fitness Center, Fire Pit, Golf Course, Garden Area, Playground, Pickleball, Pool, RV/Boat Storage, Restaurant, Guard, Tennis Court(s), Trail(s)
- Appliances
- Convection Oven, Double Oven, Dryer, Dishwasher, Disposal, Gas Range, Ice Maker, Microwave, Refrigerator, Self Cleaning Oven, Stove, Wine Cooler, Washer, Tankless Water Heater
- Interior Features
- Attic, Wet Bar, Bookcases, Built-in Features, Ceiling Fan(s), Fireplace, Hot Tub/Spa, Main Level Primary, Multiple Closets, Smooth Ceilings, Separate Shower, Window Treatments, Entrance Foyer, Eat-in Kitchen, Pantry
- Heat
- Electric, Heat Pump, Zoned
- Water
- Public
- Location
- ,
Listing courtesy of Charter One Realty.
Mortgage Calculator

We do not attempt to independently verify the currency, completeness, accuracy or authenticity of the data contained herein. It may be subject to transcription and transmission errors. Accordingly, the data is provided on an “as is” “as available” basis only and may not reflect all real estate activity in the market. © 2026 REsides, Inc. All rights reserved. Certain information contained herein is derived from information, which is the licensed property of, and copyrighted by, REsides, Inc.