9 Brown Pelican Road, Hilton Head Island, SC 29928
- $15,000,000
- 6
- BD
- 9
- BA
- 7,000
- SqFt




- List Price
- $15,000,000
- Status
- PENDING
- MLS#
- HILTONHEAD-450301
- Type
- Single Family Residential
- City
- Hilton Head Island
- County
- Beaufort
- Region
- Sea Pines
- Sub Area
- SP South Beach
- Subdivision
- Brown Pelican
- View
- Ocean
- Location
- Oceanfront,1
Property Description
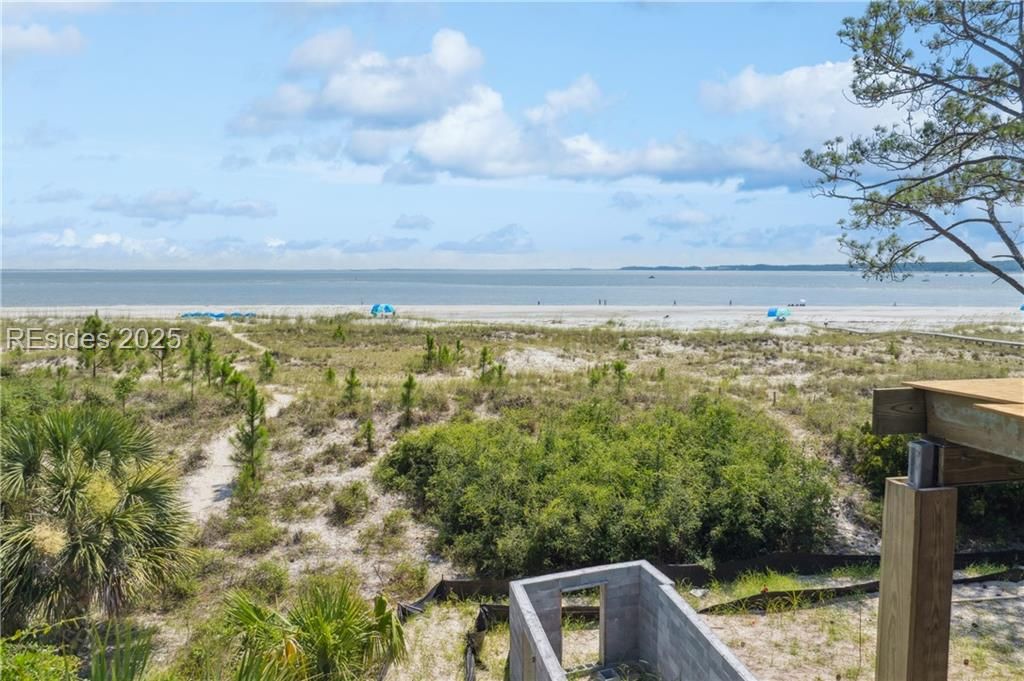
The most sensational & remarkable home is under construction! Brand New masterpiece in World-Class Sea Pines Resort. Magnificent Oceanfront parcel, in the sought after South Beach Area. Finest finishes, trim, accessories, appliances, cabinets, flooring & fixtures. In addition to 6 ensuite bedrooms (3 master suites) there's an office, a sitting/wine tasting room, Butler's Pantry, huge 2nd floor recreation room w/wetbar opens up to a sprawling upper deck. Amazing pool, spa & outdoor areas. Main floor Master Suite suitable for Royalty; steam shower, free standing tub, double entry curb-less shower. Under parking for up to 8 vehicles. Elevator. Please see the extensive description in documents.
/u.realgeeks.media/hiltonheadrd/HiltonHeadRealtySales.com_logo.png)
Additional Information
- Bedrooms
- 6
- Full Baths
- 7
- Half Baths
- 2
- SqFt per Seller
- 7,000
- Year Built
- 2026
- Parking
- Detached, Garage
- Furnished
- Furnished
- Style
- Two Story
- Roof
- Asphalt, Metal
- Exterior Features
- Balcony, Deck, Handicap Accessible, Outdoor Shower, Propane Tank - Owned, Paved Driveway, Porch, Propane Tank - Leased, Storage, Storm/Security Shutters, Outdoor Grill
- Pool Type
- Private, Community
- Amenities
- Beach Rights, Beach Access, Marina, Business Center, Clubhouse, Garden Area, Pool, Restaurant, Guard, Trail(s)
- Floors
- Stone, Tile
- Appliances
- Dishwasher, Disposal, Microwave, Refrigerator, Washer, Tankless Water Heater
- Acres
- 0.44
- Roof
- Asphalt, Metal
- Exterior Features
- Balcony, Deck, Handicap Accessible, Outdoor Shower, Propane Tank - Owned, Paved Driveway, Porch, Propane Tank - Leased, Storage, Storm/Security Shutters, Outdoor Grill
- Pool
- Yes
- Amenities
- Beach Rights, Beach Access, Marina, Business Center, Clubhouse, Garden Area, Pool, Restaurant, Guard, Trail(s)
- Appliances
- Dishwasher, Disposal, Microwave, Refrigerator, Washer, Tankless Water Heater
- Interior Features
- Wet Bar, Bookcases, Built-in Features, Elevator, Fireplace, Handicap Access, Hot Tub/Spa, Main Level Primary, Multiple Primary Suites, Multiple Closets, Smooth Ceilings, Separate Shower, Upper Level Primary, Unfinished Walls, Entrance Foyer, Pantry
- Heat
- Central, Electric, Heat Pump
- Water
- Public
- Location
- Oceanfront,1
Listing courtesy of COAST PROFESSIONALS Brokered by EXP Realty.
Mortgage Calculator

We do not attempt to independently verify the currency, completeness, accuracy or authenticity of the data contained herein. It may be subject to transcription and transmission errors. Accordingly, the data is provided on an “as is” “as available” basis only and may not reflect all real estate activity in the market. © 2026 REsides, Inc. All rights reserved. Certain information contained herein is derived from information, which is the licensed property of, and copyrighted by, REsides, Inc.