108 Landing Lane, Bluffton, SC 29909
- $769,000
- 3
- BD
- 4
- BA
- 2,582
- SqFt




- List Price
- $769,000
- Status
- ACTIVE
- MLS#
- HILTONHEAD-512858
- Type
- Single Family Residential
- City
- Bluffton
- County
- Beaufort
- Region
- Sun City/Riverbend
- Sub Area
- Sun City Common
- Subdivision
- Sapphire Lakes
- View
- Golf Course, Lagoon
- Location
- ,
Property Description
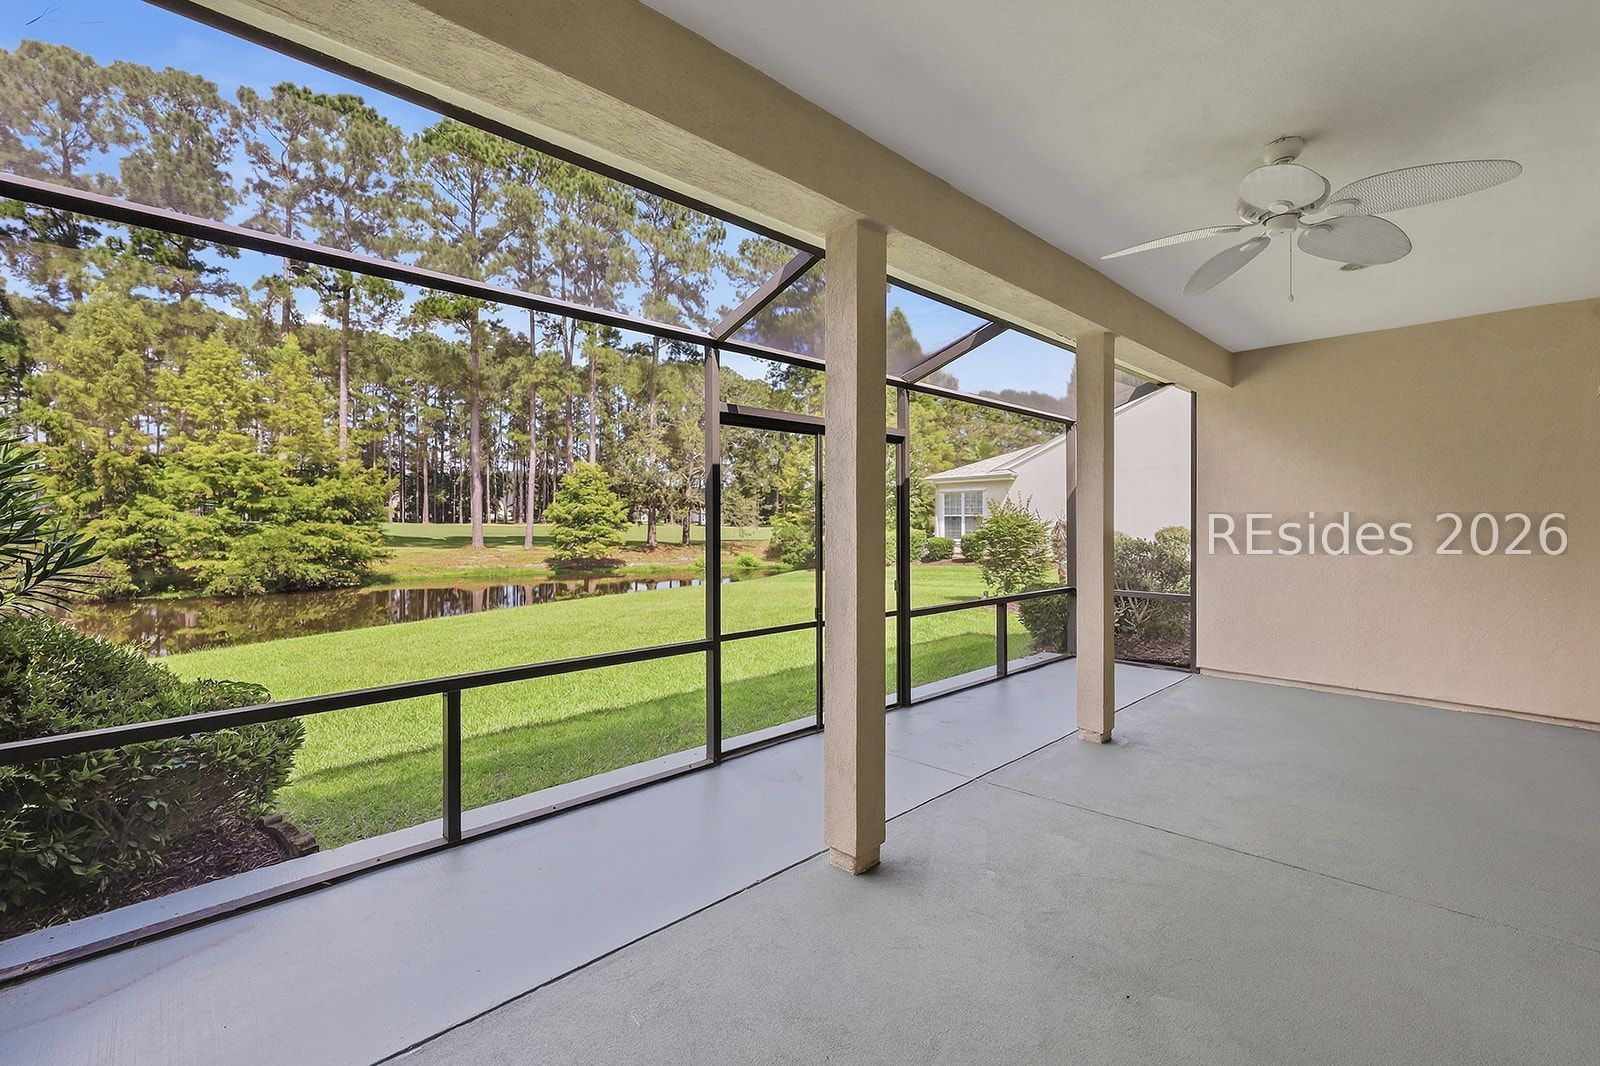
Welcome to 108 Landing Lane in amenity-rich Sun City Hilton Head, where one -of-a-kind golf and lagoon views create an exceptional Lowcountry setting. This spacious 2,582-square-foot home features 3 bedrooms, 3 full baths, and 1 half bath, with the rare convenience of a private full en-suite bath for every bedroom. The freshly repainted interior feels bright and inviting, while the open-concept floor plan is ideal for both everyday living and entertaining. An extra-large kitchen offers abundant workspace and storage, complemented by freshly painted cabinetry for a crisp, updated look. Step outside to the large screened lanai and enjoy peaceful golf and lagoon views - the perfect backdrop for morning coffee, evening cocktails, or entertaining friends. Ideally located within Sun City Hilton Head with convenient gate access, 108 Landing Lane combines space, privacy, beautiful views and easy access to the community's extensive amenities. A truly distinctive Sun City home in a setting that is difficult to duplicate.
/u.realgeeks.media/hiltonheadrd/HHRS_logo_(1).png)
Additional Information
- Bedrooms
- 3
- Full Baths
- 3
- Half Baths
- 1
- SqFt per Seller
- 2,582
- Year Built
- 2005
- Parking
- Driveway, Garage, Two Car Garage
- Furnished
- Unfurnished
- Roof
- Asphalt
- Exterior Features
- Enclosed Porch, Sprinkler/Irrigation, Paved Driveway, Storm/Security Shutters
- Pool Type
- Community
- Amenities
- Bocce Court, Clubhouse, Dog Park, Fitness Center, Fire Pit, Golf Course, Picnic Area, Pickleball, Pool, Restaurant, Guard, Tennis Court(s), Trail(s)
- Floors
- Carpet, Engineered Hardwood, Tile
- Appliances
- Double Oven, Dryer, Dishwasher, Disposal, Range, Refrigerator, Washer
- Acres
- 0.29
- Roof
- Asphalt
- Exterior Features
- Enclosed Porch, Sprinkler/Irrigation, Paved Driveway, Storm/Security Shutters
- Amenities
- Bocce Court, Clubhouse, Dog Park, Fitness Center, Fire Pit, Golf Course, Picnic Area, Pickleball, Pool, Restaurant, Guard, Tennis Court(s), Trail(s)
- Appliances
- Double Oven, Dryer, Dishwasher, Disposal, Range, Refrigerator, Washer
- Interior Features
- Ceiling Fan(s), Main Level Primary, Multiple Closets, New Paint, Entrance Foyer, Eat-in Kitchen, Pantry
- Heat
- Central, Electric
- Water
- Public
- Location
- ,
- Senior Community
- Yes
Listing courtesy of Dunes Real Estate.
Mortgage Calculator

We do not attempt to independently verify the currency, completeness, accuracy or authenticity of the data contained herein. It may be subject to transcription and transmission errors. Accordingly, the data is provided on an “as is” “as available” basis only and may not reflect all real estate activity in the market. © 2026 REsides, Inc. All rights reserved. Certain information contained herein is derived from information, which is the licensed property of, and copyrighted by, REsides, Inc.