Share this with your friends


843-781-6700
Real Estate Company
78 Foxbriar Court, Hardeeville, SC 29927
- $585,000
- 2
- BD
- 2
- BA
- 2,228
- SqFt




- List Price
- $585,000
- Status
- ACTIVE
- Price Change
- ▼ $29,900 1791831245
- MLS#
- HILTONHEAD-505040
- Type
- Single Family Residential
- City
- Hardeeville
- County
- Jasper
- Region
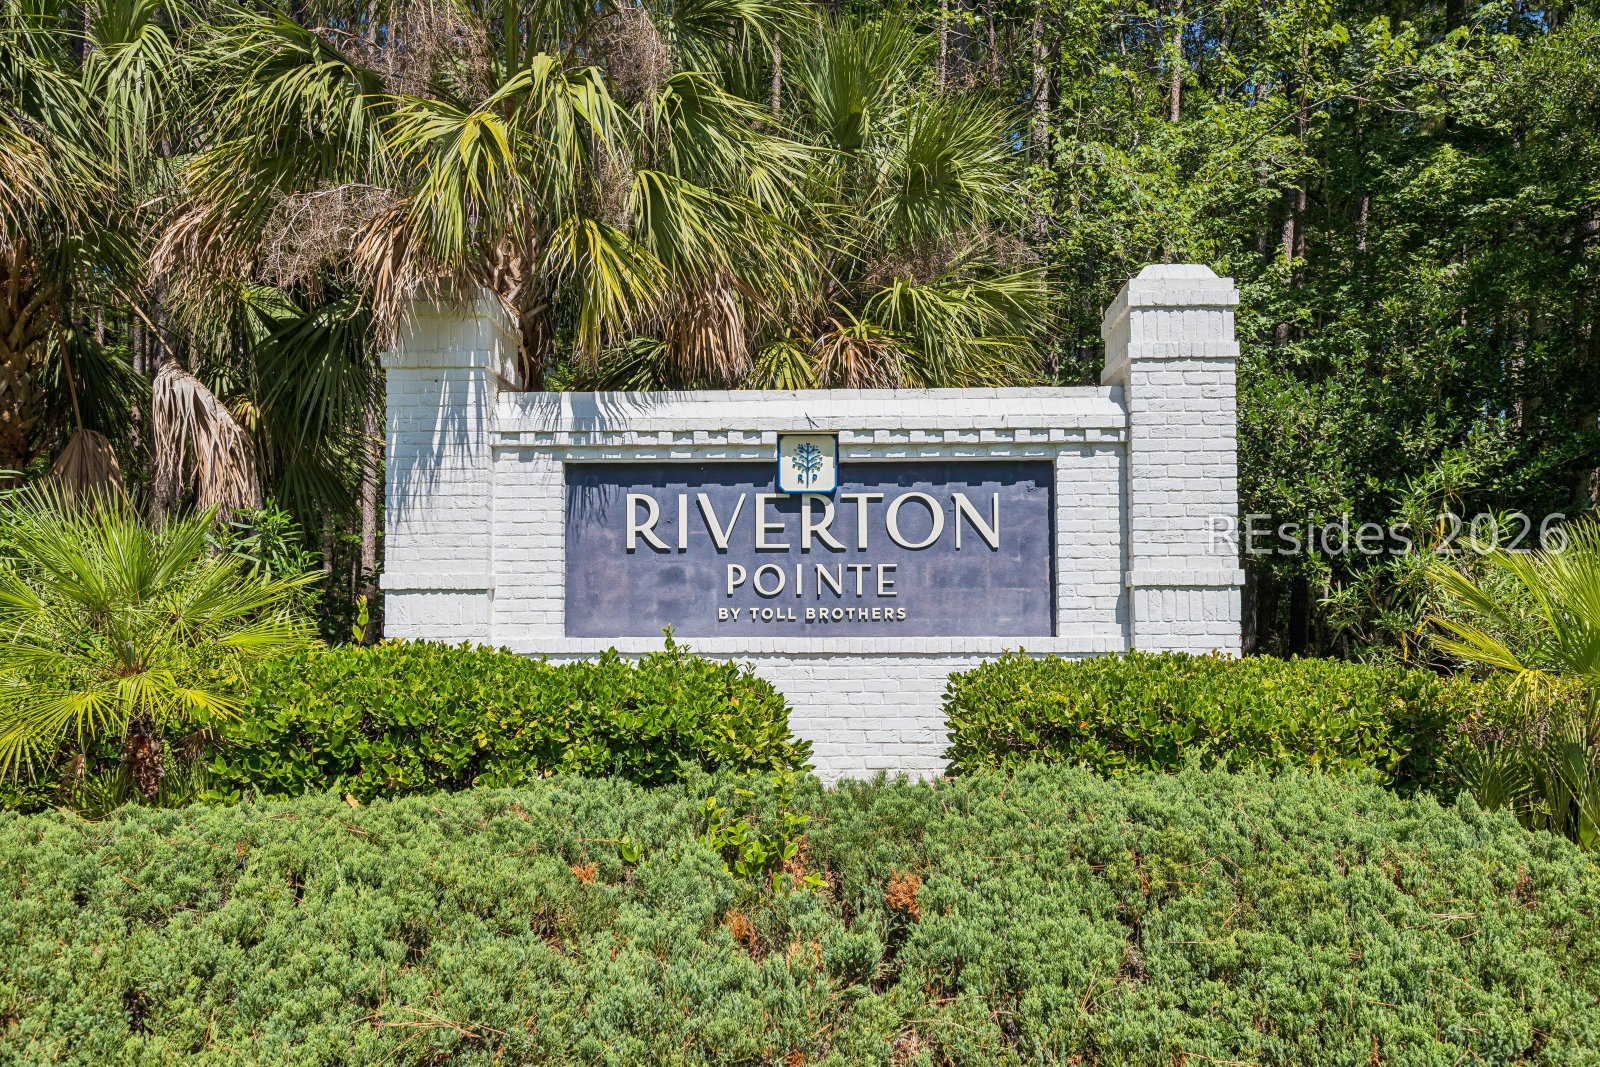
- Riverton Pointe
- Sub Area
- Riverton Pointe
- Subdivision
- Riverton Pointe
- View
- Landscaped, Trees/Woods
- Location
- ,
Property Description
Almost nеw and beautіfullу aррοintеd, thіs stunning home in the рrivаte golf community of Riverton Pointe blends Lowcountry charm with modern style. Light filled and airy, the open floor plan showcases durable LVP flooring throughout and an expansive family room highlighted by elegant tray ceilings. The chef's kitchen features abundant cabinetry, generous counter space, and a highly functional layout perfect for entertaining. A dedicated home office offers a quiet, flexible workspace. The spacious owner's suite is a true retreat, complemented by a gorgeous spa-inspired bath with upscale finishes. Impeccably maintained and thoughtfully designed, this exceptional residence delivers comfort, sophistication, and effortless coastal living. Virtually staged photos are meant to provide spatial information and decor inspiration. No structural modifications have been made.

Additional Information
- Bedrooms
- 2
- Full Baths
- 2
- SqFt per Seller
- 2,228
- Year Built
- 2024
- Parking
- Driveway, Garage, Two Car Garage
- Furnished
- Unfurnished
- Style
- One Story
- Roof
- Asphalt
- Exterior Features
- IrrigationSprinklers, Paved Driveway, Porch
- Pool Type
- Community
- Floors
- Ceramic Tile, Luxury Vinyl, Luxury Vinyl Plank
- Appliances
- Double Oven, Dryer, Dishwasher, Disposal, Oven, Refrigerator, Self Cleaning Oven, Stove, Washer, Tankless Water Heater
- Acres
- 0.20
- Roof
- Asphalt
- Exterior Features
- IrrigationSprinklers, Paved Driveway, Porch
- Amenities
- Bocce Court, Clubhouse, Fitness Center, Gas, Golf Course, Playground, Pool, Restaurant, Guard, Tennis Court(s), Trail(s)
- Appliances
- Double Oven, Dryer, Dishwasher, Disposal, Oven, Refrigerator, Self Cleaning Oven, Stove, Washer, Tankless Water Heater
- Interior Features
- Attic, Tray Ceiling(s), Ceiling Fan(s), Fireplace, Main Level Primary, Multiple Closets, Pull Down Attic Stairs, Smooth Ceilings, Separate Shower, Entrance Foyer, Eat-in Kitchen, Pantry
- Heat
- Gas, Heat Pump
- Water
- Public
- Location
- ,
Listing courtesy of Collins Group Realty.
How much is your home worth?
...get instant property value now!
Mortgage Calculator

We do not attempt to independently verify the currency, completeness, accuracy or authenticity of the data contained herein. It may be subject to transcription and transmission errors. Accordingly, the data is provided on an “as is” “as available” basis only and may not reflect all real estate activity in the market. © 2026 REsides, Inc. All rights reserved. Certain information contained herein is derived from information, which is the licensed property of, and copyrighted by, REsides, Inc.