Share this with your friends


843-781-6700
Real Estate Company
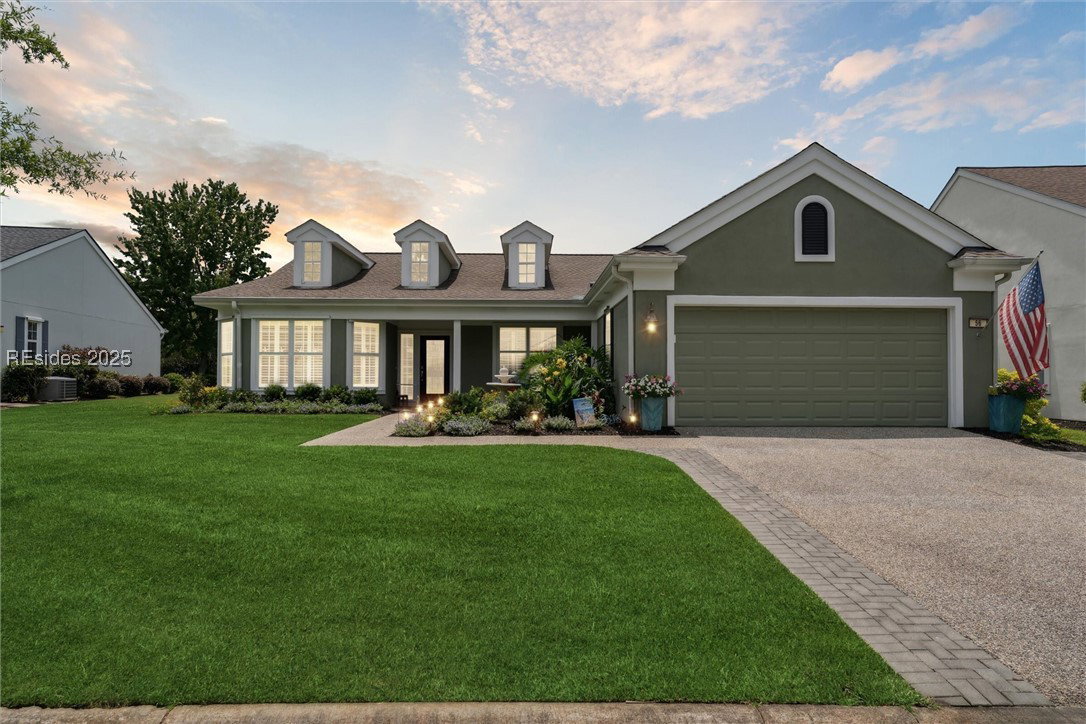
56 Murray Hill Drive, Bluffton, SC 29909
- $682,000
- 2
- BD
- 2
- BA
- 2,289
- SqFt
- Sold Price
- $682,000
- List Price
- $689,000
- Status
- CLOSED
- Closing Date
- Sep 19, 2025
- MLS#
- HILTONHEAD-454604
- Type
- Single Family Residential
- City
- Bluffton
- County
- Beaufort
- Region
- Sun City/Riverbend
- Sub Area
- Sun City Common
- Subdivision
- Murray Hill
- View
- Golf Course, Lagoon
- Location
- ,
Property Description
Welcome to 56 Murray Hill Dr, a stunning Lilac model in the heart of Sun City Hilton Head! Over $100,000 in remodeling and upgrades! For those that want that brand new feeling, but want a large private lot on the South Side you found your home! Enjoy the brand new chef's kitchen featuring brand new Bosch appliances and elegant quartz countertops. The home boasts new flooring throughout—no carpets here! Entertain in style on the expansive lanai overlooking serene lagoon and golf course views. This 2 bed, 2 bath home includes a large office with a Murphy bed, perfect for guests. Relax in spa-like baths that elevate your everyday living.

Additional Information
- Bedrooms
- 2
- Full Baths
- 2
- SqFt per Seller
- 2,289
- Year Built
- 2006
- Parking
- Garage, Two Car Garage
- Furnished
- Unfurnished
- Roof
- Asphalt, Fiberglass
- Exterior Features
- Courtyard, Enclosed Porch, Sprinkler/Irrigation, Paved Driveway, Porch, Patio, Rain Gutters
- Pool Type
- Community
- Floors
- Luxury Vinyl, Luxury Vinyl Plank, Tile
- Appliances
- Convection Oven, Dryer, Dishwasher, Disposal, Gas Range, Microwave, Refrigerator, Self Cleaning Oven, Washer, Air To Air Exchanger, Water Purifier
- Roof
- Asphalt, Fiberglass
- Exterior Features
- Courtyard, Enclosed Porch, Sprinkler/Irrigation, Paved Driveway, Porch, Patio, Rain Gutters
- Amenities
- Bocce Court, Business Center, Clubhouse, Dog Park, Fitness Center, Golf Course, Pickleball, Pool, RV/Boat Storage, Restaurant, Guard, Trail(s)
- Appliances
- Convection Oven, Dryer, Dishwasher, Disposal, Gas Range, Microwave, Refrigerator, Self Cleaning Oven, Washer, Air To Air Exchanger, Water Purifier
- Interior Features
- Attic, Built-in Features, Tray Ceiling(s), Ceiling Fan(s), Main Level Primary, Multiple Closets, New Paint, Smooth Ceilings, Smart Thermostat, Window Treatments, Entrance Foyer, Eat-in Kitchen, Pantry
- Heat
- Central, Gas
- Water
- Public
- Location
- ,
- Senior Community
- Yes
Listing courtesy of The Homesfinder Realty Group. Selling Office: Greco Group Brokered by eXp Realty.
How much is your home worth?
...get instant property value now!
Mortgage Calculator

We do not attempt to independently verify the currency, completeness, accuracy or authenticity of the data contained herein. It may be subject to transcription and transmission errors. Accordingly, the data is provided on an “as is” “as available” basis only and may not reflect all real estate activity in the market. © 2026 REsides, Inc. All rights reserved. Certain information contained herein is derived from information, which is the licensed property of, and copyrighted by, REsides, Inc.