Share this with your friends


843-781-6700
Real Estate Company
5 Osprey Street, Hilton Head Island, SC 29928
- $3,400,000
- 6
- BD
- 5
- BA
- 3,169
- SqFt
- List Price
- $3,400,000
- Status
- ACTIVE
- MLS#
- HILTONHEAD-514325
- Type
- Single Family Residential
- City
- Hilton Head Island
- County
- Beaufort
- Region
- Forest Beach
- Sub Area
- North Forest Beach
- Subdivision
- Hhbs 2
- View
- Landscaped, Pool
- Location
- ,
Property Description
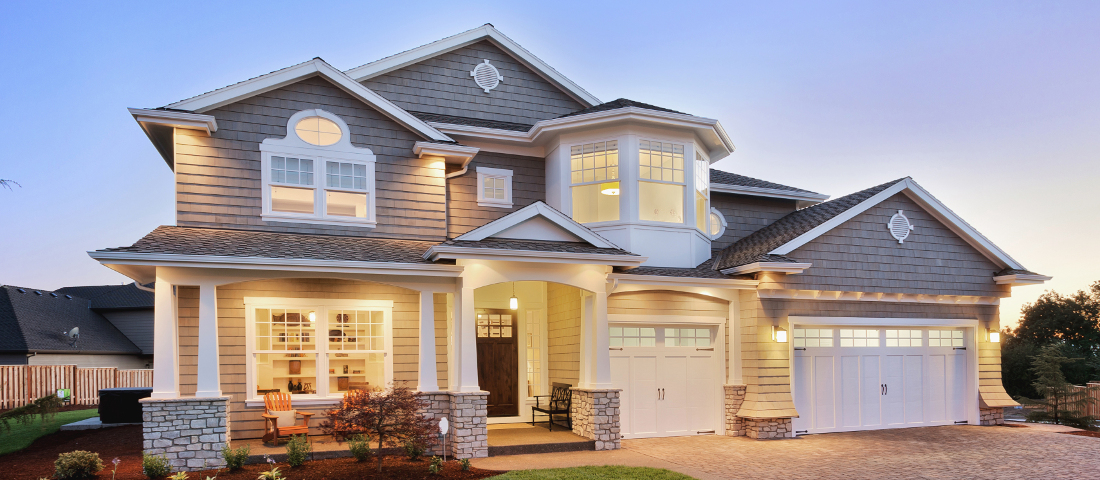
Beautiful 3,169 sq ft custom-built home with elevator (2015/2024) on coveted Osprey Street in North Forest Beach, just three rows from the sandy beaches of Hilton Head Island. This 6-bedroom + loft retreat showcases soaring ceilings, 8-foot doors, and exceptional craftsmanship throughout, including crown molding, detailed trim work, and wide staircases. Coastal-inspired flooring, décor, and furnishings create the ultimate beachside ambiance. The inviting backyard is a true showpiece, featuring a saltwater heated pool and spa, tiki hut, and lush landscaping, perfectly for entertaining day and night. Incredible outdoor living includes a covered lanai and game room, offering abundant gathering space.

Additional Information
- Bedrooms
- 6
- Full Baths
- 4
- Half Baths
- 1
- SqFt per Seller
- 3,169
- Year Built
- 2015
- Parking
- Driveway, Garage, Two Car Garage, Oversized
- Furnished
- Furnished
- Style
- Two Story
- Roof
- Asphalt
- Exterior Features
- Balcony, Deck, Fence, Hot Tub/Spa, Irrigation Sprinklers, Outdoor Shower, Paved Driveway, Porch, Propane Tank - Leased, Patio, Rain Gutters
- Pool Type
- Heated, Propane Heat, Private, Salt Water
- Floors
- Luxury Vinyl, Luxury Vinyl Plank, Tile
- Appliances
- Dryer, Dishwasher, Disposal, Gas Range, Microwave, Oven, Wine Cooler, Washer, Tankless Water Heater
- Acres
- 0.18
- Roof
- Asphalt
- Exterior Features
- Balcony, Deck, Fence, Hot Tub/Spa, Irrigation Sprinklers, Outdoor Shower, Paved Driveway, Porch, Propane Tank - Leased, Patio, Rain Gutters
- Pool
- Yes
- Amenities
- None
- Appliances
- Dryer, Dishwasher, Disposal, Gas Range, Microwave, Oven, Wine Cooler, Washer, Tankless Water Heater
- Interior Features
- Attic, Ceiling Fan(s), Elevator, Fireplace, Hot Tub/Spa, Main Level Primary, Multiple Primary Suites, Multiple Closets, Pull Down Attic Stairs, Smooth Ceilings, Upper Level Primary, Window Treatments, Eat-in Kitchen
- Heat
- Electric, Heat Pump
- Water
- Public
- Location
- ,
Listing courtesy of COAST PROFESSIONALS Brokered by EXP Realty.
How much is your home worth?
...get instant property value now!
Mortgage Calculator

We do not attempt to independently verify the currency, completeness, accuracy or authenticity of the data contained herein. It may be subject to transcription and transmission errors. Accordingly, the data is provided on an “as is” “as available” basis only and may not reflect all real estate activity in the market. © 2026 REsides, Inc. All rights reserved. Certain information contained herein is derived from information, which is the licensed property of, and copyrighted by, REsides, Inc.