23 Broughton Circle, Bluffton, SC 29909
- $329,000
- 2
- BD
- 2
- BA
- 1,162
- SqFt




- List Price
- $329,000
- Status
- ACTIVE
- MLS#
- HILTONHEAD-512655
- Type
- Single Family Residential
- City
- Bluffton
- County
- Beaufort
- Region
- Sun City/Riverbend
- Sub Area
- Sun City Common
- Subdivision
- Duke Of Bft Village/Plat V
- View
- Trees/Woods
- Location
- ,
Property Description
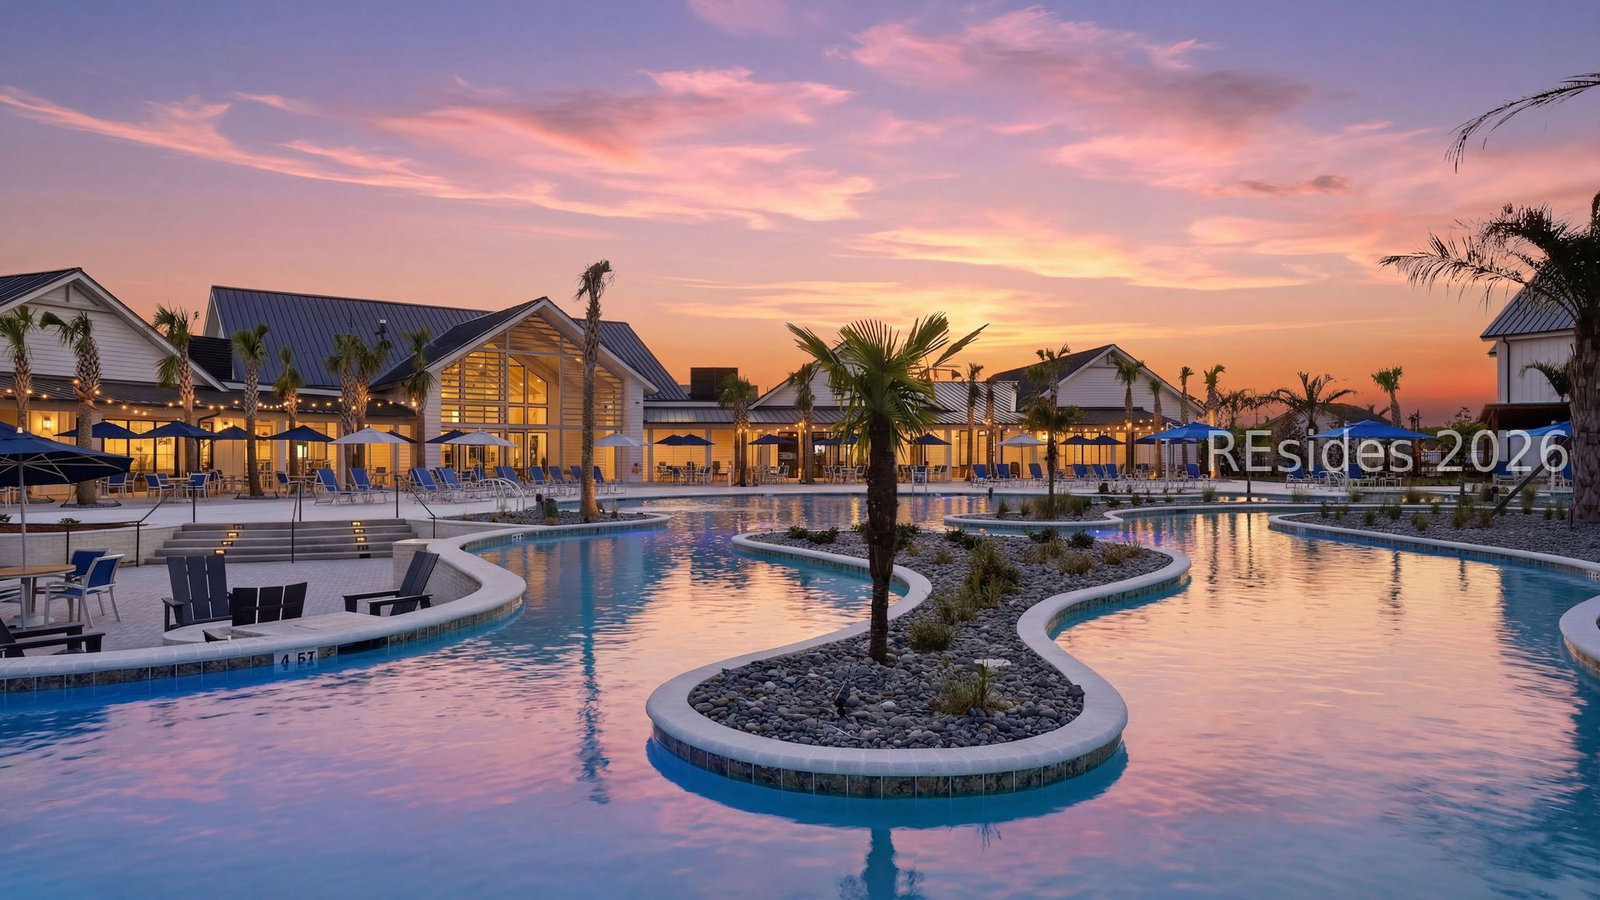
Located on a quiet cul-de-sac street in Sun City Hilton Head, this move-in-ready Jamestown/Savannah model offers a comfortable place to settle in and make your own. Set on the Beaufort County side of the community, the two-bedroom, two-bathroom home has a larger tranquil wooded backyard and low-maintenance siding with no stucco.The open layout connects the eat-in kitchen, dining space, and living area, with backyard views from each. A light and bright patio door leads to a screened lanai where you can enjoy morning coffee, read in the shade, or unwind after a busy day. From here head out to a paver patio and watch all of the nature. The primary bedroom has an en-suite bathroom and a large walk-in closet, while laminate flooring runs throughout the home. The home is ready to enjoy now, with room to add your personal touches over time.Its location near the Town Square Amenity Center puts Sun City Hilton Head's active 55+ lifestyle close at hand. Choose a round on one of three golf courses, swim in indoor or outdoor pools, visit a fitness center, or meet neighbors for tennis, pickleball, or bocce. With more than 125 clubs and groups, there are plenty of ways to explore an interest and make connections. You can fill your calendar as much-or as little-as you like, whether you're retired or still working. Don't miss the recently opened Westside Amenity Center featuring one of the largest resort style pools, two story fitness and gym with an elevated indoor walking & running track. Sun City Hilton Head also makes a convenient Lowcountry home base for outings to Old Town Bluffton, Savannah, Beaufort, and Charleston. If you're looking to relocate south, this home pairs a peaceful wooded setting with the recreation, social opportunities, and everyday ease that draw people to the community.
/u.realgeeks.media/hiltonheadrd/HHRS_logo_(1).png)
Additional Information
- Bedrooms
- 2
- Full Baths
- 2
- SqFt per Seller
- 1,162
- Year Built
- 1996
- Parking
- Driveway, Garage, Two Car Garage
- Furnished
- Unfurnished
- Style
- One Story
- Roof
- Asphalt
- Exterior Features
- Enclosed Porch, Sprinkler/Irrigation, Patio, Rain Gutters
- Pool Type
- Community
- Amenities
- Basketball Court, Bocce Court, Dog Park, Fitness Center, Gas, Garden Area, Picnic Area, Playground, Pickleball, Pool, Restaurant, Guard, Spa/Hot Tub, Tennis Court(s), Trail(s)
- Floors
- Laminate
- Appliances
- Dryer, Dishwasher, Disposal, Microwave, Range, Refrigerator, Self Cleaning Oven, Washer
- Acres
- 0.20
- Roof
- Asphalt
- Exterior Features
- Enclosed Porch, Sprinkler/Irrigation, Patio, Rain Gutters
- Amenities
- Basketball Court, Bocce Court, Dog Park, Fitness Center, Gas, Garden Area, Picnic Area, Playground, Pickleball, Pool, Restaurant, Guard, Spa/Hot Tub, Tennis Court(s), Trail(s)
- Appliances
- Dryer, Dishwasher, Disposal, Microwave, Range, Refrigerator, Self Cleaning Oven, Washer
- Interior Features
- Attic, Ceiling Fan(s), Main Level Primary, Multiple Closets, Separate Shower, Entrance Foyer, Eat-in Kitchen, Pantry
- Heat
- Central
- Water
- Public
- Location
- ,
- Senior Community
- Yes
Listing courtesy of Howard Hanna Allen Tate Lowcountry.
Mortgage Calculator

We do not attempt to independently verify the currency, completeness, accuracy or authenticity of the data contained herein. It may be subject to transcription and transmission errors. Accordingly, the data is provided on an “as is” “as available” basis only and may not reflect all real estate activity in the market. © 2026 REsides, Inc. All rights reserved. Certain information contained herein is derived from information, which is the licensed property of, and copyrighted by, REsides, Inc.