554 Danner Drive, Bluffton, SC 29909
- $679,000
- 4
- BD
- 4
- BA
- 3,047
- SqFt




- List Price
- $679,000
- Status
- ACTIVE
- MLS#
- HILTONHEAD-512565
- Type
- Single Family Residential
- City
- Bluffton
- County
- Beaufort
- Region
- Bluffton/General
- Sub Area
- 170 North to Oldfield
- Subdivision
- Malind Bluff
- View
- Lagoon
- Location
- ,
Property Description
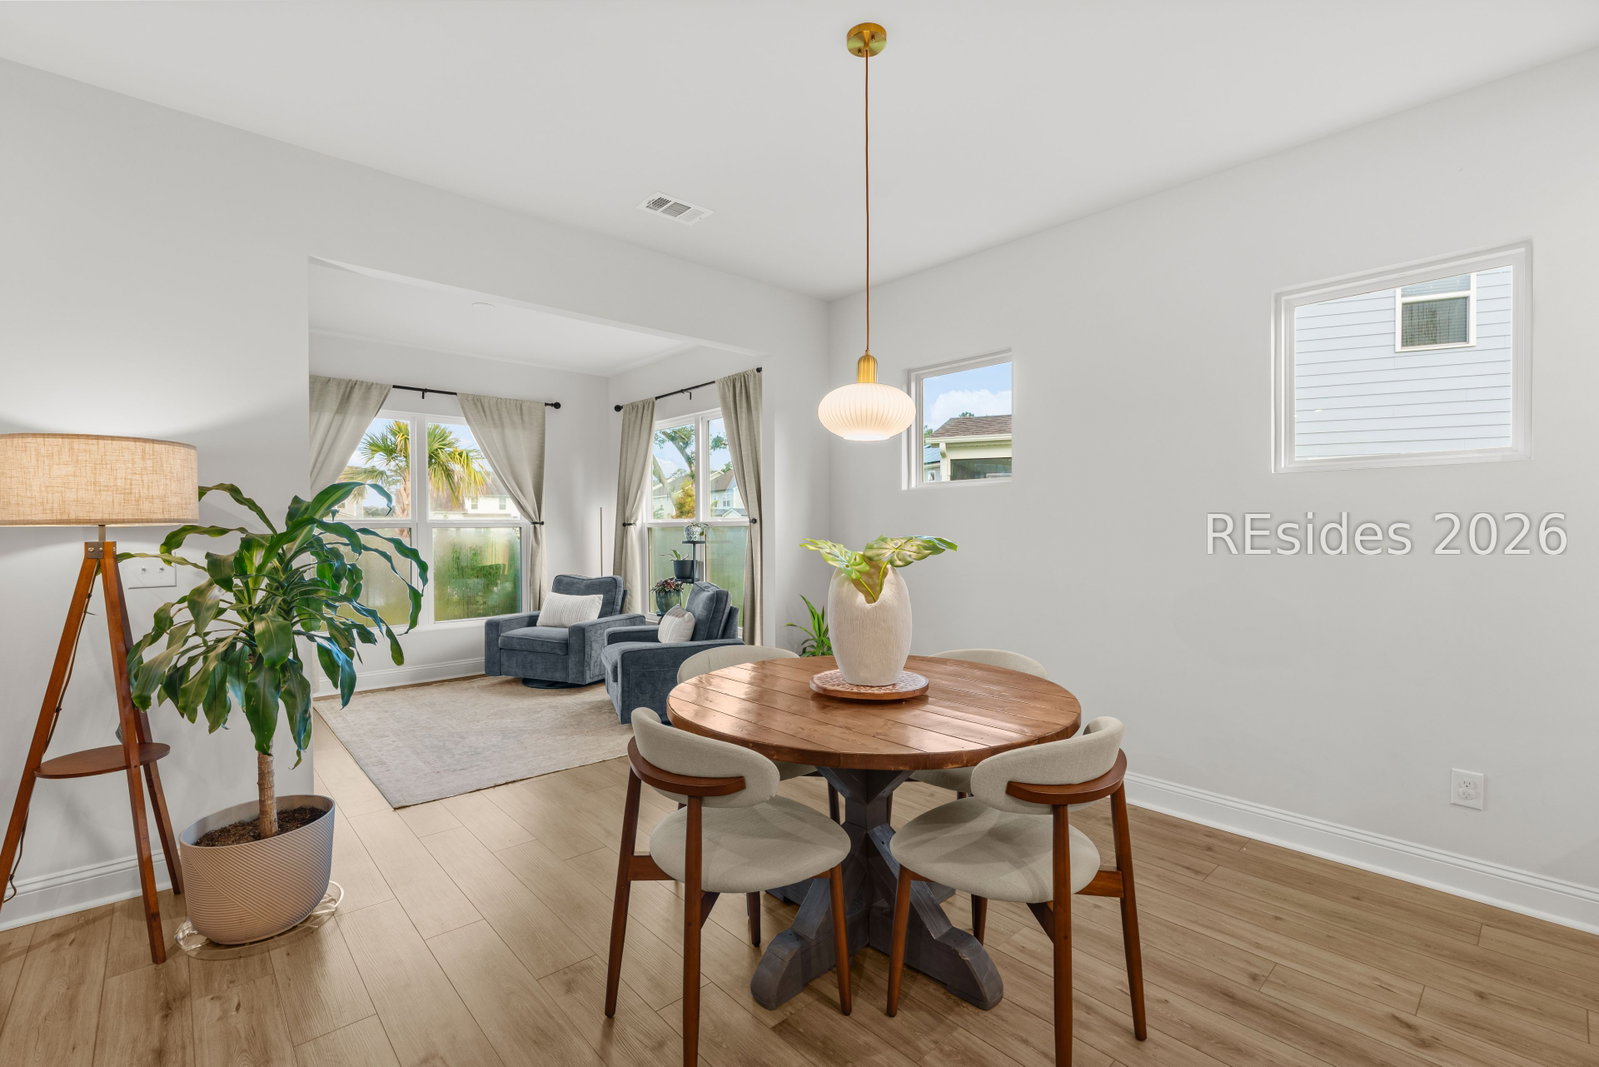
Lowcountry architecture, elevated at every turn - and backed by more than $120,000 in upgrades. Set on a serene lagoon in the riverfront community of Malind Bluff, this almost new property pairs thoughtful design with a level of finish rarely found at this price point, all moments from one of South Carolina's top-ranked public elementary schools.Inside, upgraded lighting, faucets, hardware, and premium mirrors set a refined tone throughout. The kitchen features premium cabinetry, quartz countertops, and an upgraded backsplash, flowing into a custom butler's pantry with full pantry cabinetry, floating shelves, butcher-block counter, and beverage refrigerator. A rare sunroom adds approximately 121SF of conditioned living space bathed in ight. A first-floor office offers a dedicated workspace, while a custom powder room completes the main level. Upstairs, four bedrooms include a primary suite with custom his-and-hers closets, joined by a loft with multi-setting lighting - flex space ready for media, playroom, or guests.Outdoors is where this home truly distinguishes itself. An expanded patio is anchored by a 13' 13' Pergolux pergola with adjustable louvers, integrated gutters, LED lighting, and retractable screen - the ideal vantage for those tranquil lagoon views. Extensive front and rear landscaping and hardscaping includes custom brickwork, pavers, six palm trees, and a raised garden bed. The fully fenced yard with three gates is ready for four-legged family members, and dusk-to-dawn lighting, a widened driveway, and an upgraded gutter system add everyday polish.The fully finished garage is a standout: insulated including door panels, painted interior, premium polyurethane flooring, oversized ceiling fan, recessed lighting, additional outlets, and a retractable screened opening.Malind Bluff's amenities extend the experience: a resort-style pool, pickleball courts, playground, and pavilion, plus a community day dock for kayaking, fishing, or a quiet moment on the water. Old Town Bluffton and Hilton Head Island are minutes away. At 554 Danner Drive, the work is done - all that remains is to move in.
/u.realgeeks.media/hiltonheadrd/HHRS_logo_(1).png)
Additional Information
- Bedrooms
- 4
- Full Baths
- 3
- Half Baths
- 1
- SqFt per Seller
- 3,047
- Year Built
- 2024
- Parking
- Garage, Two Car Garage
- Furnished
- Unfurnished
- Style
- Two Story
- Roof
- Asphalt
- Exterior Features
- Sprinkler/Irrigation, Paved Driveway, Patio, Storage
- Pool Type
- Community
- Amenities
- Dock, Pickleball, Pool, Guard
- Floors
- Carpet, Luxury Vinyl, Luxury Vinyl Plank, Tile
- Appliances
- Dryer, Dishwasher, Disposal, Gas Range, Microwave, Oven, Refrigerator, Wine Cooler, Washer, Tankless Water Heater
- Acres
- 0.18
- Roof
- Asphalt
- Exterior Features
- Sprinkler/Irrigation, Paved Driveway, Patio, Storage
- Amenities
- Dock, Pickleball, Pool, Guard
- Appliances
- Dryer, Dishwasher, Disposal, Gas Range, Microwave, Oven, Refrigerator, Wine Cooler, Washer, Tankless Water Heater
- Interior Features
- Attic, Ceiling Fan(s), Multiple Closets, Pull Down Attic Stairs, Upper Level Primary, Unfinished Walls, Loft, Pantry
- Heat
- Central
- Water
- Public
- Location
- ,
Listing courtesy of The Agency Hilton Head.
Mortgage Calculator

We do not attempt to independently verify the currency, completeness, accuracy or authenticity of the data contained herein. It may be subject to transcription and transmission errors. Accordingly, the data is provided on an “as is” “as available” basis only and may not reflect all real estate activity in the market. © 2026 REsides, Inc. All rights reserved. Certain information contained herein is derived from information, which is the licensed property of, and copyrighted by, REsides, Inc.