34 Raven Glass Lane, Bluffton, SC 29909
- $659,000
- 3
- BD
- 3
- BA
- 2,764
- SqFt




- List Price
- $659,000
- Status
- ACTIVE
- MLS#
- HILTONHEAD-512493
- Type
- Single Family Residential
- City
- Bluffton
- County
- Beaufort
- Region
- Sun City/Riverbend
- Sub Area
- Sun City Common
- Subdivision
- Bull Hill Plantation
- View
- Landscaped, Trees/Woods
- Location
- ,
Property Description
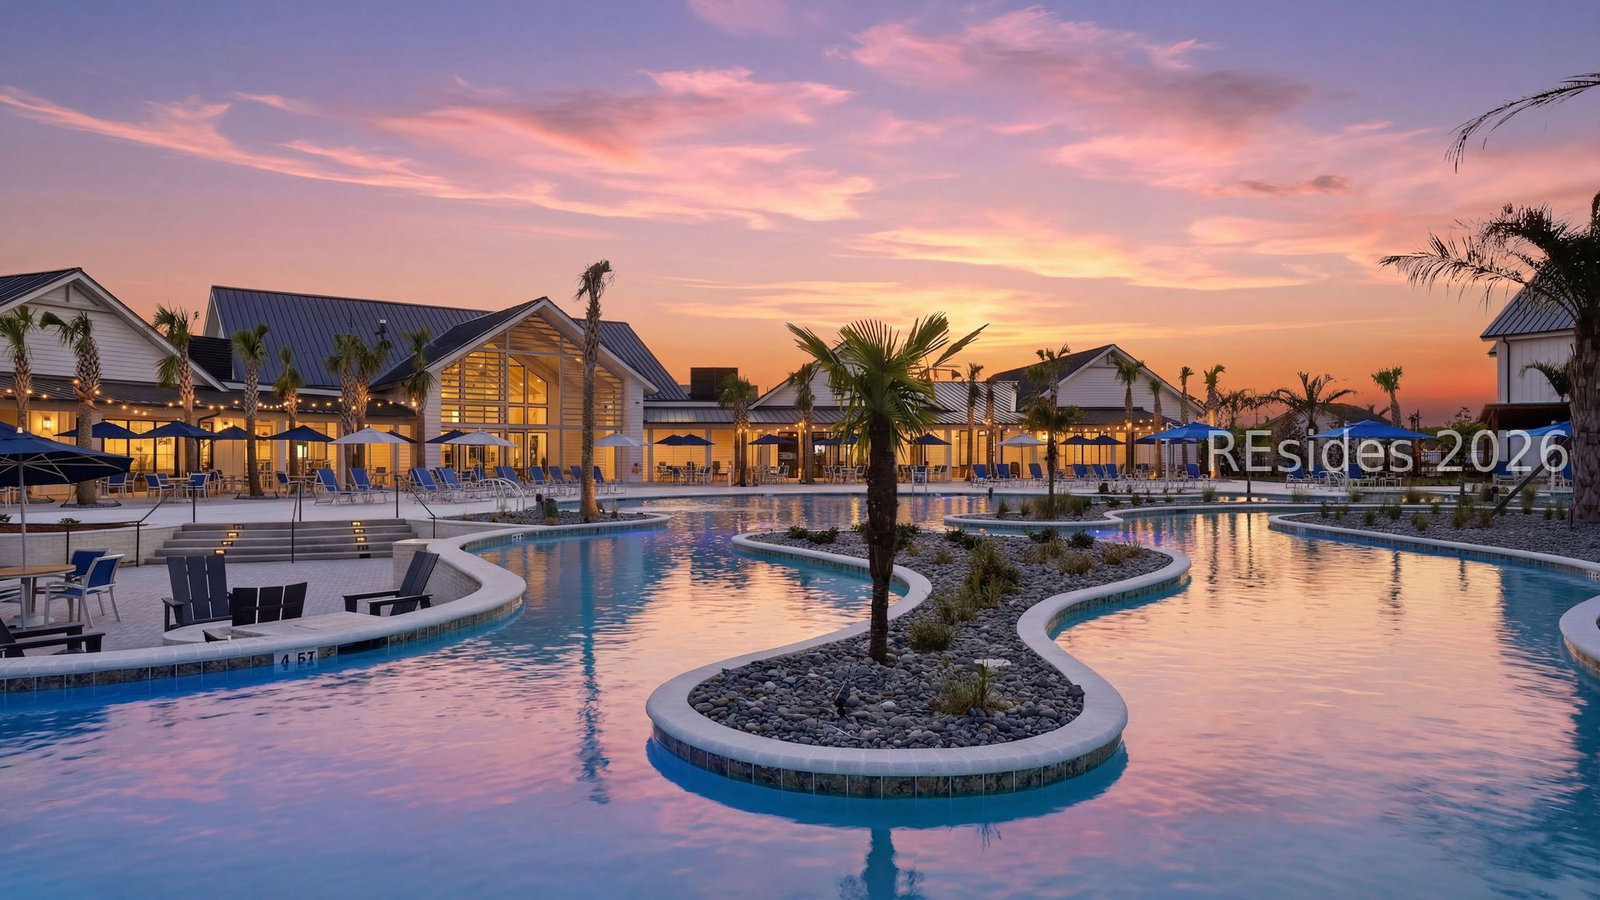
Welcome to 34 Raven Glass Lane, a beautifully renovated 3-bedroom, 2.5-bath Wisteria model located on a private, heavily landscaped corner homesite in the sought-after Sun City Hilton Head 55+ active adult community. Raven Glass is a double cul de sac street and Little River Ln has no homes on it! This exceptional home combines extensive updates, low-maintenance features and inviting indoor-outdoor living in the heart of the South Carolina Lowcountry.The stunning kitchen renovation is a true centerpiece, featuring custom expanded cabinetry, quartz countertops, a lowered countertop, gas range, dry bar and stylish tile backsplash. The open-concept layout provides comfortable views from the eat-in kitchen to the dining and living areas and out toward the peaceful Southern backyard. Wood flooring throughout the main living areas and smooth ceilings add to the home's updated appeal.The spacious primary suite features a bay window and a beautifully remodeled primary bathroom. Outdoor living is equally impressive with a custom four-seasons room, paver patio, covered front porch and mature professional landscaping that creates a private backyard retreat. Additional upgrades include HardiePlank type siding, a newer roof (2020), 6-inch gutters (2020), French drains and an extended garage. Located on the desirable Beaufort County side of Sun City Hilton Head, residents also benefit from lower property taxes.Enjoy the resort-style lifestyle Sun City Hilton Head is known for, including 54 holes of golf, multiple pools, fitness centers, tennis and pickleball, bocce, walking trails, dog parks, restaurants, a performing arts theater, community docks and more than 125 clubs and organizations Don't miss the newely opened Westside Amenity Center featuring one of South Carolinas largest resort style pools and two story fitness and gym featuring an indoor walking track.Conveniently located in Bluffton, SC, with easy access to Hilton Head Island, Old Town Bluffton, Savannah, Beaufort, Charleston, beaches, shopping, dining and healthcare, this beautifully updated Wisteria is an ideal choice for active adults, retirees or those still working and seeking the Lowcountry lifestyle.
/u.realgeeks.media/hiltonheadrd/HHRS_logo_(1).png)
Additional Information
- Bedrooms
- 3
- Full Baths
- 2
- Half Baths
- 1
- SqFt per Seller
- 2,764
- Year Built
- 2007
- Parking
- Driveway, Garage, Two Car Garage
- Furnished
- Unfurnished
- Style
- One Story
- Roof
- Asphalt
- Exterior Features
- Sprinkler/Irrigation, Patio, Rain Gutters, Storm/Security Shutters
- Pool Type
- Community
- Amenities
- Basketball Court, Bocce Court, Dog Park, Fitness Center, Gas, Garden Area, Playground, Pickleball, Pool, Restaurant, Guard, Spa/Hot Tub, Tennis Court(s), Trail(s)
- Floors
- Carpet, Engineered Hardwood, Tile
- Appliances
- Convection Oven, Dryer, Dishwasher, Disposal, Gas Range, Microwave, Oven, Refrigerator, Self Cleaning Oven, Stove, Washer
- Acres
- 0.37
- Roof
- Asphalt
- Exterior Features
- Sprinkler/Irrigation, Patio, Rain Gutters, Storm/Security Shutters
- Amenities
- Basketball Court, Bocce Court, Dog Park, Fitness Center, Gas, Garden Area, Playground, Pickleball, Pool, Restaurant, Guard, Spa/Hot Tub, Tennis Court(s), Trail(s)
- Appliances
- Convection Oven, Dryer, Dishwasher, Disposal, Gas Range, Microwave, Oven, Refrigerator, Self Cleaning Oven, Stove, Washer
- Interior Features
- Attic, Bookcases, Built-in Features, Ceiling Fan(s), Main Level Primary, Multiple Closets, Smooth Ceilings, Separate Shower, Entrance Foyer, Eat-in Kitchen, Pantry, Solar Tube(s)
- Heat
- Central
- Water
- Public
- Location
- ,
- Senior Community
- Yes
Listing courtesy of Howard Hanna Allen Tate Lowcountry.
Mortgage Calculator

We do not attempt to independently verify the currency, completeness, accuracy or authenticity of the data contained herein. It may be subject to transcription and transmission errors. Accordingly, the data is provided on an “as is” “as available” basis only and may not reflect all real estate activity in the market. © 2026 REsides, Inc. All rights reserved. Certain information contained herein is derived from information, which is the licensed property of, and copyrighted by, REsides, Inc.