27 Beachwood Drive Unit 14, Hilton Head Island, SC 29928
- $699,000
- 3
- BD
- 3
- BA
- 1,768
- SqFt




- List Price
- $699,000
- Status
- ACTIVE
- MLS#
- HILTONHEAD-512455
- Type
- Condo
- City
- Hilton Head Island
- County
- Beaufort
- Region
- Port Royal
- Sub Area
- Barony Course
- Subdivision
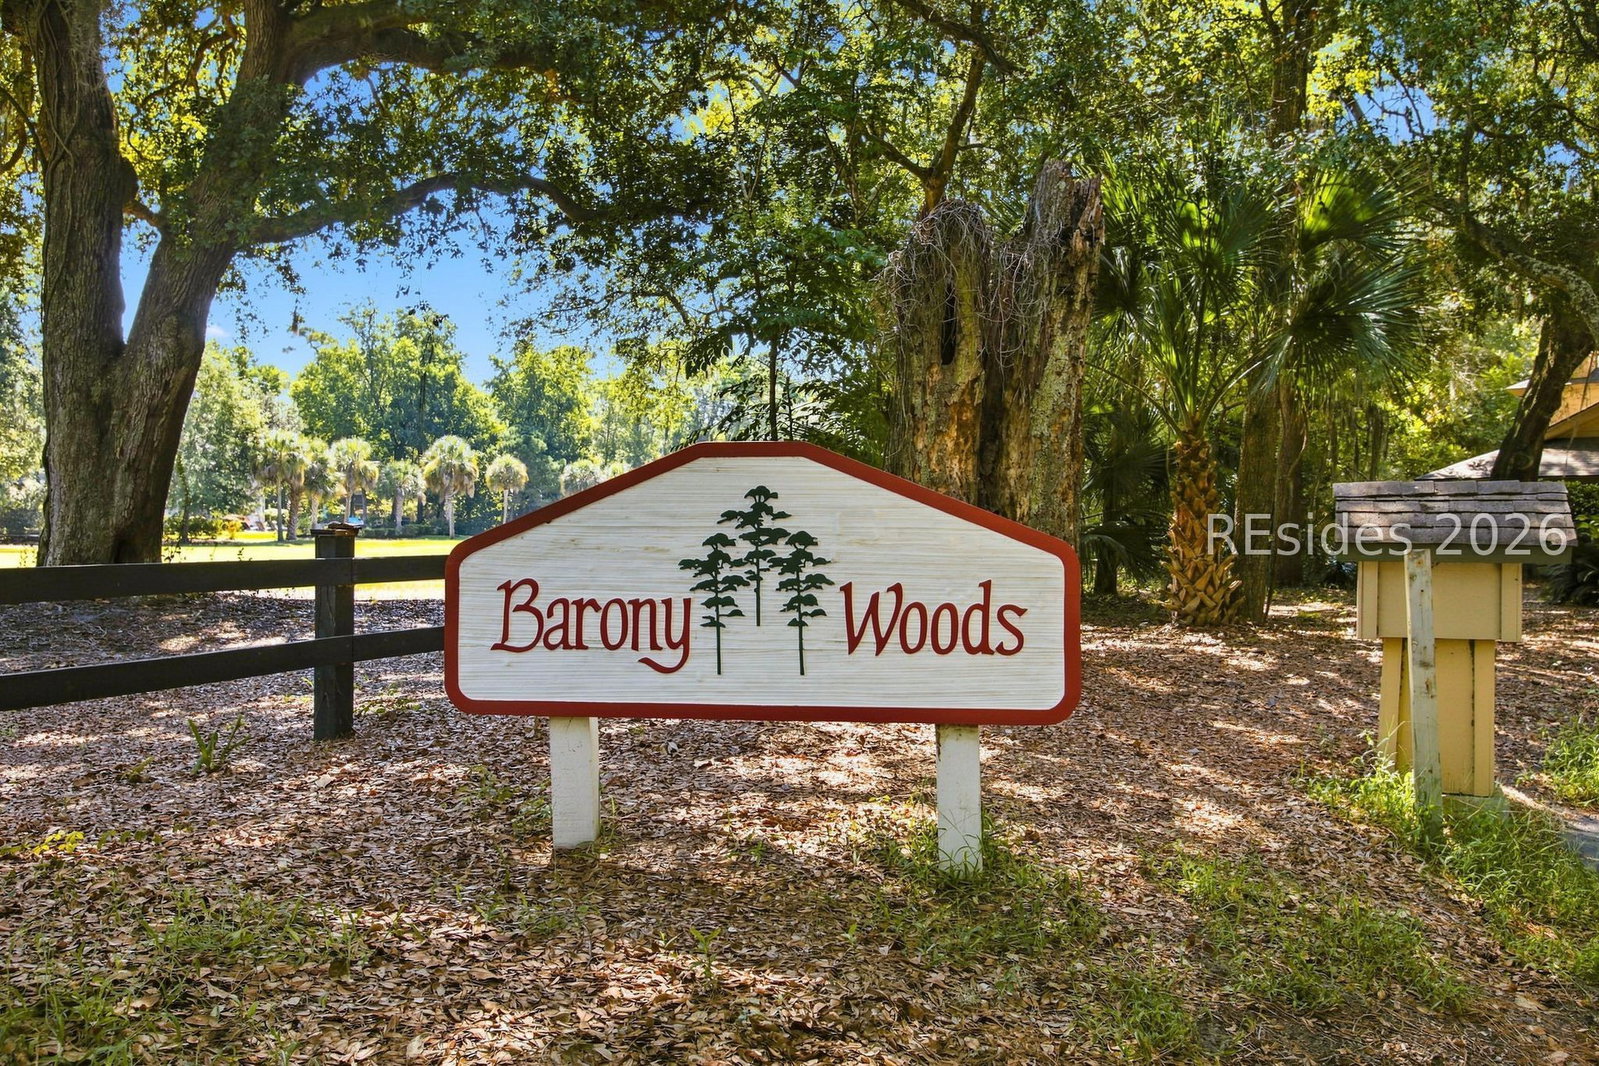
- Barony Woods Villas
- View
- Golf Course
- Location
- ,
Property Description
Most people don't know that this quaint neighborhood even exists - a real hidden gem. 3BR - 2.5 BT end unit townhome with added flex space, and best of all, NO POA fees! Updated, clean, pristine, and ready for a new owner. Spacious, open floor plan features smooth ceilings (cathedral in the GR), private bedroom locations, 2 full baths plus a downstairs powder room. On the first floor is the primary bedroom w/ large full bath and custom closets, laundry, office with custom built-ins (or 2nd bedroom), KT, and GR. On the second level, you have a full bedroom and full bath, plus a flex room that can be a den, office, or craft space. This end unit has so much glass for taking in the gorgeous golf views of Barony #5 fairway. On our chilly autumn nights, the custom-built fire pit will be the place to entertain family and friends. Oversized patio is private, but still has great golf views. Barony Woods has its own private beach gate for an easy 8-minute walk to the beach and a community pool. This is a residential community - no short term rentals allowed. Come and see your private Island getaway today.
/u.realgeeks.media/hiltonheadrd/HHRS_logo_(1).png)
Additional Information
- Bedrooms
- 3
- Full Baths
- 2
- Half Baths
- 1
- SqFt per Seller
- 1,768
- Year Built
- 1984
- Parking
- Unassigned
- Furnished
- Unfurnished
- Style
- Two Story
- Roof
- Asphalt
- Exterior Features
- Sprinkler/Irrigation, Porch
- Pool Type
- Community
- Amenities
- Beach Rights, Beach Access
- Floors
- Carpet, Tile
- Appliances
- Dryer, Dishwasher, Disposal, Microwave, Refrigerator, Washer
- Roof
- Asphalt
- Exterior Features
- Sprinkler/Irrigation, Porch
- Amenities
- Beach Rights, Beach Access
- Appliances
- Dryer, Dishwasher, Disposal, Microwave, Refrigerator, Washer
- Interior Features
- Ceiling Fan(s), Cathedral Ceiling(s), Fireplace, High Ceilings, Main Level Primary, Multiple Closets, Smooth Ceilings, Cable TV, Vaulted Ceiling(s), Entrance Foyer, Eat-in Kitchen, Pantry
- Heat
- Heat Pump
- Water
- Public
- Location
- ,
Listing courtesy of Charter One Realty.
Mortgage Calculator

We do not attempt to independently verify the currency, completeness, accuracy or authenticity of the data contained herein. It may be subject to transcription and transmission errors. Accordingly, the data is provided on an “as is” “as available” basis only and may not reflect all real estate activity in the market. © 2026 REsides, Inc. All rights reserved. Certain information contained herein is derived from information, which is the licensed property of, and copyrighted by, REsides, Inc.