25 Star Flower Drive, Bluffton, SC 29909
- $785,000
- 3
- BD
- 3
- BA
- 2,950
- SqFt








- List Price
- $785,000
- Status
- ACTIVE
- MLS#
- HILTONHEAD-512335
- Type
- Single Family Residential
- City
- Bluffton
- County
- Beaufort
- Region
- Sun City/Riverbend
- Sub Area
- Sun City Common
- Subdivision
- Aster Fields
- View
- Lagoon
- Location
- ,
Property Description
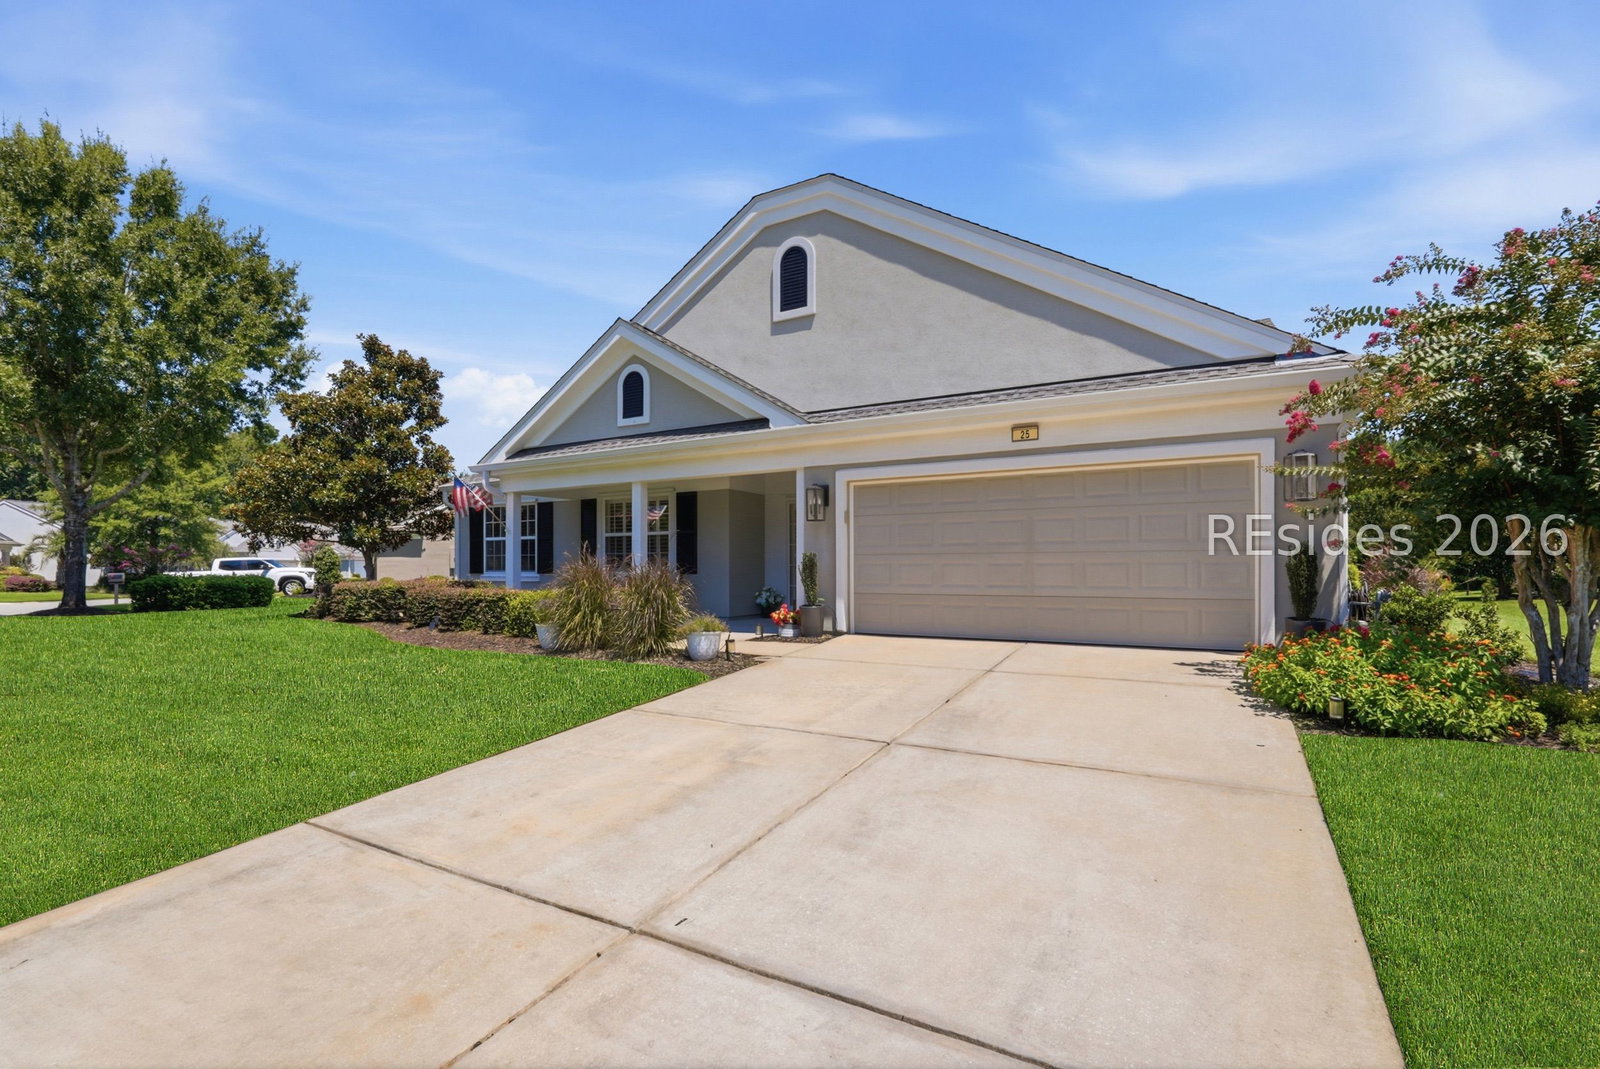
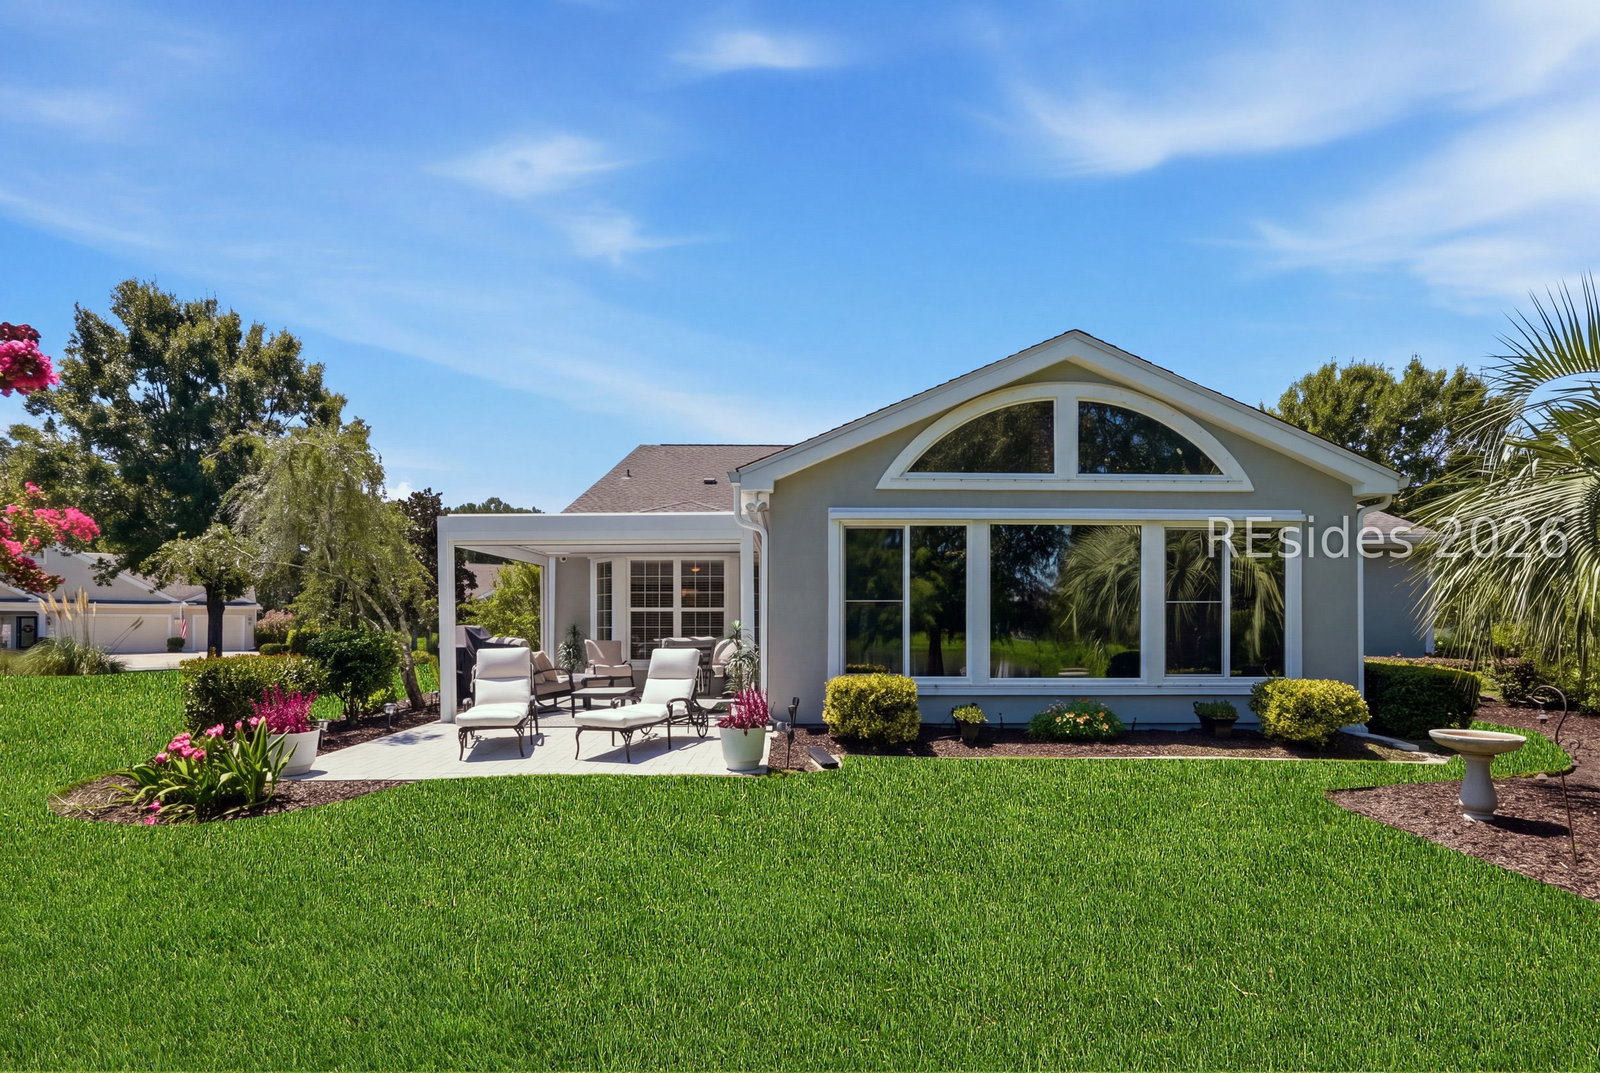
Located in the Sought-After Sun City Hilton Head Community, this spacious 2,950 sq. ft. home sits on a private .36-acre homesite and offers a peaceful setting with long-range lagoon views. The versatile floor plan features three bedrooms, a dedicated office/den that can also serve as a fourth bedroom, and 2.5 baths. The bright and inviting kitchen is ideal for everyday living and entertaining, featuring a large island, gas range with double ovens, granite countertops, tile backsplash, stainless steel appliances, microwave, two pantries, and abundant cabinetry. A true highlight is the spacious four-season enclosed porch, complete with heating and air conditioning, creating an exceptional additional living space to relax and entertain year-round. The home features numerous upgrades, custom built-ins, and thoughtful improvements throughout, including two tiled walk-in showers, plantation shutters, and cooling pavers on the patio. An oversized two-car garage with additional storage above provides plenty of room for vehicles, hobbies, and storage. A wonderful opportunity to own the popular Wisteria model in a tranquil setting with privacy, expansive lagoon views, and an abundance of indoor and outdoor living space.
/u.realgeeks.media/hiltonheadrd/HHRS_logo_(1).png)
Additional Information
- Bedrooms
- 3
- Full Baths
- 2
- Half Baths
- 1
- SqFt per Seller
- 2,950
- Year Built
- 2006
- Parking
- Carport, Oversized, Two Spaces
- Furnished
- Unfurnished
- Style
- One Story
- Roof
- Asphalt
- Exterior Features
- Sprinkler/Irrigation, Patio, Rain Gutters
- Pool Type
- Community
- Amenities
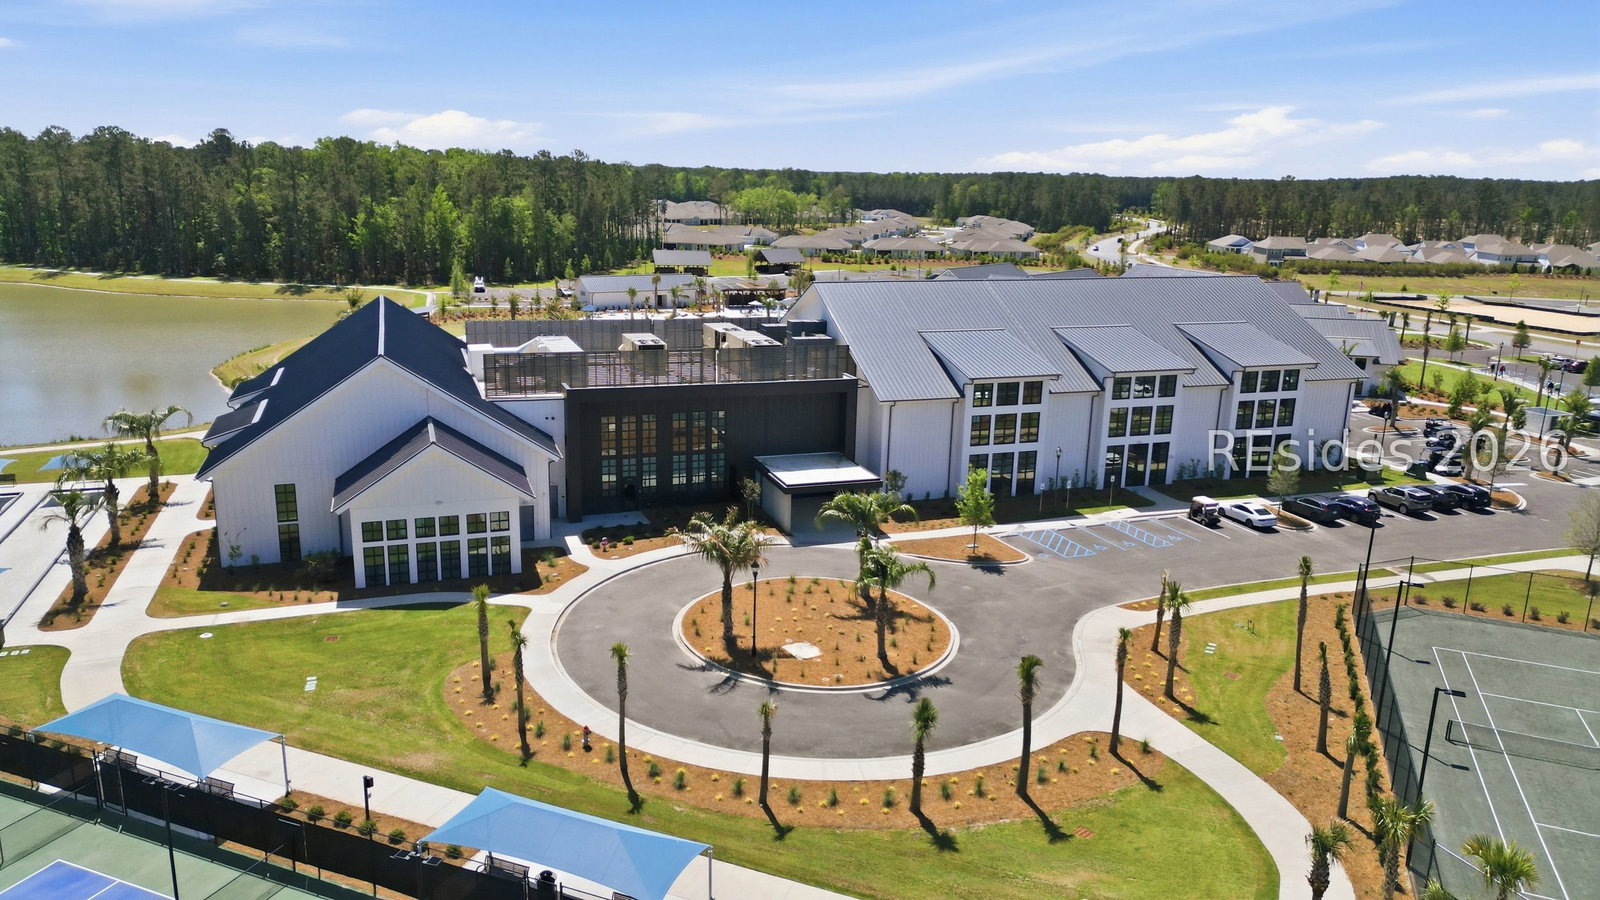
- Bocce Court, Clubhouse, Dog Park, Fitness Center, Golf Course, Garden Area, Barbecue, Picnic Area, Pickleball, Pool, Restaurant, Guard, Tennis Court(s), Trail(s)
- Floors
- Carpet, Tile, Wood
- Appliances
- Double Oven, Dryer, Dishwasher, Disposal, Gas Range, Microwave, Oven, Refrigerator, Washer
- Acres
- 0.36
- Roof
- Asphalt
- Exterior Features
- Sprinkler/Irrigation, Patio, Rain Gutters
- Amenities
- Bocce Court, Clubhouse, Dog Park, Fitness Center, Golf Course, Garden Area, Barbecue, Picnic Area, Pickleball, Pool, Restaurant, Guard, Tennis Court(s), Trail(s)
- Appliances
- Double Oven, Dryer, Dishwasher, Disposal, Gas Range, Microwave, Oven, Refrigerator, Washer
- Interior Features
- Attic, Bookcases, Built-in Features, Ceiling Fan(s), Fireplace, Main Level Primary, Multiple Closets, Pull Down Attic Stairs, Separate Shower, Cable TV, Entrance Foyer, Eat-in Kitchen, Pantry
- Heat
- Central, Gas
- Water
- Public
- Location
- ,
- Senior Community
- Yes
Listing courtesy of Jason Mitchell Real Estate South Carolina, LLC.
Mortgage Calculator

We do not attempt to independently verify the currency, completeness, accuracy or authenticity of the data contained herein. It may be subject to transcription and transmission errors. Accordingly, the data is provided on an “as is” “as available” basis only and may not reflect all real estate activity in the market. © 2026 REsides, Inc. All rights reserved. Certain information contained herein is derived from information, which is the licensed property of, and copyrighted by, REsides, Inc.